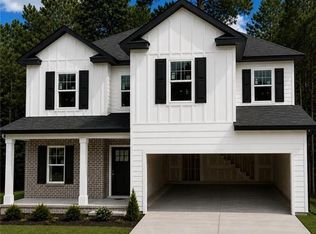
Just 10 MINUTES from Hartsfield-Jackson Atlanta Airport and approximately 15 miles from Downtown Atlanta, this uniquely designed Marie floor plan offers the perfect blend of comfort, style, and convenience. Enjoy easy access to I-285 and I-85 while coming home to a private, wooded lot in a well-maintained, established community. This beautiful 4-bedroom, 2.5-bath home features 2,187 square feet of thoughtfully designed living space with quality finishes throughout. The kitchen offers 42-inch cabinetry, quartz countertops, and stainless steel appliances, while the bathrooms feature quartz countertops. Additional details include trimmed accent walls, vaulted and tray ceilings, and a welcoming covered front porch. Built by Keefer Family Homes, a small local builder committed to quality craftsmanship and personal service, this home offers the attention to detail and care you expect from a builder who truly values the families they serve. A private wooded setting, desirable location, and exceptional finishes make this home a must-see! *Photos and finishes are representative and may not reflect the actual home.*
Active
Price increase: $9K (10/8)
$404,900
3372 Dacite Ct Lot 24, Atlanta, GA 30349
4beds
2,187sqft
Single Family Residence
Built in 2026
0.41 Acres Lot
$-- Zestimate®
$185/sqft
$25/mo HOA
What's special
Exceptional finishesQuality finishes throughoutTrimmed accent wallsStainless steel appliancesWelcoming covered front porchPrivate wooded lotPrivate wooded setting
- 109 days
- 69
- 10
Zillow last checked:
Listing updated:
Listed by:
Raymond Keefer III 404-806-2101,
Keefer and Co Realty
Source: GAMLS,MLS#: 10799229
Facts & features
Interior
Bedrooms & bathrooms
- Bedrooms: 4
- Bathrooms: 3
- Full bathrooms: 2
- 1/2 bathrooms: 1
Rooms
- Room types: Family Room, Laundry
Heating
- Central, Electric, Zoned
Cooling
- Central Air, Electric, Zoned
Appliances
- Included: Dishwasher, Disposal, Electric Water Heater, Microwave, Oven/Range (Combo), Stainless Steel Appliance(s)
- Laundry: In Hall, Laundry Closet, Upper Level
Features
- Double Vanity, High Ceilings, Separate Shower, Soaking Tub, Vaulted Ceiling(s), Walk-In Closet(s)
- Flooring: Carpet, Laminate
- Basement: None
- Attic: Pull Down Stairs
- Number of fireplaces: 1
- Fireplace features: Family Room
Interior area
- Total structure area: 2,187
- Total interior livable area: 2,187 sqft
- Finished area above ground: 2,187
- Finished area below ground: 0
Property
Parking
- Total spaces: 2
- Parking features: Attached, Garage
- Has attached garage: Yes
Features
- Levels: Two
- Stories: 2
Lot
- Size: 0.41 Acres
- Features: Cul-De-Sac, Private
Details
- Parcel number: 13 0129 LL0729
Construction
Type & style
- Home type: SingleFamily
- Architectural style: Traditional
- Property subtype: Single Family Residence
Materials
- Brick, Other
- Foundation: Slab
- Roof: Composition
Condition
- Under Construction
- New construction: Yes
- Year built: 2026
Details
- Warranty included: Yes
Utilities & green energy
- Sewer: Public Sewer
- Water: Public
- Utilities for property: Cable Available, Electricity Available, High Speed Internet, Phone Available, Sewer Connected, Water Available
Community & HOA
Community
- Features: Sidewalks, Street Lights
- Subdivision: Flat Shoals Manor
HOA
- Has HOA: Yes
- Services included: Other
- HOA fee: $300 annually
Location
- Region: Atlanta
Financial & listing details
- Price per square foot: $185/sqft
- Date on market: 7/5/2026
- Cumulative days on market: 110 days
- Listing agreement: Exclusive Right To Sell
- Electric utility on property: Yes
Estimated market value
Not available
Estimated sales range
Not available
$2,466/mo
Price history
| Date | Event | Price |
|---|---|---|
| 10/8/2026 | Price change | $404,900+2.3%$185/sqft |
Source:  GAMLS #10799229 Report a problem GAMLS #10799229 Report a problem | ||
| 10/1/2026 | Price change | $395,900-1%$181/sqft |
Source: GAMLS #10799229 Report a problem | ||
| 7/5/2026 | Listed for sale | $399,900$183/sqft |
Source: GAMLS #10799229 Report a problem | ||
Public tax history
Tax history is unavailable.
Monthly payment
Est. payment
Payment breakdown
Explore the cost of this home by adjusting the details. Changes won't be saved.Climate risks
Neighborhood: 30349
Nearby schools
Schools provided by the listing agent
- Elementary: Bethune
- Middle: Mcnair
- High: Banneker
Source: GAMLS. This data may not be complete. We recommend contacting the local school district to confirm school assignments for this home.

Similar homes
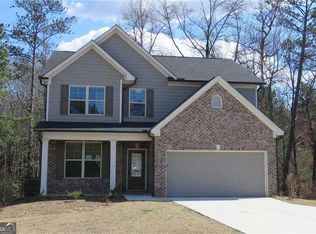
- $405,9004 bd3 ba2.1k sqft6369 Flat Rock Ln Lot 81, Atlanta, GA 30349Active
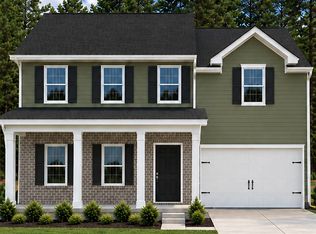
 MLS ID #10799237, Raymond Keefer III, Keefer and Co Realty. GAMLS
 - $405,9004 bd3 ba2.1k sqft6365 Flat Rock Ln Lot 80, Atlanta, GA 30349Active
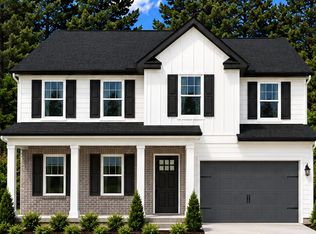 MLS ID #10857618, Raymond Keefer III, Keefer and Co Realty. GAMLS
 - $265,0004 bd3 ba2.1k sqft3255 Redona Dr, Atlanta, GA 30349Active
 MLS ID #10856106, Tifanny Johnson, Maximum One Realtor Partners. GAMLS
 - $369,0006 bd3 ba2.8k sqft6009 Riveroak Ter, Atlanta, GA 30349Active
 MLS ID #10802556, Ivette Zerquera, Realty ONE Group Terminus. GAMLS
 - $319,9004 bd3 ba2.5k sqft4939 Wexford Trl, Atlanta, GA 30349ActiveMLS ID #10868649, Stephen Lytle, GPS Property Management LLC. GAMLS
- $305,0004 bd3 ba2.4k sqft6518 Splitpine Ct, Atlanta, GA 30349ActiveMLS ID #10867243, Diane Perry, HomeSmart. GAMLS
- $319,9004 bd3 ba1.6k sqft2655 West Rd, Riverdale, GA 30296ActiveMLS ID #10804202, Sandra Y Gibson, Regal Realty Group LLC. GAMLS
- $409,0004 bd3 ba2k sqft1359 Fischer Rd, Sharpsburg, GA 30277ActiveMLS ID #10836936, Tammy Soulakos, Keller Williams Realty Atl. Partners. GAMLS
- $364,9905 bd3 ba2.1k sqft1015 Avalon Ter, Fairburn, GA 30213ActiveMLS ID #10848759, Susan H Ayers, Clickit Realty Inc.. GAMLS
- $369,9004 bd3 ba2.4k sqft2105 Fair Ridge Ct, Jonesboro, GA 30236ActiveMLS ID #10838982, Deja N Pulley, Shider Haus Real Estate Group. GAMLS
- $335,0005 bd3 ba2.5k sqft2128 Kimberly Rd SW, Atlanta, GA 30331ActiveMLS ID #10797453, Alexendria McCullough, Indigo Road Realty Georgia. GAMLS
- $384,9004 bd3 ba2.5k sqft369 Amsterdam Way, Hampton, GA 30228ActiveMLS ID #10803854, Leonard Welch, Virtual Properties Realty.Net. GAMLS
- $239,9005 bd3 ba2.1k sqft205 Buffington Dr, Union City, GA 30291ActiveMLS ID #10818488, Gregory Rayford, eXp Realty. GAMLS
- $385,0004 bd3 ba2k sqft2286 Glendale Dr, Decatur, GA 30032ActiveMLS ID #10858055, Anita Taylor, HomeSmart. GAMLS
- $359,9004 bd3 ba2.6k sqft410 McKenzie Dr, Stockbridge, GA 30281ActiveMLS ID #10779180, Jared Martz, Woodforest Realty LLC. GAMLS
