Welcome to your dream home! This under construction 5-bedroom, 3-bathroom residence, located 20 minutes from the airport, offers a perfect blend of comfort, style, and functionality. The exterior showcases a stylish mix of beige siding and warm brick accents. The interior features an open concept layout with a seamless flow between the family room, kitchen, and dining areas. The kitchen will have stainless steel appliances (stove, microwave, & dishwasher) along with an island with pendent lighting. Other features include an owner's suite with walk-in closets, double vanities in the owner's bathroom, upstairs laundry room, and a two-car garage. With its meticulous attention to detail and modern upgrades throughout, this home is sure to impress even the most discerning buyer. The home will be ready for move-in mid-October. Please note that the images in the listing are a representation of the expected completion.
Active
$364,990
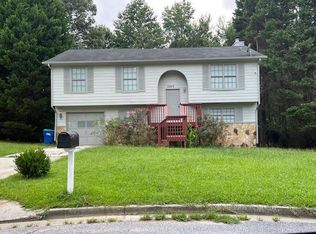
1015 Avalon Ter, Fairburn, GA 30213
5beds
2,528sqft
Single Family Residence
Built in 2026
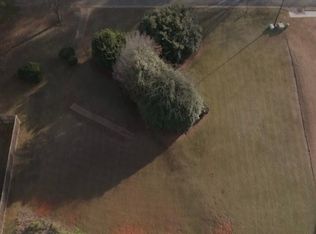
0.42 Acres Lot
$364,600 Zestimate®
$144/sqft
$25/mo HOA
What's special
Two-car garageIsland with pendent lightingUpstairs laundry room
- 18 days
- 512
- 64
Zillow last checked:
Listing updated:
Listed by:
Susan H Ayers 678-344-1600,
Clickit Realty Inc.
Source: GAMLS,MLS#: 10848759
Facts & features
Interior
Bedrooms & bathrooms
- Bedrooms: 5
- Bathrooms: 3
- Full bathrooms: 3
- Main level bathrooms: 1
- Main level bedrooms: 1
Rooms
- Room types: Family Room, Laundry
Kitchen
- Features: Kitchen Island, Pantry, Solid Surface Counters
Heating
- Electric
Cooling
- Ceiling Fan(s), Central Air
Appliances
- Included: Dishwasher, Electric Water Heater, Oven/Range (Combo)
- Laundry: Upper Level
Features
- Double Vanity, Separate Shower, Vaulted Ceiling(s)
- Flooring: Laminate
- Basement: None
- Has fireplace: No
Interior area
- Total structure area: 2,528
- Total interior livable area: 2,528 sqft
- Finished area above ground: 2,528
- Finished area below ground: 0
Property
Parking
- Parking features: Garage, Garage Door Opener
- Has garage: Yes
Features
- Levels: Two
- Stories: 2
Lot
- Size: 0.42 Acres
- Features: Other
Details
- Parcel number: 09F170100742507
Construction
Type & style
- Home type: SingleFamily
- Architectural style: Traditional
- Property subtype: Single Family Residence
Materials
- Wood Siding
- Roof: Composition
Condition
- New Construction
- New construction: Yes
- Year built: 2026
Utilities & green energy
- Sewer: Public Sewer
- Water: Public
- Utilities for property: Electricity Available, Sewer Connected, Underground Utilities
Green energy
- Energy efficient items: Water Heater, Windows
Community & HOA
Community
- Features: None
- Subdivision: The Estates at Avalon
HOA
- Has HOA: Yes
- Services included: Other
- HOA fee: $300 annually
Location
- Region: Fairburn
Financial & listing details
- Price per square foot: $144/sqft
- Tax assessed value: $74,600
- Annual tax amount: $779
- Date on market: 9/18/2026
- Cumulative days on market: 18 days
- Listing agreement: Exclusive Right To Sell
- Electric utility on property: Yes
Estimated market value
$364,600
$346,000 - $383,000
$2,860/mo
Price history
| Date | Event | Price |
|---|---|---|
| 9/18/2026 | Listed for sale | $364,990+563.6%$144/sqft |
Source:  FMLS GA #7840131 Report a problem FMLS GA #7840131 Report a problem | ||
| 4/17/2026 | Sold | $55,000-8.3%$22/sqft |
Source:  GAMLS #10650560 Report a problem GAMLS #10650560 Report a problem | ||
| 11/29/2025 | Listed for sale | $60,000+33.3%$24/sqft |
Source: GAMLS #10650560 Report a problem | ||
| 6/8/2020 | Listed for sale | $45,000$18/sqft |
Source: BHGRE Metro Brokers #8800464 Report a problem | ||
| 5/1/2020 | Listing removed | $45,000$18/sqft |
Source: BHGRE Metro Brokers #6672046 Report a problem | ||
| 1/27/2020 | Listed for sale | $45,000+275%$18/sqft |
Source: BHGRE Metro Brokers #6672046 Report a problem | ||
| 8/22/2008 | Sold | $12,000-39.7%$5/sqft |
Source: Public Record Report a problem | ||
| 7/22/2008 | Listed for sale | $19,900-91.7%$8/sqft |
Source: SecondSpace #679226 Report a problem | ||
| 7/12/2007 | Sold | $239,373$95/sqft |
Source: Public Record Report a problem | ||
Public tax history
| Year | Property taxes | Tax assessment |
|---|---|---|
| 2025 | $779 +57% | $29,840 +57.1% |
| 2024 | $496 -0.3% | $19,000 |
| 2023 | $498 -0.5% | $19,000 |
| 2022 | $500 +27.9% | $19,000 +47.1% |
| 2021 | $391 +11.7% | $12,920 +4.2% |
| 2020 | $350 +8% | $12,400 +5.8% |
| 2019 | $324 | $11,720 +2.1% |
| 2018 | $324 | $11,480 +62.1% |
| 2017 | $324 +378.4% | $7,080 |
| 2016 | $68 -67.4% | $7,080 |
| 2015 | $207 +5.7% | $7,080 +10.6% |
| 2014 | $196 +124.5% | $6,400 +113.3% |
| 2013 | $87 -10% | $3,000 -9.6% |
| 2012 | $97 -12.4% | $3,320 |
| 2011 | $111 -53% | $3,320 -59.1% |
| 2010 | $236 -45.2% | $8,120 -47.1% |
| 2009 | $431 -13% | $15,360 |
| 2008 | $495 +12.6% | $15,360 |
| 2007 | $440 | $15,360 |
Find assessor info on the county website
Monthly payment
Est. payment
Payment breakdown
Explore the cost of this home by adjusting the details. Changes won't be saved.Climate risks
Neighborhood: 30213
Nearby schools
Schools provided by the listing agent
- Elementary: Campbell
- Middle: Renaissance
- High: Creekside
Source: GAMLS. This data may not be complete. We recommend contacting the local school district to confirm school assignments for this home.
Similar homes
- $--4 bd3 ba3.6k sqft8050 Snapwell Dr, Fairburn, GA 30213Auction
 Auction.com 2
 - $--5 bd3 ba2.9k sqft8065 Snapwell Dr, Fairburn, GA 30213Auction
 ServiceLink Auction
 - $--3 bd3 ba2k sqft5515 Hilltop Pass, Fairburn, GA 30213Auction
 Auction.com 2
 - $--4 bd2 ba1.8k sqft3360 Rebecca Lake Trce, Fairburn, GA 30213Auction
 ServiceLink Auction
 - $415,0004 bd3 ba3.4k sqft7502 Bowhead Ct, Fairburn, GA 30213Active
 MLS ID #10849653, Jarees Moore, 4ever Realty Group. GAMLS
 - $295,3755 bd3 ba2.6k sqft521 Shaggy Hickory Trl, Palmetto, GA 30268ActiveMLS ID #10867728, Ruben Lagos, Lakes Georgia Real Estate. GAMLS
- $449,9005 bd3 ba3.1k sqft4800 Bethlehem Rd, Fairburn, GA 30213ActiveMLS ID #10828990, Joseph Byrd, Byrd Properties LLC. GAMLS
- $385,0004 bd3 ba2.6k sqft2920 Chilhowee Dr, Atlanta, GA 30331ActiveMLS ID #10857293, Allen Bellinger, Crye-Leike, Realtors. GAMLS
- $300,0002 bd2 ba1.5k sqft7980 Cedar Grove Rd, Fairburn, GA 30213ActiveMLS ID #10834236, JC Meghrian, Keller Williams Realty Atl. Partners. GAMLS
