Just 10 MINUTES from Hartsfield-Jackson Atlanta Airport and approximately 15 miles from Downtown Atlanta, this uniquely designed Cameron floor plan offers the perfect blend of comfort, style, and convenience. Enjoy easy access to I-285 and I-85 while coming home to a private, wooded lot in a well-maintained, established community. This beautiful 3-bedroom, 2.5-bath home features 2,134 square feet of thoughtfully designed living space with quality finishes throughout. The kitchen offers 42-inch cabinetry, quartz countertops, and stainless steel appliances, while the bathrooms feature granite countertops and beautifully tiled shower walls. Additional details include trimmed accent walls, vaulted and tray ceilings, and a welcoming covered front porch. Built by Keefer Family Homes, a small local builder committed to quality craftsmanship and personal service, this home offers the attention to detail and care you expect from a builder who truly values the families they serve. A private wooded setting, desirable location, and exceptional finishes make this home a must-see! *Photos and finishes are representative and may not reflect the actual home.*
Active
$395,900
6369 Flat Rock Ln Lot 81, Atlanta, GA 30349
4beds
2,134sqft
Single Family Residence
Built in 2026
0.27 Acres Lot
$-- Zestimate®
$186/sqft
$25/mo HOA
What's special
Exceptional finishesQuality finishes throughoutTrimmed accent wallsStainless steel appliancesWelcoming covered front porchPrivate wooded lotPrivate wooded setting
- 62 days
- 3
- 0
Zillow last checked:
Listing updated:
Listed by:
Raymond Keefer III 404-806-2101,
Keefer and Co Realty
Source: GAMLS,MLS#: 10799237
Facts & features
Interior
Bedrooms & bathrooms
- Bedrooms: 4
- Bathrooms: 3
- Full bathrooms: 2
- 1/2 bathrooms: 1
Rooms
- Room types: Family Room, Laundry
Heating
- Central, Electric, Zoned
Cooling
- Central Air, Electric, Zoned
Appliances
- Included: Dishwasher, Disposal, Electric Water Heater, Microwave, Oven/Range (Combo), Stainless Steel Appliance(s)
- Laundry: In Hall, Laundry Closet, Upper Level
Features
- Double Vanity, High Ceilings, Separate Shower, Soaking Tub, Vaulted Ceiling(s), Walk-In Closet(s)
- Flooring: Carpet, Laminate
- Basement: None
- Attic: Pull Down Stairs
- Number of fireplaces: 1
- Fireplace features: Family Room
Interior area
- Total structure area: 2,134
- Total interior livable area: 2,134 sqft
- Finished area above ground: 2,134
- Finished area below ground: 0
Property
Parking
- Total spaces: 2
- Parking features: Attached, Garage
- Has attached garage: Yes
Features
- Levels: Two
- Stories: 2
Lot
- Size: 0.27 Acres
- Features: Private
Details
- Parcel number: 13 0129 LL1297
Construction
Type & style
- Home type: SingleFamily
- Architectural style: Traditional
- Property subtype: Single Family Residence
Materials
- Brick, Other
- Foundation: Slab
- Roof: Composition
Condition
- Under Construction
- New construction: Yes
- Year built: 2026
Details
- Warranty included: Yes
Utilities & green energy
- Sewer: Public Sewer
- Water: Public
- Utilities for property: Cable Available, Electricity Available, High Speed Internet, Phone Available, Sewer Connected, Water Available
Community & HOA
Community
- Features: Sidewalks, Street Lights
- Subdivision: Flat Shoals Manor
HOA
- Has HOA: Yes
- Services included: Other
- HOA fee: $300 annually
Location
- Region: Atlanta
Financial & listing details
- Price per square foot: $186/sqft
- Date on market: 7/5/2026
- Cumulative days on market: 62 days
- Listing agreement: Exclusive Right To Sell
- Electric utility on property: Yes
Estimated market value
Not available
Estimated sales range
Not available
Not available
Price history
| Date | Event | Price |
|---|---|---|
| 7/5/2026 | Listed for sale | $395,900$186/sqft |
Source:  GAMLS #10799237 Report a problem GAMLS #10799237 Report a problem | ||
Public tax history
Tax history is unavailable.
Monthly payment
Est. payment
Payment breakdown
Explore the cost of this home by adjusting the details. Changes won't be saved.Climate risks
Neighborhood: 30349
Nearby schools
Schools provided by the listing agent
- Elementary: Bethune
- Middle: Mcnair
- High: Banneker
Source: GAMLS. This data may not be complete. We recommend contacting the local school district to confirm school assignments for this home.

Similar homes
- $--5 bd3 ba1.6k sqft115 San Marino Ct, College Park, GA 30349Auction
 Xome
Xome - $405,0004 bd2 ba2k sqft715 New Magnolia Ct, Atlanta, GA 30349For Sale
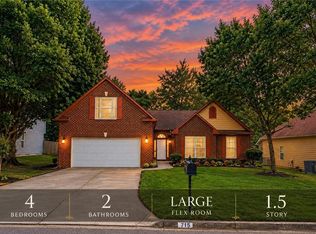
 MLS ID #7832394, JEILL HOWELL, First United Realty, Inc.. FMLS GA
 - $--5 bd3 ba2.4k sqft6597 Beaver Creek Trl, Atlanta, GA 30349Auction
 Xome
Xome - $--5 bd3 ba2.4k sqft6637 Beaver Creek Trl, South Fulton, GA 30349Auction
 Xome
Xome - $399,9004 bd3 ba2.1k sqft3372 Dacite Ct Lot 24, Atlanta, GA 30349Active
 MLS ID #10799229, Raymond Keefer III, Keefer and Co Realty. GAMLS
 - $395,0005 bd4 ba1.8k sqft3145 Flat Shoals Rd, Atlanta, GA 30349For SaleMLS ID #7819802, Erendira Gaona Gaona, Virtual Properties Realty. Biz. FMLS GA
- $333,9003 bd2 ba1.6k sqft3481 Dacite Ct, Atlanta, GA 30349ActiveMLS ID #10837353, MaxOne Team, Maximum One Realtor Partners. GAMLS
- $380,0004 bd3 ba2.6k sqft603 Enterkin Ct, Atlanta, GA 30349ActiveMLS ID #10831883, Tanya L Ess-Young, RE/MAX Pure. GAMLS
- $310,0004 bd3 ba1.9k sqft6062 Lamp Post Pl S, Atlanta, GA 30349For SaleMLS ID #7833255, Jennifer Means, Keller Williams Realty ATL Part. FMLS GA
- $310,0004 bd3 ba1.9k sqft6062 Lamp Post Pl, Atlanta, GA 30349ActiveMLS ID #10840600, Jennifer Means, Keller Williams Realty Atl. Partners. GAMLS
- $355,0004 bd3 ba2.3k sqft3314 Enterkin Ln, Atlanta, GA 30349ActiveMLS ID #10828212, Annette Orange, Virtual Properties Realty.Net. GAMLS
- $374,9004 bd2 ba2.3k sqft319 Wildwood Pt, College Park, GA 30349ActiveMLS ID #10821846, Dianna L Wilson, Lokation Real Estate LLC. GAMLS
- $370,0004 bd3 ba2.8k sqft3152 Spruce Way, Atlanta, GA 30349ActiveMLS ID #10813060, Darrell Byrd, BHGRE Metro Brokers. GAMLS
- $265,0004 bd3 ba1.9k sqft6255 Beaver Creek Trl, Atlanta, GA 30349ActiveMLS ID #10838955, Tameka Nesby, Keller Williams Premier. GAMLS
- $340,0005 bd3 ba2.5k sqft3464 Augusta St, Atlanta, GA 30349ActiveMLS ID #10837588, Mark Spain, Mark Spain Real Estate. GAMLS
- $319,5004 bd3 ba2.3k sqft680 Dot Dr, Atlanta, GA 30349ActiveMLS ID #10833685, Michael Cherwenka, HomeSmart. GAMLS
- $369,0006 bd3 ba2.8k sqft6009 Riveroak Ter, Atlanta, GA 30349ActiveMLS ID #10802556, Ivette Zerquera, Realty ONE Group Terminus. GAMLS
- $314,0004 bd3 ba2.2k sqft6506 Beaver Creek Trl, Atlanta, GA 30349ActiveMLS ID #10820194, Mark Spain, Mark Spain Real Estate. GAMLS
