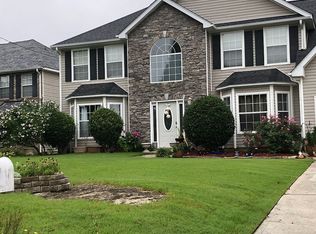
Welcome to this ideally located 4-bedroom, 2.5-bathroom Craftsman-style traditional home, offering 1,990 sq. ft. of functional living space. As you step inside, you are greeted by a main level featuring durable laminate flooring that flows seamlessly from the entryway right into the kitchen. And tons of natural sunlight throughout the home. The main floor includes a separate dining room off the kitchen, a spacious kitchen overlooking the family room with a fireplace, a versatile flex room perfect for a second living area or a dedicated office space, and a convenient half bath for guests. Upstairs, the layout transitions to four generously sized bedrooms. The oversized Primary Suite features an ensuite bath equipped with double vanities, a walk-in shower, a separate soaking tub, and a massive walk-in closet. Additional features include an upstairs laundry room, an extended driveway for extra vehicle parking, a two-car garage, and full wiring for both a smart alarm and an outdoor security system. Situated on a 0.21acre lot, this property features a spacious backyard ideal for outdoor gatherings. Enjoy quick access to local schools, a nearby charter school, parks, shopping, dining, I85, Camp Creek Marketplace, and Hartsfield-Jackson Atlanta International Airport. Don't miss your chance to secure this functional South Fulton property-schedule your private tour today!
Active
$310,000
6062 Lamp Post Pl S, Atlanta, GA 30349
4beds
1,990sqft
Single Family Residence, Residential
Built in 2003
9,278 Square Feet Lot
$-- Zestimate®
$156/sqft
$8/mo HOA
What's special
Two-car garageDurable laminate flooringWalk-in showerOversized primary suiteSeparate soaking tubUpstairs laundry roomMassive walk-in closet
- 1 day
- 24
- 6
Zillow last checked:
Listing updated:
Listed by:
Jennifer Means,
Keller Williams Realty ATL Part 404-399-4262
Source: FMLS GA,MLS#: 7833255
Facts & features
Interior
Bedrooms & bathrooms
- Bedrooms: 4
- Bathrooms: 3
- Full bathrooms: 2
- 1/2 bathrooms: 1
Rooms
- Room types: Family Room, Office
Primary bedroom
- Features: Other
- Level: Other
Bedroom
- Features: Other
Primary bathroom
- Features: Separate Tub/Shower, Soaking Tub
Dining room
- Features: Separate Dining Room
Kitchen
- Features: Eat-in Kitchen, Pantry
Heating
- Central, Natural Gas
Cooling
- Ceiling Fan(s), Central Air
Appliances
- Included: Dishwasher, Disposal, Gas Water Heater, Microwave, Refrigerator
- Laundry: In Hall
Features
- Double Vanity, Tray Ceiling(s), Walk-In Closet(s)
- Flooring: Carpet, Laminate
- Windows: None
- Basement: None
- Number of fireplaces: 1
- Fireplace features: Family Room, Gas Starter
- Common walls with other units/homes: No Common Walls
Interior area
- Total structure area: 1,990
- Total interior livable area: 1,990 sqft
- Finished area above ground: 1,990
- Finished area below ground: 0
Video & virtual tour
Property
Parking
- Total spaces: 2
- Parking features: Attached, Garage, Level Driveway
- Attached garage spaces: 2
- Has uncovered spaces: Yes
Accessibility
- Accessibility features: None
Features
- Levels: Two
- Stories: 2
- Patio & porch: Patio
- Exterior features: Other, No Dock
- Pool features: None
- Spa features: None
- Fencing: Back Yard,Fenced,Wood
- Has view: Yes
- View description: City, Other
- Waterfront features: None
- Body of water: None
Lot
- Size: 9,278 Square Feet
- Features: Back Yard, Level
Details
- Additional structures: None
- Parcel number: 13 0128 LL0464
- Other equipment: None
- Horse amenities: None
Construction
Type & style
- Home type: SingleFamily
- Architectural style: Traditional
- Property subtype: Single Family Residence, Residential
Materials
- Brick Front, Vinyl Siding
- Foundation: Slab
- Roof: Composition
Condition
- Resale
- New construction: No
- Year built: 2003
Utilities & green energy
- Electric: Other
- Sewer: Public Sewer
- Water: Public
- Utilities for property: Cable Available, Electricity Available, Natural Gas Available, Phone Available, Sewer Available, Underground Utilities, Water Available
Green energy
- Energy efficient items: None
- Energy generation: None
Community & HOA
Community
- Features: Near Schools, Near Shopping, Sidewalks, Street Lights
- Security: Smoke Detector(s)
- Subdivision: Buffington Park
HOA
- Has HOA: Yes
- HOA fee: $100 annually
- HOA phone: 770-284-8041
Location
- Region: Atlanta
Financial & listing details
- Price per square foot: $156/sqft
- Annual tax amount: $4,581
- Date on market: 9/4/2026
- Cumulative days on market: 1 day
- Ownership: Fee Simple
- Electric utility on property: Yes
- Road surface type: Asphalt, Concrete
Estimated market value
Not available
Estimated sales range
Not available
Not available
Price history
| Date | Event | Price |
|---|---|---|
| 9/4/2026 | Listed for sale | $310,000$156/sqft |
Source:  FMLS GA #7833255 Report a problem FMLS GA #7833255 Report a problem | ||
Public tax history
Tax history is unavailable.
Monthly payment
Est. payment
Payment breakdown
Explore the cost of this home by adjusting the details. Changes won't be saved.Climate risks
Neighborhood: 30349
Nearby schools
Schools provided by the listing agent
- Elementary: Feldwood
- Middle: Woodland - Fulton
- High: Banneker
Source: FMLS GA. This data may not be complete. We recommend contacting the local school district to confirm school assignments for this home.
Similar homes
- $310,0004 bd3 ba1.9k sqft6062 Lamp Post Pl, Atlanta, GA 30349Active

 MLS ID #10840600, Jennifer Means, Keller Williams Realty Atl. Partners. GAMLS
 - $--5 bd3 ba2.1k sqft5660 Feldwood Rd, Atlanta, GA 30349AuctionXome
- $--5 bd3 ba1.6k sqft115 San Marino Ct, College Park, GA 30349Auction
 Xome
Xome - $265,0004 bd3 ba1.9k sqft6255 Beaver Creek Trl, Atlanta, GA 30349Active
 MLS ID #10838955, Tameka Nesby, Keller Williams Premier. GAMLS
 - $405,0004 bd2 ba2k sqft715 New Magnolia Ct, Atlanta, GA 30349For Sale
 MLS ID #7832394, JEILL HOWELL, First United Realty, Inc.. FMLS GA
 - $333,9003 bd2 ba1.6k sqft3481 Dacite Ct, Atlanta, GA 30349ActiveMLS ID #10837353, MaxOne Team, Maximum One Realtor Partners. GAMLS
- $319,5004 bd3 ba2.3k sqft680 Dot Dr, Atlanta, GA 30349ActiveMLS ID #10833685, Michael Cherwenka, HomeSmart. GAMLS
- $249,0003 bd3 ba1.6k sqft3353 Sable Chase Ln, Atlanta, GA 30349ActiveMLS ID #10838595, Tonya Spruill, Joe Stockdale Real Estate. GAMLS
- $309,9004 bd3 ba2.9k sqft3112 Elmwood Ct S, Atlanta, GA 30349ActiveMLS ID #10780567, LaTaunja Martin, Vylla Home. GAMLS
- $340,0005 bd3 ba2.5k sqft3464 Augusta St, Atlanta, GA 30349ActiveMLS ID #10837588, Mark Spain, Mark Spain Real Estate. GAMLS
- $314,0004 bd3 ba2.2k sqft6506 Beaver Creek Trl, Atlanta, GA 30349ActiveMLS ID #10820194, Mark Spain, Mark Spain Real Estate. GAMLS
- $259,5004 bd2 ba1.7k sqft6855 Kimberly Mill Rd, Atlanta, GA 30349ActiveMLS ID #10836692, Michael Cherwenka, HomeSmart. GAMLS
- $290,0004 bd3 ba2.1k sqft3187 Sable Run Rd, Atlanta, GA 30349ActiveMLS ID #10815865, Eric Helm, Keller Williams West Atlanta. GAMLS
- $278,8004 bd2 ba1k sqft2946 Carriage Ln, Atlanta, GA 30349ActiveMLS ID #10830637, Chris Hurd, Blue Mountain Realty GA LLC. GAMLS
- $325,0003 bd3 ba2.5k sqft3181 Elmwood Ct S, Atlanta, GA 30349Active Under ContractMLS ID #10783095, Kaiya Dowtin, Dowtin Realty & Co.. GAMLS
- $320,0004 bd3 ba2.4k sqft608 Enterkin Ct, Atlanta, GA 30349ActiveMLS ID #10707390, Mark Spain, Mark Spain Real Estate. GAMLS
- $374,9004 bd2 ba2.3k sqft319 Wildwood Pt, College Park, GA 30349ActiveMLS ID #10821846, Dianna L Wilson, Lokation Real Estate LLC. GAMLS
