Welcome to 3181 Elmwood Court in College Park, Georgia-a beautifully updated 3-bedroom, 2.5-bath home offering space, comfort, and exceptional value. Eligible buyers may qualify for 100% financing and down payment assistance programs, creating a unique opportunity for affordable homeownership. Inside, you'll find a bright, open floor plan featuring fresh interior paint, updated flooring, brand-new carpet, granite countertops, updated appliances, and an included washer and dryer. The spacious family room is highlighted by a cozy fireplace, while the separate dining room provides the perfect setting for entertaining family and friends. The oversized owner's suite offers a private retreat with a sitting area, double vanities, a garden tub, and a separate shower. Step outside to enjoy a large, fully fenced backyard-ideal for pets, outdoor gatherings, or simply relaxing in your own private outdoor space. Located in a desirable swim community just minutes from Hartsfield-Jackson Atlanta International Airport, major highways, shopping, dining, and entertainment, this home combines convenience with lifestyle. Recent improvements include a newer HVAC system, water heater, and roof, providing peace of mind for years to come. Highlights: * 3 Bedrooms | 2.5 Bathrooms * Granite Countertops * Updated Flooring & New Carpet * Fireplace * Separate Dining Room * Oversized Owner's Suite * Fully Fenced Backyard * Swim Community * Minutes from Hartsfield-Jackson Airport * Newer Roof, HVAC & Water Heater Seller is motivated and ready to make a deal. Schedule your private showing today.
Active
$325,000
3181 Elmwood Ct S, Atlanta, GA 30349
3beds
2,548sqft
:
Get pre-qualified$2,306/mo
Single Family Residence
Built in 2002
10,018 Square Feet Lot
$324,200 Zestimate®
$128/sqft
$56/mo HOA
What's special
Cozy fireplaceLarge fully fenced backyardBright open floor planSpacious family roomSeparate dining roomUpdated appliancesBrand-new carpet
- 46 days |
- 81 |
- 13 |
Zillow last checked:
Listing updated:
Listed by:
Kaiya Dowtin 678-468-8511,
Dowtin Realty & Co.
Source: GAMLS,MLS#: 10783095
Facts & features
Interior
Bedrooms & bathrooms
- Bedrooms: 3
- Bathrooms: 3
- Full bathrooms: 2
- 1/2 bathrooms: 1
Rooms
- Room types: Family Room
Heating
- Central
Cooling
- Ceiling Fan(s), Central Air
Appliances
- Included: Dishwasher, Disposal
- Laundry: In Hall
Features
- Double Vanity, High Ceilings, Separate Shower, Walk-In Closet(s)
- Flooring: Carpet, Hardwood
- Basement: None
- Number of fireplaces: 1
- Common walls with other units/homes: No Common Walls
Interior area
- Total structure area: 2,548
- Total interior livable area: 2,548 sqft
- Finished area above ground: 2,548
- Finished area below ground: 0
Property
Parking
- Total spaces: 2
- Parking features: Attached, Garage
- Has attached garage: Yes
Features
- Levels: Two
- Stories: 2
Lot
- Size: 10,018 Square Feet
- Features: Other
Details
- Parcel number: 13 0127 LL2701
Construction
Type & style
- Home type: SingleFamily
- Architectural style: Traditional
- Property subtype: Single Family Residence
Materials
- Brick, Vinyl Siding
- Roof: Composition
Condition
- Resale
- New construction: No
- Year built: 2002
Utilities & green energy
- Sewer: Public Sewer
- Water: Public
- Utilities for property: Cable Available, Electricity Available, High Speed Internet, Natural Gas Available, Phone Available, Sewer Available, Water Available
Community & HOA
Community
- Features: Playground, Pool
- Subdivision: Magnolia Walk
HOA
- Has HOA: Yes
- Services included: Swimming
- HOA fee: $670 annually
Location
- Region: Atlanta
Financial & listing details
- Price per square foot: $128/sqft
- Annual tax amount: $5,304
- Date on market: 6/10/2026
- Cumulative days on market: 46 days
- Listing agreement: Exclusive Right To Sell
- Electric utility on property: Yes
Estimated market value
$324,200
$308,000 - $340,000
$2,682/mo
Price history
| Date | Event | Price |
|---|---|---|
| 7/1/2026 | Listed for sale | $325,000$128/sqft |
Source:  FMLS GA #7786251 Report a problem FMLS GA #7786251 Report a problem | ||
| 7/1/2026 | Pending sale | $325,000$128/sqft |
Source: FMLS GA #7786251 Report a problem | ||
| 6/11/2026 | Listed for sale | $325,000$128/sqft |
Source:  GAMLS #10783095 Report a problem GAMLS #10783095 Report a problem | ||
Public tax history
Tax history is unavailable.
Monthly payment
Est. payment
Payment breakdown
Explore the cost of this home by adjusting the details. Changes won't be saved.Climate risks
Neighborhood: 30349
Nearby schools
GreatSchools rating
- 7/10Bethune Elementary SchoolGrades: PK-5Distance: 0.6 mi
- 4/10Mcnair Middle SchoolGrades: 6-8Distance: 0.5 mi
- 2/10Banneker High SchoolGrades: 9-12Distance: 1.6 mi
Schools provided by the listing agent
- Elementary: Bethune
- Middle: Mcnair
- High: Banneker
Source: GAMLS. This data may not be complete. We recommend contacting the local school district to confirm school assignments for this home.
- $319,9003 bd2 ba2.4k sqft3181 Elmwood Ct, College Park, GA 30349Off Market

- $335,0004 bd3 ba2.6k sqft3177 Elmwood Ct, College Park, GA 30349Sold
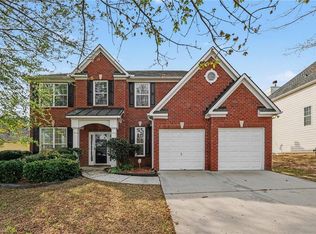
- $309,8004 bd2 ba2.4k sqft3185 Elmwood Ct, College Park, GA 30349Off Market
- $294,3004 bd2 ba2.1k sqft3173 Elmwood Ct, College Park, GA 30349Off Market
- $264,2003 bd2 ba1.8k sqft3189 Elmwood Ct, Atlanta, GA 30349Off Market
- $327,0004 bd3 ba2.6k sqft3184 Spruce Way, College Park, GA 30349Sold
- $315,0004 bd3 ba2.6k sqft3176 Elmwood Ct, Atlanta, GA 30349Sold
- $315,0004 bd3 ba2.8k sqft3176 Elmwood Ct S, Atlanta, GA 30349Sold
A local agent can set up tours, give advice and negotiate with sellers.
Similar homes
- $315,0005 bd3 ba2.3k sqft320 Magnolia Walk Ln, Atlanta, GA 30349Active
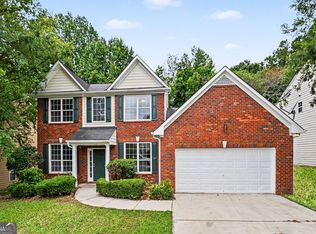
 MLS ID #10789539, Mark Spain, Mark Spain Real Estate. GAMLS
 - $290,0004 bd3 ba2.1k sqft3187 Sable Run Rd, Atlanta, GA 30349For SaleMLS ID #7783084, Eric Helm, Keller Williams Realty West Atlanta. FMLS GA
- $325,0004 bd3 ba2.7k sqft614 Maltese Dr, Atlanta, GA 30349Active
 MLS ID #10796719, EmpowerHome Team Atlanta, Keller Williams Realty First Atlanta. GAMLS
 - $305,0004 bd3 ba2.6k sqft6355 Grey Fox Way, Riverdale, GA 30296Active
 MLS ID #10799976, Candi Mcclamma, All Points Team. GAMLS
 - $319,9004 bd3 ba2.2k sqft439 Lake Ridge Ln, Fairburn, GA 30213ActiveMLS ID #10788707, Michelle Hayes, Hester Group, REALTORS. GAMLS
- $307,0004 bd3 ba2.6k sqft2611 Providence Ct #38, Fairburn, GA 30213Active Under ContractMLS ID #10790043, Amanda Klimek, JetSet Realty. GAMLS
- $310,0004 bd4 ba2.8k sqft7156 Whitfield Dr, Riverdale, GA 30296ActiveMLS ID #10763060, Michelle Williams, Maximum One Executive Realtors. GAMLS
- $319,9004 bd3 ba2.3k sqft261 Sunderland Way, Stockbridge, GA 30281ActiveMLS ID #10806757, Johnnie Howard, eXp Realty. GAMLS
- $320,0003 bd2 ba2.1k sqft247 Smithstone Path, Fayetteville, GA 30214ActiveMLS ID #10780337, Rayshell Scott, BHGRE Metro Brokers. GAMLS
- $319,9003 bd2 ba2.3k sqft2978 Harlow Ln, Decatur, GA 30034ActiveMLS ID #10810089, Robert E Salmons Jr., Entera Realty. GAMLS
- $339,9003 bd3 ba1.8k sqft165 Fox Hunt Ct, Fayetteville, GA 30214ActiveMLS ID #10796557, Dave Edmondson, Keller Williams Realty Atl. Partners. GAMLS
- $349,9004 bd3 ba2.4k sqft3258 Allison Cir, Decatur, GA 30034ActiveMLS ID #10809849, Enya Absi, Bolst, Inc.. GAMLS
- $299,9004 bd3 ba2.9k sqft11826 Plantation Pkwy, Fayetteville, GA 30215Active Under ContractMLS ID #10780052, Cheryl Kypreos, GK Properties LLC. GAMLS
- $316,9004 bd3 ba2k sqft5896 Amerson Ln, Ellenwood, GA 30294ActiveMLS ID #10804214, Doan Tran, Savoia Realty. GAMLS
- $430,0004 bd3 ba2.8k sqft3123 Wolf Club Dr SW, Atlanta, GA 30349For Sale
 MLS ID #7692576, Kiffany Garner, Coldwell Banker Realty. FMLS GA
 - $320,9996 bd3 ba2.7k sqft379 Yonkers Ave NW, Atlanta, GA 30314ActiveMLS ID #10779391, David Garcia, Mainstay Brokerage. GAMLS
- $312,0003 bd3 ba2.6k sqft2455 Tolliver Dr, Ellenwood, GA 30294For SaleMLS ID #7746805, Soraya Echols, BHGRE Metro Brokers. FMLS GA
- $319,9003 bd2 ba1.8k sqft6615 Crossing Creek Point, Austell, GA 30168ActiveMLS ID #10728220, Wes Page, Keller Williams Atlanta Perimeter. GAMLS
- $329,0004 bd3 ba1.8k sqft2082 Rosewood Rd, Decatur, GA 30032ActiveMLS ID #10805117, Lashanda Green, Greenpath Real Estate. GAMLS
- $310,0003 bd3 ba2.2k sqft2291 Chevy Chase Ln, Decatur, GA 30032Active Under ContractMLS ID #10795634, Angela Aull, HomeSmart. GAMLS
