**BACK ON MARKET- BUYERS' FINANCING FELL THROUGH AT NO FAULT TO SELLER** HOME HAS BEEN PRE-INSPECTED, providing buyers with added confidence and peace of mind! Welcome to this beautifully maintained 4-bedroom, 2.5-bath home offering approximately 2,639 square feet of thoughtfully designed living space in the desirable Lester Point community. Featuring spacious living and entertaining areas, generously sized bedrooms, and a functional floor plan designed for today's lifestyle, this home seamlessly combines comfort, style, and convenience. Perfect for first-time homebuyers, growing families, or savvy investors, this move-in-ready home offers the space, value, and location today's buyers are looking for. Enjoy the charm of suburban living with easy access to shopping, dining, major highways, and Hartsfield-Jackson Atlanta International Airport, located just approximately 15 to 20 minutes away. The HOA is long-term rental friendly, making this an excellent investment opportunity as well. Additionally, the current property taxes do not reflect a homestead exemption and may be significantly lower for owner-occupants. Whether you're purchasing your first home, upgrading your living space, or expanding your investment portfolio, this property presents an exceptional opportunity in one of Fairburn's most sought-after communities. Qualified buyers may be eligible to purchase this home with as little as $3,000 down through available financing programs. Buyer eligibility and lender approval required.
Active
Price cut: $10K (7/16)
$307,000
2611 Providence Ct #38, Fairburn, GA 30213
4beds
2,639sqft
Single Family Residence
Built in 2017
8,799 Square Feet Lot
$306,000 Zestimate®
$116/sqft
$-- HOA
What's special
Generously sized bedrooms
- 29 days |
- 940 |
- 104 |
Likely to sell faster than
Zillow last checked:
Listing updated:
Listed by:
Amanda Klimek 917-691-2641,
JetSet Realty
Source: GAMLS,MLS#: 10790043
Loading...
Facts & features
Interior
Bedrooms & bathrooms
- Bedrooms: 4
- Bathrooms: 3
- Full bathrooms: 2
- 1/2 bathrooms: 1
Rooms
- Room types: Great Room, Laundry
Heating
- Natural Gas
Cooling
- Central Air
Appliances
- Included: Dishwasher, Oven/Range (Combo), Refrigerator
- Laundry: Laundry Closet, Other
Features
- Double Vanity, High Ceilings, Soaking Tub, Vaulted Ceiling(s), Walk-In Closet(s)
- Flooring: Carpet, Hardwood
- Basement: None
- Number of fireplaces: 1
- Fireplace features: Gas Starter
Interior area
- Total structure area: 2,639
- Total interior livable area: 2,639 sqft
- Finished area above ground: 2,639
- Finished area below ground: 0
Property
Parking
- Total spaces: 2
- Parking features: Garage
- Has garage: Yes
Features
- Levels: Two
- Stories: 2
Lot
- Size: 8,799 Square Feet
- Features: Cul-De-Sac
Details
- Parcel number: 09F040100211201
Construction
Type & style
- Home type: SingleFamily
- Architectural style: Craftsman,Traditional
- Property subtype: Single Family Residence
Materials
- Concrete
- Roof: Other
Condition
- Resale
- New construction: No
- Year built: 2017
Utilities & green energy
- Sewer: Public Sewer
- Water: Public
- Utilities for property: Cable Available
Community & HOA
Community
- Features: None
- Subdivision: Lester Point
HOA
- Has HOA: Yes
- Services included: Maintenance Grounds
Location
- Region: Fairburn
Financial & listing details
- Price per square foot: $116/sqft
- Annual tax amount: $5,294
- Date on market: 6/20/2026
- Cumulative days on market: 29 days
- Listing agreement: Exclusive Right To Sell
Estimated market value
$306,000
$291,000 - $321,000
$2,547/mo
Price history
| Date | Event | Price |
|---|---|---|
| 7/16/2026 | Price change | $307,000-3.2%$116/sqft |
Source:  GAMLS #10790043 Report a problem GAMLS #10790043 Report a problem | ||
| 6/20/2026 | Listed for sale | $317,000-2.5%$120/sqft |
Source: GAMLS #10790043 Report a problem | ||
| 6/20/2026 | Listing removed | $325,000$123/sqft |
Source: GAMLS #10777863 Report a problem | ||
| 6/5/2026 | Listed for sale | $325,000$123/sqft |
Source: GAMLS #10777863 Report a problem | ||
Public tax history
Tax history is unavailable.
Monthly payment
Est. payment
Payment breakdown
Explore the cost of this home by adjusting the details. Changes won't be saved.Climate risks
Neighborhood: 30213
Nearby schools
GreatSchools rating
- 5/10Oakley Elementary SchoolGrades: PK-5Distance: 1.1 mi
- 5/10Bear Creek Middle SchoolGrades: 6-8Distance: 5.8 mi
- 3/10Creekside High SchoolGrades: 9-12Distance: 5.9 mi
Schools provided by the listing agent
- Middle: Bear Creek
- High: Creekside
Source: GAMLS. This data may not be complete. We recommend contacting the local school district to confirm school assignments for this home.
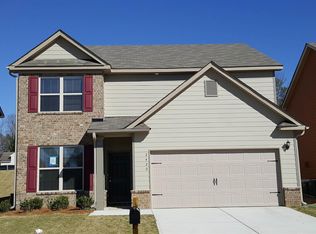
- $307,0004 bd3 ba2.6k sqft2611 Providence Ct, Fairburn, GA 30213For Sale

- $304,7004 bd3 ba2.3k sqft2609 Providence Ct, Fairburn, GA 30213Off Market
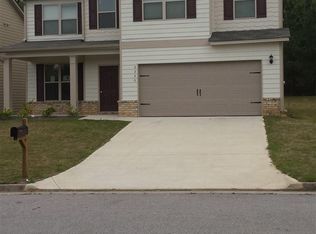
- $313,7004 bd3 ba2.6k sqft2613 Providence Ct, Fairburn, GA 30213Off Market
- $307,3004 bd2 ba2.8k sqft2607 Providence Ct, Fairburn, GA 30213Off Market

- $294,3003 bd3 ba2.3k sqft2612 Providence Ct, Fairburn, GA 30213Off Market
- $320,9004 bd3 ba2.6k sqft2449 Quincy Loop, Fairburn, GA 30213Off Market
- $313,5004 bd3 ba2.4k sqft2447 Quincy Loop, Fairburn, GA 30213Off Market
- $354,5004 bd3 ba3k sqft2451 Quincy Loop, Fairburn, GA 30213Off Market
A local agent can set up tours, give advice and negotiate with sellers.
Similar homes
- $307,0004 bd3 ba2.6k sqft2611 Providence Ct, Fairburn, GA 30213For Sale
 MLS ID #7791904, Amanda Klimek, JetSet Realty. FMLS GA
 - $299,9003 bd3 ba2.2k sqft7770 Fabled Point, Union City, GA 30291For Sale
 MLS ID #7803142, Robert Salmons, Entera Realty, LLC. FMLS GA
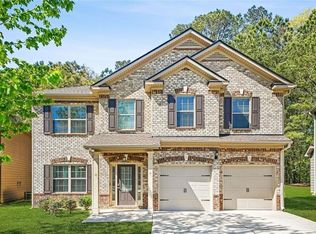
 - $340,0004 bd3 ba2.5k sqft7823 Shertall St, Fairburn, GA 30213For Sale
 MLS ID #7750292, Angela R Aull, HomeSmart. FMLS GA
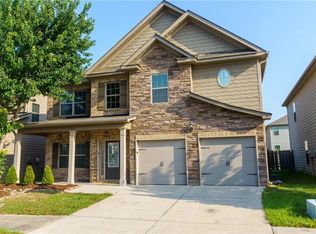
 - $349,9004 bd3 ba2.4k sqft7646 Crawford Ct, Fairburn, GA 30213For Sale
 MLS ID #7798865, April Lloyd, EXP Realty, LLC.. FMLS GA
 - $315,0005 bd3 ba2.1k sqft174 Rivertown Rd, Fairburn, GA 30213For SaleMLS ID #7745912, Roxanne Sellers, Compass. FMLS GA
- $340,0005 bd3 ba3.1k sqft4132 Eldon Dr, Fairburn, GA 30213For SaleMLS ID #7796498, NATALIE LUCAS, Coldwell Banker Realty. FMLS GA
- $315,0005 bd3 ba2.3k sqft320 Magnolia Walk Ln, Atlanta, GA 30349For SaleMLS ID #7791369, MARK SPAIN, Mark Spain Real Estate. FMLS GA
- $299,0003 bd3 ba2k sqft7643 Bucknell Ter, Fairburn, GA 30213For SaleMLS ID #7799541, Rayshell Scott, BHGRE Metro Brokers. FMLS GA
- $294,9993 bd3 ba1.9k sqft5667 Radford Loop, Fairburn, GA 30213For SaleMLS ID #7803315, Tanishia Aldred, Real Broker, LLC.. FMLS GA
- $349,9004 bd3 ba2.2k sqft6550 Beaver Creek Trl, Atlanta, GA 30349For SaleMLS ID #7765572, Ami Doumbia, Virtual Properties Realty.Net, LLC.. FMLS GA
- $319,0003 bd3 ba1.9k sqft7740 Baron Rd, Fairburn, GA 30213For SaleMLS ID #7802672, ERICKA MITCHELL, Compass. FMLS GA
- $299,9004 bd3 ba2.9k sqft11826 Plantation Pkwy, Fayetteville, GA 30215For SaleMLS ID #7783547, Cheryl Kypreos, GK Properties, LLC. FMLS GA
- $308,0003 bd3 ba1.9k sqft5527 Radford Loop, Fairburn, GA 30213For SaleMLS ID #7729456, Natara Beaurem, Hester Group REALTORS. FMLS GA
- $350,0004 bd3 ba2.7k sqft614 Maltese Dr, Atlanta, GA 30349For SaleMLS ID #7796428, EmpowerHome Team Atlanta, Keller Williams Rlty, First Atlanta. FMLS GA
- $321,9003 bd3 ba1.9k sqft7651 Squire Ct, Fairburn, GA 30213For SaleMLS ID #7796626, Dara Blackman, EXP Realty, LLC.. FMLS GA
- $325,0004 bd3 ba2.1k sqft6005 Nile Ct, College Park, GA 30349For SaleMLS ID #7789148, Marcus Bailey, Orchard Brokerage LLC. FMLS GA
- $309,0003 bd2 ba3k sqft425 Tell Cir SW, Atlanta, GA 30331For SaleMLS ID #7803291, Robert Salmons, Entera Realty, LLC. FMLS GA
- $340,0003 bd3 ba1.9k sqft7652 Baron Rd, Fairburn, GA 30213For SaleMLS ID #7799410, Dominiquie Green, Atlanta Communities. FMLS GA
- $410,0005 bd3 ba3k sqft605 Stream Ct, Fairburn, GA 30213For SaleMLS ID #7793501, Joyce Wood, BHGRE Metro Brokers. FMLS GA
- $355,0004 bd3 ba2.9k sqft5235 Cantbury Way, Atlanta, GA 30349For SaleMLS ID #7782739, MEHRNOUSH NAGHIPOUR, HomeSmart. FMLS GA
