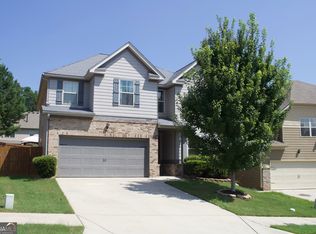
*** TAKE ADVANTAGE OF FREE 1-0 TEMP RATE BUYDOWN ON THIS PROPERTY, VALID THROUGH AUGUST 31, 2026 OFFERED BY MARIO CARDENAS AT BARRETT FINANCIAL GROUP ***Beautiful and move-in ready 4 bedrooms 2 full baths home in very desirable Parkway Villages community. Best value in rapidly growing South Fulton near Airport and Camp Creek Market Place. Nice & bright home. very well maintained. Hardwood floor in the long entrance foyer leads to formal living and dining room surrounded by unique arches. Open concept floorplan. Spacious designer kitchen boasts beautiful cabinetry and tiled backsplash, granite counter top, large island, opens to oversized family room with fireplace. Perfect for gathering and entertaining. 2nd floor features oversized owner suite with trey ceiling, sitting area, large walk-in closet, spacious ensuite bathroom with double vanity, garden tub and separate tiled shower. Upstairs laundry and 3 additional spacious bedrooms and a full bath complete the upstairs. Nice and cozy level backyard with extended patio to enjoy and entertain. Come & See this beautiful home before it's gone!
Active under contract
Price cut: $4K (7/17)
$355,000
5235 Cantbury Way, Atlanta, GA 30349
4beds
2,971sqft
:
Get pre-qualified$2,488/mo
Single Family Residence
Built in 2018
5,837 Square Feet Lot
$353,700 Zestimate®
$119/sqft
$30/mo HOA
What's special
Large islandOpen concept floorplanBeautiful cabinetryLarge walk-in closetSeparate tiled showerTiled backsplashGranite countertop
- 59 days |
- 319 |
- 27 |
Zillow last checked:
Listing updated:
Listed by:
Mehrnoush Naghipour 404-518-3929,
HomeSmart
Source: GAMLS,MLS#: 10778981
Facts & features
Interior
Bedrooms & bathrooms
- Bedrooms: 4
- Bathrooms: 3
- Full bathrooms: 2
- 1/2 bathrooms: 1
Rooms
- Room types: Laundry
Dining room
- Features: Separate Room
Kitchen
- Features: Breakfast Bar, Kitchen Island, Pantry, Solid Surface Counters
Heating
- Central, Forced Air, Natural Gas, Zoned
Cooling
- Ceiling Fan(s), Central Air, Electric
Appliances
- Included: Dishwasher, Disposal, Electric Water Heater, Microwave, Refrigerator, Oven/Range (Combo)
- Laundry: Upper Level
Features
- Double Vanity, Tray Ceiling(s), Walk-In Closet(s)
- Flooring: Carpet, Hardwood, Vinyl
- Windows: Double Pane Windows, Window Treatments
- Basement: None
- Number of fireplaces: 1
- Fireplace features: Factory Built, Family Room
- Common walls with other units/homes: No Common Walls
Interior area
- Total structure area: 2,971
- Total interior livable area: 2,971 sqft
- Finished area above ground: 2,971
- Finished area below ground: 0
Property
Parking
- Total spaces: 2
- Parking features: Garage, Attached, Garage Door Opener
- Has attached garage: Yes
Features
- Levels: Two
- Stories: 2
- Patio & porch: Patio
- Exterior features: Garden
Lot
- Size: 5,837 Square Feet
- Features: Level
Details
- Parcel number: 09F340001336986
Construction
Type & style
- Home type: SingleFamily
- Architectural style: Traditional
- Property subtype: Single Family Residence
Materials
- Other
- Foundation: Slab
- Roof: Composition
Condition
- Resale
- New construction: No
- Year built: 2018
Utilities & green energy
- Electric: 220 Volts
- Sewer: Public Sewer
- Water: Public
- Utilities for property: Electricity Available, Natural Gas Available, Sewer Available, Water Available
Green energy
- Energy efficient items: Thermostat
Community & HOA
Community
- Features: Sidewalks, Street Lights
- Security: Smoke Detector(s)
- Subdivision: PARKWAY VILLAGES
HOA
- Has HOA: Yes
- Services included: Reserve Fund
- HOA fee: $360 annually
Location
- Region: Atlanta
Financial & listing details
- Price per square foot: $119/sqft
- Tax assessed value: $411,500
- Annual tax amount: $4,310
- Date on market: 6/4/2026
- Cumulative days on market: 59 days
- Listing agreement: Exclusive Right To Sell
- Listing terms: Cash,Conventional,FHA,VA Loan
- Electric utility on property: Yes
Estimated market value
$353,700
$336,000 - $371,000
$2,901/mo
Price history
| Date | Event | Price |
|---|---|---|
| 8/1/2026 | Pending sale | $355,000$119/sqft |
Source:  FMLS GA #7782739 Report a problem FMLS GA #7782739 Report a problem | ||
| 7/17/2026 | Price change | $355,000-1.1%$119/sqft |
Source:  GAMLS #10778981 Report a problem GAMLS #10778981 Report a problem | ||
| 6/4/2026 | Listed for sale | $359,000+49.6%$121/sqft |
Source: GAMLS #10778981 Report a problem | ||
| 1/29/2026 | Listing removed | $2,400$1/sqft |
Source: Zillow Rentals Report a problem | ||
| 1/11/2026 | Listed for rent | $2,400$1/sqft |
Source: Zillow Rentals Report a problem | ||
| 11/30/2024 | Listing removed | $2,400-4%$1/sqft |
Source: Zillow Rentals Report a problem | ||
| 11/15/2024 | Listed for rent | $2,500+0.2%$1/sqft |
Source: Zillow Rentals Report a problem | ||
| 9/13/2024 | Listing removed | $2,495$1/sqft |
Source: Zillow Rentals Report a problem | ||
| 8/15/2024 | Price change | $2,495-10.9%$1/sqft |
Source: Zillow Rentals Report a problem | ||
| 8/10/2024 | Price change | $2,800+14.3%$1/sqft |
Source: Zillow Rentals Report a problem | ||
| 8/8/2024 | Listed for rent | $2,450-5.6%$1/sqft |
Source: Zillow Rentals Report a problem | ||
| 8/5/2023 | Listing removed | -- |
Source: Zillow Rentals Report a problem | ||
| 7/8/2023 | Listed for rent | $2,595$1/sqft |
Source: Zillow Rentals Report a problem | ||
| 6/26/2023 | Listing removed | -- |
Source: Zillow Rentals Report a problem | ||
| 5/27/2023 | Listed for rent | $2,595+4%$1/sqft |
Source: Zillow Rentals Report a problem | ||
| 5/14/2023 | Listing removed | -- |
Source: Zillow Rentals Report a problem | ||
| 4/16/2023 | Price change | $2,495-7.6%$1/sqft |
Source: Zillow Rentals Report a problem | ||
| 4/14/2023 | Listed for rent | $2,700$1/sqft |
Source: Zillow Rentals Report a problem | ||
| 9/20/2018 | Sold | $240,000-2%$81/sqft |
Source: Public Record Report a problem | ||
| 8/22/2018 | Pending sale | $244,990$82/sqft |
Source: D.R. Horton Realty of Georgia #8426479 Report a problem | ||
| 8/10/2018 | Price change | $244,990-1.7%$82/sqft |
Source: D.R. Horton - Atlanta West Report a problem | ||
| 7/30/2018 | Listed for sale | $249,130+6.5%$84/sqft |
Source: DR Horton Realty of Georgia #6050335 Report a problem | ||
| 2/1/2018 | Listing removed | $233,905$79/sqft |
Source: D.R. Horton - Atlanta West Report a problem | ||
| 1/11/2018 | Listed for sale | $233,905$79/sqft |
Source: D.R. Horton - Atlanta West Report a problem | ||
Public tax history
| Year | Property taxes | Tax assessment |
|---|---|---|
| 2025 | $4,310 +82.7% | $164,600 -4.1% |
| 2024 | $2,359 +29.5% | $171,600 |
| 2023 | $1,822 -17.9% | $171,600 +31.4% |
| 2022 | $2,220 +0.7% | $130,560 +17.8% |
| 2021 | $2,205 -28.7% | $110,800 +1.2% |
| 2020 | $3,091 +553.8% | $109,520 -39.2% |
| 2019 | $473 | $180,080 +1298.1% |
| 2018 | $473 | $12,880 |
Find assessor info on the county website
Monthly payment
Est. payment
Payment breakdown
Explore the cost of this home by adjusting the details. Changes won't be saved.Climate risks
Neighborhood: 30349
Nearby schools
GreatSchools rating
- 7/10Lee Elementary SchoolGrades: PK-5Distance: 0.8 mi
- 5/10Camp Creek Middle SchoolGrades: 6-8Distance: 1.7 mi
- 4/10Langston Hughes High SchoolGrades: 9-12Distance: 4.7 mi
Schools provided by the listing agent
- Elementary: Seaborn Lee
- Middle: Camp Creek
- High: Westlake
Source: GAMLS. This data may not be complete. We recommend contacting the local school district to confirm school assignments for this home.
- $373,0004 bd3 ba2.5k sqft5239 Cantbury Way, Union City, GA 30349Sold
- $335,3004 bd3 ba2.3k sqft5231 Cantbury Way, Atlanta, GA 30349Off Market

- $369,4004 bd2 ba3.3k sqft5227 Cantbury Way, Union City, GA 30349Off Market
- $339,0005 bd4 ba2.8k sqft5243 Cantbury Way, Atlanta, GA 30349Sold

- $324,9004 bd3 ba2.4k sqft4914 Rapahoe Trl, Atlanta, GA 30349Off Market
- $341,6004 bd2 ba3k sqft4916 Rapahoe Trl, Atlanta, GA 30349Off Market
- $348,0004 bd3 ba2.9k sqft4912 Rapahoe Trl, Atlanta, GA 30349Off Market
- $377,8005 bd4 ba3k sqft5236 Cantbury Way, Atlanta, GA 30349Off Market
A local agent can set up tours, give advice and negotiate with sellers.
Similar homes
- $325,0004 bd3 ba2.7k sqft614 Maltese Dr, Atlanta, GA 30349Active Under Contract

 MLS ID #10796719, EmpowerHome Team Atlanta, Keller Williams Realty First Atlanta. GAMLS
 - $370,0005 bd4 ba3.2k sqft4778 Winstar Ln, Fairburn, GA 30213Active
 MLS ID #10808643, Mark Spain, Mark Spain Real Estate. GAMLS
 - $345,0004 bd3 ba3k sqft7392 Poppy Way, Union City, GA 30291Active
 MLS ID #10812826, Mark Spain, Mark Spain Real Estate. GAMLS
 - $385,0006 bd3 ba2.8k sqft6009 Riveroak Ter, Atlanta, GA 30349Active
 MLS ID #10802556, Ivette Zerquera, Realty ONE Group Terminus. GAMLS
 - $304,0004 bd3 ba2k sqft4060 W Stubbs Rd, College Park, GA 30349ActiveMLS ID #10715258, Donna L Edmond, Brandywine Homes USA, LLC. GAMLS
- $315,0005 bd3 ba2.3k sqft320 Magnolia Walk Ln, Atlanta, GA 30349ActiveMLS ID #10789539, Mark Spain, Mark Spain Real Estate. GAMLS
- $339,5003 bd3 ba3k sqft3096 Fonseca Pass, Atlanta, GA 30349ActiveMLS ID #10740854, Mark Spain, Mark Spain Real Estate. GAMLS
- $382,0004 bd3 ba3.3k sqft5545 Big Boat Dr SW, Atlanta, GA 30331ActiveMLS ID #10794699, Reginald Gainey, Epique Realty. GAMLS
- $332,0004 bd3 ba2.8k sqft2072 Cedar Walk Dr, Conley, GA 30288ActiveMLS ID #10813617, Mark Spain, Mark Spain Real Estate. GAMLS
- $425,0004 bd4 ba2.8k sqft4950 Zoya Ct SW, Atlanta, GA 30331ActiveMLS ID #10778461, Nicholas Dixon, Atlanta Communities. GAMLS
- $499,9994 bd5 ba3.5k sqft3923 Kingfisher Dr, Atlanta, GA 30349ActiveMLS ID #10811288, Tashbina Rivers, Keller Williams Realty Atl. Partners. GAMLS
- $492,5005 bd3 ba2.7k sqft3808 The Great Dr, Atlanta, GA 30349ActiveMLS ID #10769538, Kelley Kesterson, Pathfinder Realty. GAMLS
- $450,0004 bd4 ba2.8k sqft7247 Demeter Dr, Atlanta, GA 30349ActiveMLS ID #10765657, Steve Freeman The Homesource Group, Real Broker, LLC. GAMLS
- $515,0004 bd3 ba3.5k sqft3769 Lake Haven Way, Atlanta, GA 30349Active Under ContractMLS ID #10730110, India Jonassaint, eXp Realty. GAMLS
- $400,0005 bd3 ba2.9k sqft6260 Selborn Dr SW, Atlanta, GA 30331ActiveMLS ID #10805150, Arlene McCoy, Atlanta Communities. GAMLS
- $370,5005 bd3 ba2.4k sqft850 Bentley Dr, Fairburn, GA 30213ActiveMLS ID #10772001, Indya Curtis, Watch Realty Co. GAMLS
- $389,9006 bd3 ba3.4k sqft2554 Wrangler Dr SW, Atlanta, GA 30331ActiveMLS ID #10785485, Mark Spain, Mark Spain Real Estate. GAMLS
- $390,0004 bd3 ba2.4k sqft2182 Dodson Woods Dr, Fairburn, GA 30213ActiveMLS ID #10762998, Christopher Pollard, HomeSmart. GAMLS
- $339,9004 bd3 ba2.4k sqft7646 Crawford Ct, Fairburn, GA 30213ActiveMLS ID #10798412, April M Lloyd, eXp Realty. GAMLS
- $474,0005 bd3 ba2.7k sqft110 Newry Dr, Atlanta, GA 30349ActiveMLS ID #10807992, Renee Collier, BHGRE Metro Brokers. GAMLS
