***AMAZING FINANCING OPPORTUNITY*** Assume the existing loan of $300k at a low 3.25% interest rate, saving you hundreds monthly compared to today's market rates! Welcome to 850 Bentley Drive, a beautifully maintained 5 bedroom, 3 full bath home offering modern comfort and functional living. Designed with everyday living and entertaining in mind, this home features an open-concept main level with an inviting living and dining space that flow seamlessly into the spacious kitchen which features a large island perfect for hosting. A bedroom and full bath on the main floor provide the perfect setup for guests, multigenerational living, or a private flex space. Upstairs, you'll find a versatile loft, along with a conveniently located laundry room, and generously sized secondary bedrooms. The owners-suite is a dream in size with an abundance of natural light pouring into this peaceful retreat. Complete with a large walk-in closet and spa-like bath. Located in Fairburn with easy access to shopping, dining, major highways, and the new Grady medical complex. This home offers the perfect blend of style, space, and affordability. Own a newer home with a lower monthly payment than comparable homes on the market today, an incredible financing advantage you don't want to miss!
Pending
Price cut: $10.5K (8/6)
$360,000
850 Bentley Dr, Fairburn, GA 30213
5beds
2,400sqft
Single Family Residence
Built in 2021
5,227 Square Feet Lot
$359,400 Zestimate®
$150/sqft
$21/mo HOA
What's special
Versatile loftLarge walk-in closetGenerously sized secondary bedroomsSpacious kitchenOpen-concept main levelSpa-like bathConveniently located laundry room
- 144 days
- 139
- 24
Zillow last checked:
Listing updated:
Listed by:
Indya Curtis 770-990-6252,
Compass
Source: GAMLS,MLS#: 10772001
Facts & features
Interior
Bedrooms & bathrooms
- Bedrooms: 5
- Bathrooms: 3
- Full bathrooms: 3
- Main level bathrooms: 1
- Main level bedrooms: 1
Rooms
- Room types: Laundry
Dining room
- Features: Dining Rm/Living Rm Combo
Kitchen
- Features: Kitchen Island, Solid Surface Counters
Heating
- Central, Forced Air, Natural Gas
Cooling
- Ceiling Fan(s), Central Air, Electric
Appliances
- Included: Dishwasher, Disposal, Dryer, Gas Water Heater, Ice Maker, Microwave, Oven/Range (Combo), Refrigerator, Stainless Steel Appliance(s), Washer
- Laundry: In Hall, Upper Level
Features
- Double Vanity, High Ceilings, Roommate Plan, Separate Shower, Walk-In Closet(s)
- Flooring: Carpet, Hardwood, Laminate
- Windows: Double Pane Windows, Storm Window(s)
- Basement: None
- Attic: Pull Down Stairs
- Number of fireplaces: 1
- Fireplace features: Factory Built, Gas Starter
- Common walls with other units/homes: No Common Walls
Interior area
- Total structure area: 2,400
- Total interior livable area: 2,400 sqft
- Finished area above ground: 2,400
- Finished area below ground: 0
Property
Parking
- Total spaces: 4
- Parking features: Attached, Garage, Garage Door Opener
- Has attached garage: Yes
Features
- Levels: Three Or More
- Stories: 3
- Patio & porch: Deck
- Exterior features: Balcony
Lot
- Size: 5,227 Square Feet
- Features: Other
- Residential vegetation: Grassed
Details
- Parcel number: 09F310001408648
Construction
Type & style
- Home type: SingleFamily
- Architectural style: Brick Front,Traditional
- Property subtype: Single Family Residence
Materials
- Press Board
- Foundation: Slab
- Roof: Composition
Condition
- Resale
- New construction: No
- Year built: 2021
Utilities & green energy
- Sewer: Public Sewer
- Water: Public
- Utilities for property: Cable Available, Electricity Available, High Speed Internet, Natural Gas Available, Phone Available, Underground Utilities, Water Available
Community & HOA
Community
- Features: Near Shopping
- Security: Carbon Monoxide Detector(s), Security System, Smoke Detector(s)
- Subdivision: Bentley Ridge
HOA
- Has HOA: Yes
- Services included: Other
- HOA fee: $250 annually
Location
- Region: Fairburn
Financial & listing details
- Price per square foot: $150/sqft
- Tax assessed value: $346,600
- Annual tax amount: $4,696
- Date on market: 5/26/2026
- Cumulative days on market: 134 days
- Listing agreement: Exclusive Right To Sell
- Listing terms: Cash,Conventional,FHA,VA Loan
- Electric utility on property: Yes
Estimated market value
$359,400
$341,000 - $377,000
$2,877/mo
Price history
| Date | Event | Price |
|---|---|---|
| 9/28/2026 | Pending sale | $360,000$150/sqft |
Source:  GAMLS #10772001 Report a problem GAMLS #10772001 Report a problem | ||
| 9/4/2026 | Listed for sale | $360,000$150/sqft |
Source:  FMLS GA #7824610 Report a problem FMLS GA #7824610 Report a problem | ||
| 9/2/2026 | Pending sale | $360,000$150/sqft |
Source: GAMLS #10772001 Report a problem | ||
| 8/6/2026 | Price change | $360,000-2.8%$150/sqft |
Source: GAMLS #10772001 Report a problem | ||
| 6/16/2026 | Price change | $370,500-1.3%$154/sqft |
Source: FMLS GA #7775686 Report a problem | ||
| 5/26/2026 | Listed for sale | $375,500+10.3%$156/sqft |
Source: GAMLS #10772001 Report a problem | ||
| 3/21/2022 | Sold | $340,490$142/sqft |
Source: Public Record Report a problem | ||
Public tax history
| Year | Property taxes | Tax assessment |
|---|---|---|
| 2025 | $4,696 +55.3% | $138,640 |
| 2024 | $3,024 +22.5% | $138,640 +1.8% |
| 2023 | $2,468 | $136,160 +10.3% |
| 2022 | -- | $123,480 |
Find assessor info on the county website
Monthly payment
Est. payment
Payment breakdown
Explore the cost of this home by adjusting the details. Changes won't be saved.Climate risks
Neighborhood: 30213
Nearby schools
Schools provided by the listing agent
- Elementary: Renaissance
- Middle: Renaissance
- High: Langston Hughes
Source: GAMLS. This data may not be complete. We recommend contacting the local school district to confirm school assignments for this home.
Similar homes
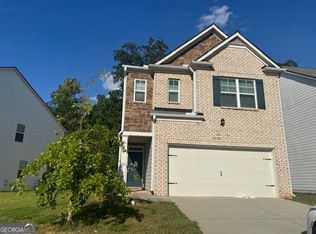
- $380,0004 bd3 ba2.8k sqft6740 Oak Hill Pl, Fairburn, GA 30213Active
 MLS ID #10818975, Jeff Peargin, HomeSmart. GAMLS
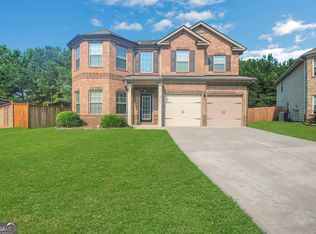
 - $375,0003 bd3 ba2.2k sqft930 Sly Fox Run, Fairburn, GA 30213Active
 MLS ID #10798478, Latoya Lyonel, High Style Realty Team. GAMLS
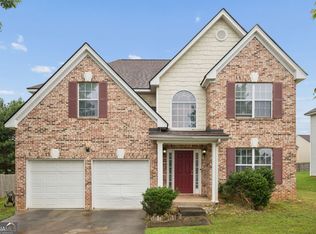
 - $319,9004 bd3 ba2.2k sqft439 Lake Ridge Ln, Fairburn, GA 30213Active
 MLS ID #10788707, Michelle Hayes, Hester Group, REALTORS. GAMLS
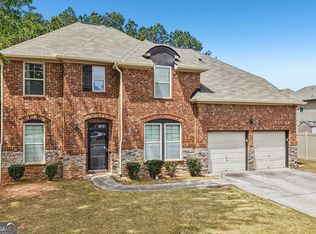
 - $405,0005 bd3 ba3k sqft370 Windsor Way, Fairburn, GA 30213Active
 MLS ID #10732880, Marie Bonilla, Dwelli. GAMLS
 - $399,9004 bd4 ba3k sqft7576 Jennadee Dr, Fairburn, GA 30213ActiveMLS ID #10827557, Graham Ingram, Harry Norman Realtors. GAMLS
- $310,0003 bd3 ba2.1k sqft465 Cherry Branch Ln, Fairburn, GA 30213ActiveMLS ID #10835310, Kevin Smith, Atlanta Communities. GAMLS
- $385,0005 bd3 ba2.9k sqft6260 Selborn Dr SW, Atlanta, GA 30331ActiveMLS ID #10805150, Arlene McCoy, Atlanta Communities. GAMLS
- $379,0004 bd3 ba2.2k sqft2095 Enon Mill Dr SW, Atlanta, GA 30331ActiveMLS ID #10852940, Brian Bailey, Bolst. GAMLS
- $393,0003 bd3 ba1.9k sqft7425 Faith St, Union City, GA 30213ActiveMLS ID #10728080, Gabe Mould, Keller Williams West Atlanta. GAMLS
- $355,0004 bd3 ba2.3k sqft3314 Enterkin Ln, Atlanta, GA 30349ActiveMLS ID #10828212, Annette Orange, Virtual Properties Realty.Net. GAMLS
- $332,0003 bd3 ba3k sqft3096 Fonseca Pass, Atlanta, GA 30349ActiveMLS ID #10825962, Cinnamon Collingwood, Keller Williams Realty Cityside. GAMLS
- $400,0004 bd4 ba2.8k sqft4950 Zoya Ct SW, Atlanta, GA 30331ActiveMLS ID #10852277, Nicholas Dixon, Atlanta Communities. GAMLS
- $450,0005 bd4 ba3.2k sqft7747 Richmond Trl S, Fulton, GA 30213ActiveMLS ID #10845402, EmpowerHome Team Atlanta, Keller Williams Realty First Atlanta. GAMLS
- $349,9993 bd3 ba1.9k sqft7707 Baron Rd, Fairburn, GA 30213ActiveMLS ID #10835418, Mark Spain, Mark Spain Real Estate. GAMLS
- $357,0004 bd3 ba1.9k sqft7974 Granmore Ct, Lithia Springs, GA 30122ActiveMLS ID #10851854, Tiandria Dukes, Keller Williams Realty Atl. Partners. GAMLS
- $325,0004 bd3 ba2.2k sqft5760 Barrington Run, Union City, GA 30291ActiveMLS ID #10765496, Bailey Craig, Bolst. GAMLS
- $319,5004 bd3 ba2.3k sqft680 Dot Dr, Atlanta, GA 30349ActiveMLS ID #10833685, Michael Cherwenka, HomeSmart. GAMLS
- $340,0004 bd3 ba3k sqft7392 Poppy Way, Union City, GA 30291ActiveMLS ID #10812826, Mark Spain, Mark Spain Real Estate. GAMLS
- $359,9004 bd2 ba2k sqft8844 Saint Andrews Pkwy, Winston, GA 30187ActiveMLS ID #10841209, Allison Elliott, Real Broker, LLC. GAMLS
- $440,0004 bd4 ba2.8k sqft7247 Demeter Dr, Atlanta, GA 30349ActiveMLS ID #10765657, Steve Freeman The Homesource Group, Real Broker, LLC. GAMLS
