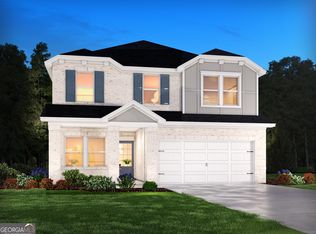
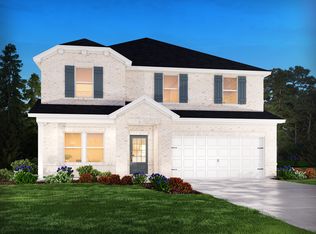
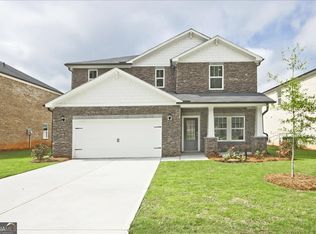
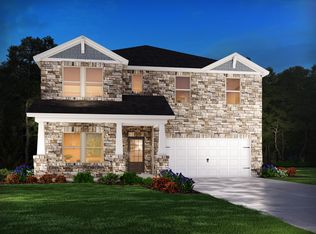
Some homes simply give you more ways to enjoy everyday life, and this is one of them. From slow mornings around the oversized kitchen island to evenings gathered by the fireplace, the open-concept design creates an easy flow for both everyday routines and entertaining. When it's time to head outside, the patio becomes an extension of the living space, complete with motorized shades that add comfort and convenience at the touch of a button. The real beauty of this home is how easily it adapts to the way you want to live. Two flexible spaces on the main level offer options for working from home, hobbies, a quiet retreat or whatever you need next. A main-level bedroom adds even more versatility, while the spacious upstairs loft creates another destination for movie nights, gaming or simply spreading out. The primary suite provides a comfortable place to recharge with a walk-in closet and bath featuring a double vanity and separate tub and shower. Thoughtful updates make daily living even more enjoyable, including a Sterile Water filtration system and the motorized patio shades. Add smart-home and energy-efficient features, and this 2024-built home delivers modern convenience along with spaces designed to be genuinely lived in. Beyond the front door, Creekside at Oxford Park offers a pool, clubhouse, playground and sidewalks. Parks, Downtown Fairburn shopping and dining, I-85 and major employment centers are also accessible from the area. This is a home with room to gather, room to recharge, room to work and room to make your own, with thoughtful comforts that make coming home feel even better.
Active
$450,000
7747 Richmond Trl S, Fulton, GA 30213
5beds
3,221sqft
Single Family Residence
Built in 2024
8,712 Square Feet Lot
$448,800 Zestimate®
$140/sqft
$67/mo HOA
What's special
Open-concept designMotorized shadesWalk-in closetSpacious upstairs loftEnergy-efficient featuresOversized kitchen islandPrimary suite
- 6 days
- 169
- 7
Zillow last checked:
Listing updated:
Listed by:
EmpowerHome Team Atlanta 400-499-1652,
Keller Williams Realty First Atlanta,
Kayla Heard 404-531-5700,
Keller Williams Realty First Atlanta
Source: GAMLS,MLS#: 10845402
Facts & features
Interior
Bedrooms & bathrooms
- Bedrooms: 5
- Bathrooms: 4
- Full bathrooms: 4
- Main level bathrooms: 1
- Main level bedrooms: 1
Rooms
- Room types: Family Room, Foyer, Great Room, Laundry, Loft, Office
Kitchen
- Features: Breakfast Bar, Kitchen Island, Solid Surface Counters, Walk-in Pantry
Heating
- Central
Cooling
- Central Air
Appliances
- Included: Dishwasher, Disposal, Electric Water Heater
- Laundry: In Hall, Upper Level
Features
- Double Vanity, Split Bedroom Plan, Walk-In Closet(s)
- Flooring: Carpet, Tile, Vinyl
- Windows: Double Pane Windows
- Basement: None
- Number of fireplaces: 1
- Fireplace features: Factory Built, Family Room, Gas Starter
- Common walls with other units/homes: No Common Walls
Interior area
- Total structure area: 3,221
- Total interior livable area: 3,221 sqft
- Finished area above ground: 3,221
- Finished area below ground: 0
Property
Parking
- Total spaces: 2
- Parking features: Attached, Garage, Garage Door Opener, Kitchen Level
- Has attached garage: Yes
Features
- Levels: Two
- Stories: 2
- Body of water: None
Lot
- Size: 8,712 Square Feet
- Features: Level, Private
Details
- Parcel number: 07 180001194534
Construction
Type & style
- Home type: SingleFamily
- Architectural style: Brick 3 Side,Traditional
- Property subtype: Single Family Residence
Materials
- Brick
- Foundation: Slab
- Roof: Composition
Condition
- New Construction
- New construction: Yes
- Year built: 2024
Details
- Warranty included: Yes
Utilities & green energy
- Sewer: Public Sewer
- Water: Public
- Utilities for property: Electricity Available, Underground Utilities, Water Available
Green energy
- Energy efficient items: Appliances, Insulation, Water Heater
Community & HOA
Community
- Features: Clubhouse, Pool, Sidewalks, Street Lights
- Security: Carbon Monoxide Detector(s), Smoke Detector(s)
- Subdivision: Creekside at Oxford Park
HOA
- Has HOA: Yes
- Services included: Maintenance Grounds
- HOA fee: $800 annually
Location
- Region: Fulton
Financial & listing details
- Price per square foot: $140/sqft
- Annual tax amount: $6,451
- Date on market: 9/16/2026
- Listing agreement: Exclusive Right To Sell
- Electric utility on property: Yes
Estimated market value
$448,800
$426,000 - $471,000
Not available
Price history
| Date | Event | Price |
|---|---|---|
| 9/16/2026 | Listed for sale | $450,000$140/sqft |
Source:  GAMLS #10845402 Report a problem GAMLS #10845402 Report a problem | ||
Public tax history
Tax history is unavailable.
Monthly payment
Est. payment
Payment breakdown
Explore the cost of this home by adjusting the details. Changes won't be saved.Climate risks
Neighborhood: 30213
Nearby schools
Schools provided by the listing agent
- Elementary: E C West
- Middle: Bear Creek
- High: Creekside
Source: GAMLS. This data may not be complete. We recommend contacting the local school district to confirm school assignments for this home.
Similar homes
- from $499,8505 bd4 ba2.8k sqftRamsey II Plan, Bishop Meadows, Fairburn, GA 30213New Construction
 Valor Communities
 - $424,9004 bd4 ba3k sqft7576 Jennadee Dr, Fairburn, GA 30213Active

 MLS ID #10827557, Graham Ingram, Harry Norman Realtors. GAMLS
 - from $477,9904 bd3 ba2.7k sqftSherwood Plan, Harmony Manor, Fairburn, GA 30213New Construction
 Meritage Homes
 - from $467,9904 bd3 ba2.4k sqftDakota Plan, Harmony Manor, Fairburn, GA 30213New Construction
 Meritage Homes
 - $360,0005 bd3 ba2.4k sqft850 Bentley Dr, Fairburn, GA 30213ActiveMLS ID #10772001, Indya Curtis, Compass. GAMLS
- $400,0003 bd3 ba2.3k sqft7442 Jennadee Dr, Fairburn, GA 30213Active Under ContractMLS ID #10819415, EmpowerHome Team Atlanta, Keller Williams Realty First Atlanta. GAMLS
- $414,9005 bd3 ba3.1k sqft6237 Old Kingston Dr, Atlanta, GA 30331ActiveMLS ID #10847156, Chikita Simmons, Nex Gen Realty & Associates. GAMLS
- $440,0004 bd4 ba2.8k sqft7247 Demeter Dr, Atlanta, GA 30349ActiveMLS ID #10765657, Steve Freeman The Homesource Group, Real Broker, LLC. GAMLS
- $449,9005 bd5 ba3.5k sqft7055 Fletcher Dr, Winston, GA 30187ActiveMLS ID #10832821, Kristi Navarre, Keller Williams Realty Atl. Partners. GAMLS
- $512,5005 bd4 ba3.6k sqft7324 Demeter Dr, College Park, GA 30349ActiveMLS ID #10832776, Mark Spain, Mark Spain Real Estate. GAMLS
- $459,9005 bd4 ba3.8k sqft160 Perry Creek Dr, Fayetteville, GA 30215ActiveMLS ID #10811195, Byron A Weston, EasyStreet Realty Georgia. GAMLS
- $519,9005 bd3 ba3.3k sqft200 Darien Dr, Senoia, GA 30276ActiveMLS ID #10849326, C?line Higgins Evans, Simply List. GAMLS
- $375,0003 bd3 ba2.2k sqft930 Sly Fox Run, Fairburn, GA 30213ActiveMLS ID #10798478, Latoya Lyonel, High Style Realty Team. GAMLS
- $319,9004 bd3 ba2.2k sqft439 Lake Ridge Ln, Fairburn, GA 30213ActiveMLS ID #10788707, Michelle Hayes, Hester Group, REALTORS. GAMLS
- $393,0003 bd3 ba1.9k sqft7425 Faith St, Union City, GA 30213ActiveMLS ID #10728080, Gabe Mould, Keller Williams West Atlanta. GAMLS
- $344,9004 bd3 ba2.2k sqft8236 Castleton Dr, Fairburn, GA 30213ActiveMLS ID #10787308, Graham Ingram, Harry Norman Realtors. GAMLS
- $499,9905 bd4 ba3.4k sqft3477 Spruce Way SW, Atlanta, GA 30331ActiveMLS ID #10843016, Reginald C Johnson, RJ & Associates Realty. GAMLS
- $410,0005 bd4 ba2.7k sqft475 Rabbits Run, Fayetteville, GA 30214ActiveMLS ID #10838592, Gilda B B Cheatham, Southern Classic Realtors. GAMLS
