Welcome to this spacious 5-bedroom, 3-bath home in the desirable Shadow Glen community! Offering over 3,100 square feet of living space, this home features an open-concept floor plan designed for both everyday living and entertaining. The main level includes a guest bedroom and full bath, perfect for visitors or a home office. The spacious kitchen overlooks the family room and offers ample cabinet and counter space. Upstairs, you'll find a generous owner's suite along with additional bedrooms and flexible living space to accommodate your needs. An unfinished basement provides endless possibilities for future expansion, storage, or customization. Conveniently located near shopping, dining, schools, and major highways, this home offers both space and potential. Don't miss your opportunity to make it your own!
Active
Price cut: $90 (7/20)
$394,900
1103 Shadow Glen Dr, Fairburn, GA 30213
5beds
3,106sqft
:
Get pre-qualified$2,841/mo
Single Family Residence
Built in 2020
7,100 Square Feet Lot
$391,100 Zestimate®
$127/sqft
$-- HOA
What's special
Open-concept floor plan
- 16 days |
- 328 |
- 16 |
Zillow last checked:
Listing updated:
Listed by:
Janeria Wooley 404-457-0516,
Virtual Properties Realty.Net
Source: GAMLS,MLS#: 10799987
Facts & features
Interior
Bedrooms & bathrooms
- Bedrooms: 5
- Bathrooms: 3
- Full bathrooms: 3
- Main level bathrooms: 1
- Main level bedrooms: 1
Rooms
- Room types: Family Room, Laundry, Loft
Kitchen
- Features: Breakfast Area, Kitchen Island, Pantry
Heating
- None
Cooling
- Central Air
Appliances
- Included: Dishwasher, Disposal, Electric Water Heater, Microwave, Oven/Range (Combo), Refrigerator, Stainless Steel Appliance(s)
- Laundry: In Hall
Features
- Double Vanity, High Ceilings, Separate Shower, Soaking Tub, Walk-In Closet(s)
- Flooring: Laminate
- Basement: Daylight,Unfinished
- Number of fireplaces: 1
Interior area
- Total structure area: 3,106
- Total interior livable area: 3,106 sqft
- Finished area above ground: 3,106
- Finished area below ground: 0
Property
Parking
- Parking features: Attached
- Has attached garage: Yes
Features
- Levels: Two
- Stories: 2
Lot
- Size: 7,100 Square Feet
- Features: Level
Details
- Parcel number: 07 170001526074
Construction
Type & style
- Home type: SingleFamily
- Architectural style: Traditional
- Property subtype: Single Family Residence
Materials
- Vinyl Siding
- Roof: Composition
Condition
- Resale
- New construction: No
- Year built: 2020
Utilities & green energy
- Sewer: Public Sewer
- Water: Public
- Utilities for property: Cable Available, Electricity Available, High Speed Internet, Natural Gas Available, Sewer Available
Community & HOA
Community
- Features: Clubhouse, Playground, Pool, Sidewalks, Street Lights, Tennis Court(s)
- Subdivision: Enclave At Durham Lakes
HOA
- Has HOA: Yes
- Services included: Maintenance Grounds, Swimming, Tennis
Location
- Region: Fairburn
Financial & listing details
- Price per square foot: $127/sqft
- Tax assessed value: $478,200
- Annual tax amount: $6,826
- Date on market: 7/8/2026
- Cumulative days on market: 17 days
- Listing agreement: Exclusive Right To Sell
- Electric utility on property: Yes
Estimated market value
$391,100
$372,000 - $411,000
$2,966/mo
Price history
| Date | Event | Price |
|---|---|---|
| 7/20/2026 | Price change | $394,9000%$127/sqft |
Source:  GAMLS #10799987 Report a problem GAMLS #10799987 Report a problem | ||
| 7/8/2026 | Price change | $394,990+0%$127/sqft |
Source: GAMLS #10799987 Report a problem | ||
| 7/7/2026 | Listed for sale | $394,900-1.3%$127/sqft |
Source:  FMLS GA #7799978 Report a problem FMLS GA #7799978 Report a problem | ||
| 3/28/2025 | Sold | $400,000-2.4%$129/sqft |
Source: GAMLS #10320116 Report a problem | ||
| 2/25/2025 | Pending sale | $410,000$132/sqft |
Source: FMLS GA #7401492 Report a problem | ||
| 2/23/2025 | Price change | $410,000-2.4%$132/sqft |
Source: FMLS GA #7401492 Report a problem | ||
| 10/3/2024 | Price change | $420,000-2.3%$135/sqft |
Source: GAMLS #10320116 Report a problem | ||
| 7/9/2024 | Price change | $430,000-4.4%$138/sqft |
Source: FMLS GA #7401492 Report a problem | ||
| 6/14/2024 | Listed for sale | $450,000$145/sqft |
Source: FMLS GA #7401492 Report a problem | ||
| 11/1/2023 | Listing removed | $450,000$145/sqft |
Source: FMLS GA #7274362 Report a problem | ||
| 9/15/2023 | Listed for sale | $450,000+25%$145/sqft |
Source: FMLS GA #7274362 Report a problem | ||
| 5/14/2021 | Sold | $360,000-3.6%$116/sqft |
Source:  GAMLS #8913766 Report a problem GAMLS #8913766 Report a problem | ||
| 3/26/2021 | Pending sale | $373,540$120/sqft |
Source: GAMLS #8913766 Report a problem | ||
| 3/23/2021 | Price change | $373,540-1.8%$120/sqft |
Source: GAMLS #8913766 Report a problem | ||
| 3/22/2021 | Price change | $380,540+5%$123/sqft |
Source:  DR Horton Report a problem DR Horton Report a problem | ||
| 3/21/2021 | Pending sale | $362,490-0.8%$117/sqft |
Source: DR Horton Report a problem | ||
| 3/21/2021 | Price change | $365,540+0.8%$118/sqft |
Source: DR Horton Report a problem | ||
| 2/4/2021 | Pending sale | $362,490$117/sqft |
Source: D.R. Horton - Atlanta West Report a problem | ||
| 2/3/2021 | Listed for sale | $362,490$117/sqft |
Source: D.R. Horton - Atlanta West Report a problem | ||
| 2/2/2021 | Pending sale | $362,490$117/sqft |
Source: GAMLS #8913766 Report a problem | ||
| 1/28/2021 | Price change | $362,490+0.6%$117/sqft |
Source: GAMLS #8913766 Report a problem | ||
| 1/16/2021 | Listed for sale | $360,490+516.2%$116/sqft |
Source: GAMLS #8913766 Report a problem | ||
| 6/10/2008 | Sold | $58,500$19/sqft |
Source: Public Record Report a problem | ||
Public tax history
| Year | Property taxes | Tax assessment |
|---|---|---|
| 2025 | $4,996 0% | $191,280 |
| 2024 | $4,996 +12.7% | $191,280 +13% |
| 2023 | $4,432 +17% | $169,240 +17.5% |
| 2022 | $3,789 +667.3% | $144,000 +691.2% |
| 2021 | $494 +74.9% | $18,200 +82% |
| 2020 | $282 +66.7% | $10,000 |
| 2019 | $169 | $10,000 -32.1% |
| 2018 | $169 | $14,720 +145.3% |
| 2017 | $169 +190.1% | $6,000 |
| 2016 | $58 +116.5% | $6,000 +50% |
| 2015 | $27 +12.8% | $4,000 +334.8% |
| 2014 | $24 +5.2% | $920 |
| 2013 | $23 -92.8% | $920 -92.8% |
| 2012 | $317 -25.5% | $12,760 |
| 2011 | $426 +10.9% | $12,760 -3.6% |
| 2010 | $384 -35.7% | $13,240 -37.9% |
| 2009 | $598 | $21,320 -10% |
| 2008 | -- | $23,680 |
| 2007 | $678 | $23,680 |
Find assessor info on the county website
Monthly payment
Est. payment
Payment breakdown
Explore the cost of this home by adjusting the details. Changes won't be saved.Climate risks
Neighborhood: 30213
Nearby schools
GreatSchools rating
- 8/10E. C. West Elementary SchoolGrades: PK-5Distance: 0.6 mi
- 5/10Bear Creek Middle SchoolGrades: 6-8Distance: 0.6 mi
- 3/10Creekside High SchoolGrades: 9-12Distance: 0.5 mi
Schools provided by the listing agent
- Elementary: E C West
- Middle: Bear Creek
- High: Creekside
Source: GAMLS. This data may not be complete. We recommend contacting the local school district to confirm school assignments for this home.
- $371,6005 bd3 ba2.5k sqft1105 Shadow Glen Dr, Fairburn, GA 30213Off Market
- $379,2005 bd3 ba2.3k sqft1101 Shadow Glen Dr, Fairburn, GA 30213Off Market

- $345,8005 bd2 ba2k sqft1107 Shadow Glen Dr, Fairburn, GA 30213Off Market

- $358,4004 bd2 ba3k sqft1099 Shadow Glen Dr, Fairburn, GA 30213Off Market
- $337,2004 bd3 ba2.6k sqft1104 Shadow Glen Dr, Fairburn, GA 30213Off Market
- $342,1005 bd3 ba2.5k sqft1102 Shadow Glen Dr, Fairburn, GA 30213Off Market
- $367,5005 bd2 ba2.3k sqft1109 Shadow Glen Dr, Fairburn, GA 30213Off Market
- $338,8004 bd3 ba2.3k sqft1106 Shadow Glen Dr, Fairburn, GA 30213Off Market
A local agent can set up tours, give advice and negotiate with sellers.
Similar homes
- $319,9004 bd3 ba2.1k sqft107 Shadow Creek Ct, Fairburn, GA 30213Active
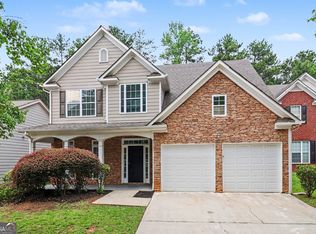
 MLS ID #10790970, Robert E Salmons Jr., Entera Realty. GAMLS
 - $--4 bd3 ba3.3k sqft7757 Flyaway Rd, Fairburn, GA 30213Auction
 Auction.com 2
 - $340,0005 bd3 ba3.1k sqft4132 Eldon Dr, Fairburn, GA 30213For Sale
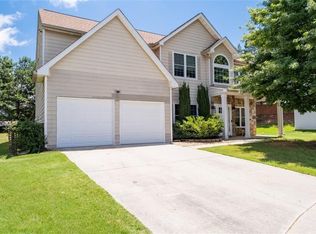
 MLS ID #7796498, NATALIE LUCAS, Coldwell Banker Realty. FMLS GA
 - $--4 bd3 ba3.1k sqft7647 Crawford Ct, Fairburn, GA 30213Auction
 Auction.com 2
 - $419,9905 bd3 ba3.3k sqft7759 Sheffield Ter, Fairburn, GA 30213ActiveMLS ID #10714125, Gabe Mould, Keller Williams West Atlanta. GAMLS
- $--3 bd2 ba1.7k sqft5553 Wintergreen Dr, Fairburn, GA 30213AuctionAuction.com 2
- from $425,9904 bd3 ba2.7k sqftTravis Plan, Belleview Manor, Fairburn, GA 30213New ConstructionCentury Communities
- $393,0003 bd3 ba1.9k sqft7425 Faith St, Union City, GA 30213ActiveMLS ID #10728080, Gabe Mould, Keller Williams West Atlanta. GAMLS
- $--3 bd3 ba1.9k sqft7626 Avalon Blvd, Fairburn, GA 30213AuctionServiceLink Auction
- $404,9934 bd3 ba2.4k sqft86 Hydrangea Cir, Fairburn, GA 30213New ConstructionMLS ID #7755297, DRB Team Listings, DRB Group Georgia, LLC. FMLS GA
- from $452,9904 bd4 ba2.8k sqftMira II Plan, Fern Dale, Fairburn, GA 30213New ConstructionDream Finders Homes
- $423,7204 bd3 ba2.4k sqft60 Cedar Dr, Fairburn, GA 30213New ConstructionMLS ID #7701204, DRB Team Listings, DRB Group Georgia, LLC. FMLS GA
- $380,0005 bd4 ba2.7k sqft4585 Lightning Bolt Trl, Douglasville, GA 30135ActiveMLS ID #10741405, Nefrateri Ellis, Sanders Real Estate. GAMLS
- $--3 bd3 ba1.7k sqft4772 Moccasin Ct, Douglasville, GA 30135AuctionAuction.com 2
- $428,0005 bd5 ba3.3k sqft9122 Loxford St, Lithia Springs, GA 30122ActiveMLS ID #10799051, Tara Tillman, Keller Williams Realty Consultants. GAMLS
- $450,0004 bd4 ba2.8k sqft7247 Demeter Dr, Atlanta, GA 30349New ConstructionMLS ID #7771826, The Homesource Group, Real Broker, LLC.. FMLS GA
- $399,9004 bd3 ba2.3k sqft2991 Olde Tabby Dr, Douglasville, GA 30135For SaleMLS ID #7796360, Kayla Dorsett, Southern Classic Realtors. FMLS GA
- $319,0003 bd3 ba1.9k sqft7740 Baron Rd, Fairburn, GA 30213ActiveMLS ID #10802777, Ericka Mitchell, Compass. GAMLS
- $385,0004 bd3 ba2.7k sqft1517 Fenmore St, Lithia Springs, GA 30122ActiveMLS ID #10802686, Eric Baham, Sovereign Real Estate Group. GAMLS
- $475,0005 bd3 ba3.4k sqft2718 Serena Way, Atlanta, GA 30331For SaleMLS ID #7765734, Raquel Gates, Boardwalk Realty Associates, Inc.. FMLS GA
