**SPACE, SPACE & MORE SPACE!** Welcome to 5219 Tye Trail, an impressive home offering over **4,100 square feet** of living space with plenty of room to spread out, entertain and make it your own! Step inside to a spacious floor plan featuring generous living areas, a cozy fireplace and an abundance of room for everyday living, working from home and hosting family and friends. The expansive layout provides flexibility for multiple gathering spaces, a home office, game room or additional entertainment area. The spacious kitchen and living areas create a wonderful setting for everything from quiet evenings at home to holiday gatherings. Upstairs, you'll find generously sized rooms with plenty of space to create comfortable private retreats. Located in the established **Dodson Woods** community with convenient access to shopping, dining, schools and major roadways, this home delivers the space today's buyers are searching for. **With more than 4,100 square feet, this is one you need to see in person-schedule your showing today and discover just how much this home has to offer!**
Active
$540,000
5219 Tye Trl, Fairburn, GA 30213
6beds
4,122sqft
Single Family Residence
Built in 2017
7,840 Square Feet Lot
$529,300 Zestimate®
$131/sqft
$71/mo HOA
What's special
Cozy fireplaceHome officeAdditional entertainment areaSpacious floor planSpacious kitchenGame roomMultiple gathering spaces
- 32 days
- 263
- 40
Zillow last checked:
Listing updated:
Listed by:
Mark Spain 770-886-9000,
Mark Spain Real Estate,
Tamiko Larkin 678-300-1922,
Mark Spain Real Estate
Source: GAMLS,MLS#: 10854875
Facts & features
Interior
Bedrooms & bathrooms
- Bedrooms: 6
- Bathrooms: 4
- Full bathrooms: 4
- Main level bathrooms: 1
- Main level bedrooms: 1
Rooms
- Room types: Family Room
Heating
- Central, Forced Air
Cooling
- Central Air, Electric
Appliances
- Included: Refrigerator, Dishwasher, Gas Water Heater, Microwave, Double Oven
- Laundry: In Hall
Features
- Other, High Ceilings, Walk-In Closet(s)
- Flooring: Laminate, Tile
- Basement: None
- Attic: Pull Down Stairs
- Number of fireplaces: 1
- Fireplace features: Living Room
Interior area
- Total structure area: 4,122
- Total interior livable area: 4,122 sqft
- Finished area above ground: 4,122
- Finished area below ground: 0
Property
Parking
- Total spaces: 2
- Parking features: Attached
- Has attached garage: Yes
Features
- Levels: Two
- Stories: 2
Lot
- Size: 7,840 Square Feet
- Features: Level
Details
- Parcel number: 09F200000954843
Construction
Type & style
- Home type: SingleFamily
- Architectural style: Traditional
- Property subtype: Single Family Residence
Materials
- Wood Siding
- Foundation: Slab
- Roof: Composition
Condition
- Resale
- New construction: No
- Year built: 2017
Utilities & green energy
- Electric: 220 Volts
- Sewer: Public Sewer
- Water: Public
- Utilities for property: Cable Available, Electricity Available, High Speed Internet, Natural Gas Available, Phone Available, Sewer Available, Water Available, Underground Utilities
Community & HOA
Community
- Features: Pool
- Subdivision: Dobson Woods
HOA
- Has HOA: Yes
- Services included: Swimming
- HOA fee: $850 annually
Location
- Region: Fairburn
Financial & listing details
- Price per square foot: $131/sqft
- Tax assessed value: $439,400
- Annual tax amount: $5,085
- Date on market: 10/6/2026
- Cumulative days on market: 32 days
- Listing agreement: Exclusive Right To Sell
- Electric utility on property: Yes
Estimated market value
$529,300
$503,000 - $556,000
$4,050/mo
Price history
| Date | Event | Price |
|---|---|---|
| 10/2/2026 | Listed for sale | $540,000+2.9%$131/sqft |
Source:  FMLS GA #7845965 Report a problem | ||
| 10/4/2024 | Listing removed | $525,000$127/sqft |
Source: FMLS GA #7459887 Report a problem | ||
| 9/21/2024 | Listed for sale | $525,000+92.1%$127/sqft |
Source: FMLS GA #7459887 Report a problem | ||
| 9/30/2017 | Sold | $273,326$66/sqft |
Source: Public Record Report a problem | ||
Public tax history
| Year | Property taxes | Tax assessment |
|---|---|---|
| 2025 | $6,616 +40.6% | $175,760 -2.4% |
| 2024 | $4,706 -0.3% | $180,160 |
| 2023 | $4,718 +31.1% | $180,160 +31.7% |
| 2022 | $3,599 -0.1% | $136,800 +3% |
| 2021 | $3,604 +8.5% | $132,840 +12.9% |
| 2020 | $3,321 -29.7% | $117,640 +1.8% |
| 2019 | $4,720 | $115,560 +5.7% |
| 2018 | $4,720 | $109,320 +7708.6% |
| 2017 | $4,720 +7293.8% | $1,400 |
| 2016 | $64 +1.3% | $1,400 |
| 2015 | $63 -28.9% | $1,400 -58.8% |
| 2014 | $89 -10.6% | $3,400 |
| 2013 | $99 | $3,400 -20.6% |
| 2012 | -- | $4,280 |
| 2011 | -- | $4,280 |
| 2010 | $124 +3.6% | $4,280 |
| 2009 | $120 -18.4% | $4,280 -6.1% |
| 2008 | $147 | $4,560 |
Find assessor info on the county website
Monthly payment
Est. payment
Payment breakdown
Explore the cost of this home by adjusting the details. Changes won't be saved.Climate risks
Neighborhood: 30213
Nearby schools
Schools provided by the listing agent
- Elementary: Campbell
- Middle: Camp Creek
- High: Westlake
Source: GAMLS. This data may not be complete. We recommend contacting the local school district to confirm school assignments for this home.


Similar homes
- $425,0005 bd4 ba4.1k sqft8035 Stillmist Dr, Fairburn, GA 30213Active

 MLS ID #10885296, Tanya Pickens, Opendoor Brokerage. GAMLS
- $425,0005 bd3 ba3.6k sqft825 Belmar Pass #7, Fairburn, GA 30213Active
 MLS ID #10848663, Timothy Gleaton, Keller Williams Realty Atl. Partners. GAMLS
- $550,0006 bd5 ba3.4k sqft105 Delamere Pl, Tyrone, GA 30290Active
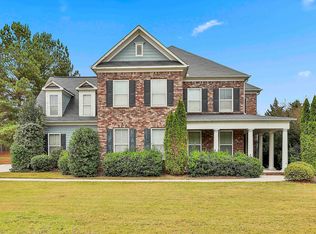 MLS ID #10768890, Michelle Humes, Michelle Humes Real Estate. GAMLS
- $319,9004 bd3 ba2.2k sqft439 Lake Ridge Ln, Fairburn, GA 30213Active
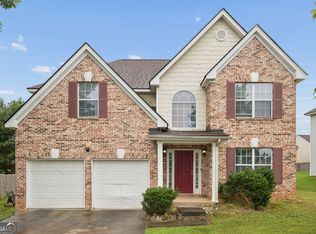 MLS ID #10788707, Michelle Hayes, Hester Group, REALTORS. GAMLS
- $512,5005 bd4 ba3.6k sqft7324 Demeter Dr, College Park, GA 30349ActiveMLS ID #10832776, Mark Spain, Mark Spain Real Estate. GAMLS
- $405,0005 bd3 ba3k sqft370 Windsor Way, Fairburn, GA 30213ActiveMLS ID #10732880, Marie Bonilla, Dwelli. GAMLS
- $569,0006 bd4 ba4.6k sqft55 Colonial Ct, Senoia, GA 30276ActiveMLS ID #10878555, Heather Lloyd, Keller Williams Realty Atl. Partners. GAMLS
- $550,0006 bd5 ba5k sqft5593 Bent Grass Way, Douglasville, GA 30135ActiveMLS ID #10850765, Donna White-Irby, Epique Realty. GAMLS
- $544,9505 bd4 ba3.8k sqft4836 Sultana Way SW, Atlanta, GA 30331ActiveMLS ID #10781620, Michael Okundaye, Foresight Real Estate Group. GAMLS
- $425,0005 bd4 ba3.2k sqft7747 Richmond Trl S, Fulton, GA 30213ActiveMLS ID #10845402, EmpowerHome Team Atlanta, Keller Williams Realty First Atlanta. GAMLS
- $399,9004 bd4 ba3k sqft7576 Jennadee Dr, Fairburn, GA 30213ActiveMLS ID #10827557, Graham Ingram, Harry Norman Realtors. GAMLS
- $575,0006 bd4 ba4.2k sqft230 Blossom Wood Dr, Senoia, GA 30276ActiveMLS ID #10856562, Dana Walljasper, Coldwell Banker Bullard Realty. GAMLS
- $525,0006 bd4 ba3.7k sqft6050 Brookmere Ln, Mableton, GA 30126ActiveMLS ID #10873969, Amir Amer, Virtual Properties Realty.com. GAMLS
- $545,0006 bd5 ba6.1k sqft3808 Gage Ct, Douglasville, GA 30135ActiveMLS ID #10824537, Mark Spain, Mark Spain Real Estate. GAMLS
- $579,9004 bd4 ba3.4k sqft5513 Oconee Dr, Douglasville, GA 30135ActiveMLS ID #10812266, Ebonee Clark, Indigo Road Realty. GAMLS
- $499,9994 bd3 ba3.5k sqft3769 Lake Haven Way, Atlanta, GA 30349ActiveMLS ID #10730110, India Jonassaint, eXp Realty. GAMLS
- $499,9004 bd4 ba3k sqft138 Coral Ridge Ct, Palmetto, GA 30268ActiveMLS ID #10872684, Mark Spain, Mark Spain Real Estate. GAMLS
- $544,9004 bd4 ba4.9k sqft270 Darien Dr, Senoia, GA 30276ActiveMLS ID #10763286, Charlotte Evans, Keller Williams Realty Atl. Partners. GAMLS
- $535,0005 bd3 ba3.2k sqft142 Highwoods Pkwy, Newnan, GA 30265ActiveMLS ID #10816145, Wendy Metcalf, Southern Classic Realtors. GAMLS
- $574,0005 bd3 ba3.2k sqft75 Mulberry Dr, Senoia, GA 30276ActiveMLS ID #10869273, Ashley North, Hester Group, REALTORS. GAMLS
