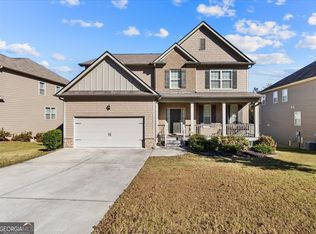
elcome to your dream home in beautiful South Fulton, GA! This like-new 5-bedroom, 4-bath residence offers the perfect blend of comfort, luxury, and functionality-ideal for a growing or multi-generational family. The open-concept floor plan features elegant coffered ceilings, a cozy fireplace, and an oversized kitchen island with stunning quartz countertops and luxury appliances. The spacious owner's suite provides a relaxing retreat, while the full unfinished basement is perfect to let your imagination run wild with the blank canvas. Enjoy outdoor living in the fully fenced backyard with large patio deck, ideal for family gatherings or quiet evenings. Nestled on a peaceful street in a quaint community, this home offers privacy and charm while still being close to all that South Fulton has to offer. To make this opportunity even more incredible, making your dream of homeownership more attainable than ever. Don't miss your chance to own this versatile, move-in ready home that truly has it all!
Active
$512,500
7324 Demeter Dr, College Park, GA 30349
5beds
3,666sqft
Single Family Residence
Built in 2017
9,583 Square Feet Lot
$508,500 Zestimate®
$140/sqft
$63/mo HOA
What's special
Cozy fireplaceFully fenced backyardOpen-concept floor planLuxury appliancesElegant coffered ceilings
- 48 days
- 94
- 5
Zillow last checked:
Listing updated:
Listed by:
Mark Spain 770-886-9000,
Mark Spain Real Estate,
Barry Bacon 404-583-8311,
Mark Spain Real Estate
Source: GAMLS,MLS#: 10832776
Facts & features
Interior
Bedrooms & bathrooms
- Bedrooms: 5
- Bathrooms: 4
- Full bathrooms: 4
- Main level bathrooms: 1
- Main level bedrooms: 1
Rooms
- Room types: Family Room, Laundry, Loft
Heating
- Central
Cooling
- Ceiling Fan(s), Central Air
Appliances
- Included: Dishwasher, Disposal, Gas Water Heater, Microwave, Refrigerator
- Laundry: Other
Features
- Double Vanity, High Ceilings
- Flooring: Carpet
- Basement: Bath/Stubbed,Daylight,Exterior Entry,Full,Interior Entry,Unfinished
- Attic: Pull Down Stairs
- Number of fireplaces: 1
- Fireplace features: Factory Built, Family Room
- Common walls with other units/homes: No Common Walls
Interior area
- Total structure area: 3,666
- Total interior livable area: 3,666 sqft
- Finished area above ground: 3,666
- Finished area below ground: 0
Property
Parking
- Total spaces: 3
- Parking features: Attached, Garage
- Has attached garage: Yes
Features
- Levels: Two
- Stories: 2
- Patio & porch: Deck
- Fencing: Back Yard
- Waterfront features: No Dock Or Boathouse
- Body of water: None
Lot
- Size: 9,583 Square Feet
- Features: Private
Details
- Parcel number: 09F420001693196
Construction
Type & style
- Home type: SingleFamily
- Architectural style: Traditional
- Property subtype: Single Family Residence
Materials
- Brick
- Roof: Composition
Condition
- Resale
- New construction: No
- Year built: 2017
Details
- Warranty included: Yes
Utilities & green energy
- Sewer: Public Sewer
- Water: Public
- Utilities for property: Cable Available, Electricity Available, High Speed Internet, Natural Gas Available, Phone Available, Sewer Available, Underground Utilities, Water Available
Green energy
- Energy efficient items: Appliances
Community & HOA
Community
- Features: Clubhouse, Park, Playground, Pool, Sidewalks, Street Lights, Tennis Court(s), Walk To Schools, Near Shopping
- Security: Carbon Monoxide Detector(s), Smoke Detector(s)
- Subdivision: Camden Manor
HOA
- Has HOA: Yes
- Services included: Other
- HOA fee: $750 annually
Location
- Region: College Park
Financial & listing details
- Price per square foot: $140/sqft
- Tax assessed value: $484,100
- Annual tax amount: $803
- Date on market: 8/29/2026
- Cumulative days on market: 48 days
- Listing agreement: Exclusive Right To Sell
- Listing terms: Cash,Conventional,FHA,VA Loan
- Electric utility on property: Yes
Estimated market value
$508,500
$483,000 - $534,000
$3,106/mo
Price history
| Date | Event | Price |
|---|---|---|
| 8/29/2026 | Listed for sale | $512,500+2.5%$140/sqft |
Source:  GAMLS #10832776 Report a problem GAMLS #10832776 Report a problem | ||
| 8/19/2026 | Listing removed | $499,999$136/sqft |
Source:  FMLS GA #7727637 Report a problem FMLS GA #7727637 Report a problem | ||
| 5/6/2026 | Price change | $499,999-5.7%$136/sqft |
Source: FMLS GA #7727637 Report a problem | ||
| 4/12/2026 | Price change | $529,9990%$145/sqft |
Source: FMLS GA #7727637 Report a problem | ||
| 3/4/2026 | Listed for sale | $530,000+53.6%$145/sqft |
Source: FMLS GA #7727637 Report a problem | ||
| 7/31/2020 | Sold | $345,000-1.1%$94/sqft |
Source:  GAMLS #8790555 Report a problem GAMLS #8790555 Report a problem | ||
| 6/19/2020 | Pending sale | $349,000$95/sqft |
Source: Berkshire Hathaway HomeServices Georgia Properties - Northeast Metro Atlanta #6726671 Report a problem | ||
| 6/10/2020 | Price change | $349,000-2.8%$95/sqft |
Source: Berkshire Hathaway HomeServices Georgia Properties - Northeast Metro Atlanta #6726671 Report a problem | ||
| 5/21/2020 | Listed for sale | $359,000+13.6%$98/sqft |
Source: Berkshire Hathaway HomeServices Georgia Properties #8790555 Report a problem | ||
| 4/12/2018 | Sold | $316,070$86/sqft |
Source: GAMLS #8271857 Report a problem | ||
Public tax history
| Year | Property taxes | Tax assessment |
|---|---|---|
| 2025 | $803 -3.7% | $193,640 |
| 2024 | $834 +219.4% | $193,640 |
| 2023 | $261 -76.9% | $193,640 +36.8% |
| 2022 | $1,129 +9.1% | $141,600 +2.6% |
| 2021 | $1,034 -71.1% | $138,000 +8.9% |
| 2020 | $3,576 +12.5% | $126,680 -49.1% |
| 2019 | $3,179 | $248,800 +120.9% |
| 2018 | $3,179 | $112,640 +1329.4% |
| 2017 | $3,179 | $7,880 |
Find assessor info on the county website
Monthly payment
Est. payment
Payment breakdown
Explore the cost of this home by adjusting the details. Changes won't be saved.Climate risks
Neighborhood: 30349
Nearby schools
Schools provided by the listing agent
- Elementary: Cliftondale
- Middle: Renaissance
- High: Langston Hughes
Source: GAMLS. This data may not be complete. We recommend contacting the local school district to confirm school assignments for this home.
Similar homes
- $509,9005 bd4 ba3.3k sqft612 Baffling Ln, Fairburn, GA 30213Active

 MLS ID #10867063, Andrew Doyley, Keller Williams West Atlanta. GAMLS
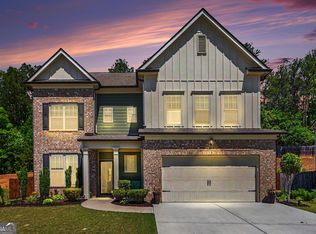
 - $440,0004 bd4 ba2.8k sqft7247 Demeter Dr, Atlanta, GA 30349Active
 MLS ID #10765657, Steve Freeman The Homesource Group, Real Broker, LLC. GAMLS
 - $539,9996 bd5 ba5k sqft4304 Bellwood Cir S, Atlanta, GA 30349Active
 MLS ID #10817755, Carlos Brown, Maximum One Realtor Partners. GAMLS
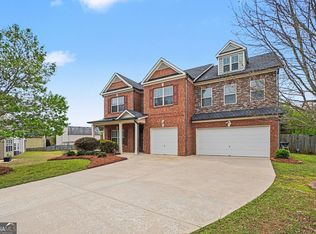
 - $499,9994 bd3 ba3.5k sqft3769 Lake Haven Way, Atlanta, GA 30349Active
 MLS ID #10730110, India Jonassaint, eXp Realty. GAMLS
 - $425,0005 bd3 ba3.6k sqft825 Belmar Pass #7, Fairburn, GA 30213ActiveMLS ID #10848663, Timothy Gleaton, Keller Williams Realty Atl. Partners. GAMLS
- $469,9994 bd5 ba3.5k sqft3923 Kingfisher Dr, Atlanta, GA 30349ActiveMLS ID #10811288, Tashbina Rivers, Keller Williams Realty Atl. Partners. GAMLS
- $540,0006 bd4 ba4.1k sqft5219 Tye Trl, Fairburn, GA 30213ActiveMLS ID #10854875, Mark Spain, Mark Spain Real Estate. GAMLS
- $499,9004 bd4 ba3k sqft138 Coral Ridge Ct, Palmetto, GA 30268ActiveMLS ID #10872684, Mark Spain, Mark Spain Real Estate. GAMLS
- $499,9905 bd4 ba3.2k sqft2574 Saint Paul Dr SW, Atlanta, GA 30331ActiveMLS ID #10804995, Deborah Dannewitz, BHHS Georgia Properties. GAMLS
- $559,9995 bd4 ba4.9k sqft2986 Parkland Vw, Atlanta, GA 30331ActiveMLS ID #10800061, Janeen Soler, First United Realty. GAMLS
- $399,9004 bd4 ba3k sqft7576 Jennadee Dr, Fairburn, GA 30213ActiveMLS ID #10827557, Graham Ingram, Harry Norman Realtors. GAMLS
- $585,0004 bd4 ba3.4k sqft5513 Oconee Dr, Douglasville, GA 30135ActiveMLS ID #10812266, Ebonee Clark, Indigo Road Realty Georgia. GAMLS
- $465,0004 bd3 ba2.5k sqft4676 Hartwell Dr, Douglasville, GA 30135ActiveMLS ID #10842262, Josiah Hawkins, Keller Williams Realty Consultants. GAMLS
- $332,0003 bd3 ba3k sqft3096 Fonseca Pass, Atlanta, GA 30349ActiveMLS ID #10825962, Cinnamon Collingwood, Keller Williams Realty Cityside. GAMLS
- $554,9505 bd4 ba3.8k sqft4836 Sultana Way SW, Atlanta, GA 30331ActiveMLS ID #10781620, Michael Okundaye, Foresight Real Estate Group. GAMLS
- $435,5005 bd3 ba4k sqft6700 Oak Hill Pl, Fairburn, GA 30213ActiveMLS ID #10804641, Sheila Billips, EXIT Realty West Midtown. GAMLS
- $555,0004 bd3 ba4.4k sqft3345 Palmer Lake Pte, Douglasville, GA 30135ActiveMLS ID #10846436, Latisha M Knox-Irby, Realty One Group Edge. GAMLS
- $550,0006 bd5 ba5k sqft5593 Bent Grass Way, Douglasville, GA 30135ActiveMLS ID #10850765, Donna White-Irby, Epique Realty. GAMLS
- $400,0004 bd4 ba2.8k sqft4950 Zoya Ct SW, Atlanta, GA 30331ActiveMLS ID #10852277, Nicholas Dixon, Atlanta Communities. GAMLS
- $385,0005 bd3 ba2.9k sqft6260 Selborn Dr SW, Atlanta, GA 30331ActiveMLS ID #10805150, Arlene McCoy, Atlanta Communities. GAMLS
