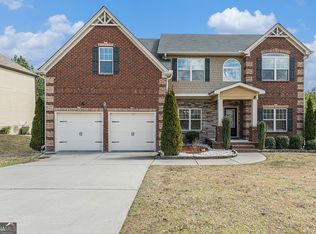
Stunning 5 bedroom, 3.5 bath home with a full, finished basement in desirable Hampton Oaks! A soaring 2 story foyer welcomes you inside, where gleaming hardwood floors and a fireside family room create a warm and inviting atmosphere. The family room opens to the kitchen, making entertaining and everyday living a breeze. The chef in the family will love the spacious eat in kitchen featuring a breakfast bar, island, tile backsplash, granite countertops and stainless steel appliances. The separate dining room, highlighted by a beautiful, coffered ceiling, provides the perfect setting for gatherings with family and friends. Upstairs, the spacious owner's suite features a huge walk-in closet and a relaxing, spa like bath. Three additional bedrooms and a full bath complete the upper level. The full, finished basement offers another level of living space with a bedroom and full bath, perfect for guests, an in-law suite or a teen suite. Enjoy the outdoors from the deck overlooking the level backyard. Situated on a great cul de sac lot, this beautiful home offers plenty of space for living, entertaining and relaxing. Welcome Home!
Active
$509,900
612 Baffling Ln, Fairburn, GA 30213
5beds
3,366sqft
Single Family Residence
Built in 2015
0.29 Acres Lot
$505,700 Zestimate®
$151/sqft
$71/mo HOA
What's special
Full finished basementGleaming hardwood floorsLevel backyardSpacious eat in kitchenStainless steel appliancesSeparate dining roomBreakfast bar
- 5 days
- 142
- 20
Zillow last checked:
Listing updated:
Listed by:
Andrew Doyley 770-896-6647,
Keller Williams West Atlanta,
Nichole Durrant 404-345-0258,
Keller Williams West Atlanta
Source: GAMLS,MLS#: 10867063
Facts & features
Interior
Bedrooms & bathrooms
- Bedrooms: 5
- Bathrooms: 4
- Full bathrooms: 3
- 1/2 bathrooms: 1
Rooms
- Room types: Family Room, Foyer, Laundry
Dining room
- Features: Seats 12+, Separate Room
Kitchen
- Features: Breakfast Area, Breakfast Bar, Kitchen Island, Solid Surface Counters, Walk-in Pantry
Heating
- Electric, Other
Cooling
- Central Air, Zoned
Appliances
- Included: Cooktop, Dishwasher, Electric Water Heater, Microwave, Oven, Stainless Steel Appliance(s)
- Laundry: Upper Level
Features
- Double Vanity, High Ceilings
- Flooring: Hardwood
- Basement: Bath Finished,Daylight,Finished,Full
- Number of fireplaces: 1
- Fireplace features: Family Room, Gas Log
Interior area
- Total structure area: 3,366
- Total interior livable area: 3,366 sqft
- Finished area above ground: 3,366
- Finished area below ground: 0
Property
Parking
- Total spaces: 2
- Parking features: Attached, Garage, Kitchen Level
- Has attached garage: Yes
Features
- Levels: Two
- Stories: 2
- Patio & porch: Deck
Lot
- Size: 0.29 Acres
- Features: Cul-De-Sac, Level
Details
- Parcel number: 09C090000133156
Construction
Type & style
- Home type: SingleFamily
- Architectural style: Brick Front,Traditional
- Property subtype: Single Family Residence
Materials
- Brick, Concrete, Other
- Roof: Composition
Condition
- Resale
- New construction: No
- Year built: 2015
Utilities & green energy
- Sewer: Public Sewer
- Water: Public
- Utilities for property: Underground Utilities
Community & HOA
Community
- Features: Clubhouse, Lake, Playground, Pool, Sidewalks, Street Lights, Tennis Court(s)
- Security: Security System, Smoke Detector(s)
- Subdivision: Hampton Oaks
HOA
- Has HOA: Yes
- Services included: Swimming, Tennis
- HOA fee: $850 annually
Location
- Region: Fairburn
Financial & listing details
- Price per square foot: $151/sqft
- Tax assessed value: $509,100
- Annual tax amount: $3,150
- Date on market: 10/5/2026
- Listing agreement: Exclusive Right To Sell
Estimated market value
$505,700
$480,000 - $531,000
$3,347/mo
Price history
| Date | Event | Price |
|---|---|---|
| 10/5/2026 | Listed for sale | $509,900+4.9%$151/sqft |
Source:  FMLS GA #7849304 Report a problem FMLS GA #7849304 Report a problem | ||
| 10/1/2026 | Listing removed | $486,000$144/sqft |
Source:  GAMLS #10838488 Report a problem GAMLS #10838488 Report a problem | ||
| 9/2/2026 | Listed for sale | $486,000+57.8%$144/sqft |
Source: FMLS GA #7831597 Report a problem | ||
| 3/1/2018 | Sold | $308,000+0.3%$92/sqft |
Source:  FMLS GA #5950615 Report a problem FMLS GA #5950615 Report a problem | ||
| 11/24/2015 | Sold | $306,966$91/sqft |
Source: FMLS GA #5570204 Report a problem | ||
Public tax history
| Year | Property taxes | Tax assessment |
|---|---|---|
| 2025 | $3,150 -59.8% | $203,640 +0% |
| 2024 | $7,842 -0.2% | $203,600 |
| 2023 | $7,857 +23% | $203,600 +25% |
| 2022 | $6,386 +15.3% | $162,880 +17.7% |
| 2021 | $5,538 +48.5% | $138,360 +4.7% |
| 2020 | $3,729 +51% | $132,120 -31.6% |
| 2019 | $2,470 | $193,120 +93.9% |
| 2018 | $2,470 | $99,600 -5.5% |
| 2017 | $2,470 -19.3% | $105,440 -14.1% |
| 2016 | $3,062 +485.2% | $122,760 +859.1% |
| 2015 | $523 -5.2% | $12,800 |
| 2014 | $552 +3.7% | $12,800 |
| 2013 | $533 +4.7% | $12,800 |
| 2012 | $508 -9% | $12,800 |
| 2011 | $558 -17.5% | $12,800 -29.7% |
| 2010 | $677 +25.7% | $18,200 +22.3% |
| 2009 | $539 +519.2% | $14,880 -18.6% |
| 2008 | $87 | $18,280 |
Find assessor info on the county website
Monthly payment
Est. payment
Payment breakdown
Explore the cost of this home by adjusting the details. Changes won't be saved.Climate risks
Neighborhood: 30213
Nearby schools
Schools provided by the listing agent
- Elementary: Cliftondale
- Middle: Renaissance
- High: Langston Hughes
Source: GAMLS. This data may not be complete. We recommend contacting the local school district to confirm school assignments for this home.

Similar homes
- $425,0005 bd3 ba3.6k sqft825 Belmar Pass #7, Fairburn, GA 30213Active

 MLS ID #10848663, Timothy Gleaton, Keller Williams Realty Atl. Partners. GAMLS
 - $540,0006 bd4 ba4.1k sqft5219 Tye Trl, Fairburn, GA 30213Active
 MLS ID #10854875, Mark Spain, Mark Spain Real Estate. GAMLS
 - $512,5005 bd4 ba3.6k sqft7324 Demeter Dr, College Park, GA 30349Active
 MLS ID #10832776, Mark Spain, Mark Spain Real Estate. GAMLS
 - $435,5005 bd3 ba4k sqft6700 Oak Hill Pl, Fairburn, GA 30213Active
 MLS ID #10804641, Sheila Billips, EXIT Realty West Midtown. GAMLS
 - $550,0004 bd4 ba3.4k sqft63 Cole St, Fairburn, GA 30213ActiveMLS ID #10807367, Robin L Anderson, Keller Williams Realty Cityside. GAMLS
- $440,0004 bd4 ba2.8k sqft7247 Demeter Dr, Atlanta, GA 30349ActiveMLS ID #10765657, Steve Freeman The Homesource Group, Real Broker, LLC. GAMLS
- $405,0005 bd3 ba3k sqft370 Windsor Way, Fairburn, GA 30213ActiveMLS ID #10732880, Marie Bonilla, Dwelli. GAMLS
- $499,9994 bd3 ba3.5k sqft3769 Lake Haven Way, Atlanta, GA 30349ActiveMLS ID #10730110, India Jonassaint, eXp Realty. GAMLS
- $469,0004 bd3 ba2.5k sqft4676 Hartwell Dr, Douglasville, GA 30135ActiveMLS ID #10842262, Josiah Hawkins, Keller Williams Realty Consultants. GAMLS
- $559,9995 bd4 ba4.9k sqft2986 Parkland Vw, Atlanta, GA 30331ActiveMLS ID #10800061, Janeen Soler, First United Realty. GAMLS
- $444,9006 bd5 ba4.3k sqft4087 Dinmont Chase, Atlanta, GA 30349Active Under ContractMLS ID #10843446, April Hunter, Hunter International Realty. GAMLS
- $585,0004 bd4 ba3.4k sqft5513 Oconee Dr, Douglasville, GA 30135ActiveMLS ID #10812266, Ebonee Clark, Indigo Road Realty Georgia. GAMLS
- $499,9004 bd4 ba3k sqft138 Coral Ridge Ct, Palmetto, GA 30268ActiveMLS ID #10805022, Mark Spain, Mark Spain Real Estate. GAMLS
- $469,9994 bd5 ba3.5k sqft3923 Kingfisher Dr, Atlanta, GA 30349ActiveMLS ID #10811288, Tashbina Rivers, Keller Williams Realty Atl. Partners. GAMLS
- $415,0004 bd3 ba3k sqft4558 Bronte Ln, Douglasville, GA 30135ActiveMLS ID #10812126, Mark Spain, Mark Spain Real Estate. GAMLS
- $450,0005 bd3 ba2.9k sqft3924 Kingfisher Dr, Atlanta, GA 30349ActiveMLS ID #10840850, Tony Crawford, HomeSmart. GAMLS
- $554,9505 bd4 ba3.8k sqft4836 Sultana Way SW, Atlanta, GA 30331ActiveMLS ID #10781620, Michael Okundaye, Foresight Real Estate Group. GAMLS
- $400,0004 bd4 ba2.8k sqft4950 Zoya Ct SW, Atlanta, GA 30331ActiveMLS ID #10852277, Nicholas Dixon, Atlanta Communities. GAMLS
- $359,9003 bd3 ba2.2k sqft4303 Yeager Rd, Douglasville, GA 30135ActiveMLS ID #10869105, Andrew Doyley, Keller Williams West Atlanta. GAMLS
- $500,0003 bd4 ba2.9k sqft105 Crimson Rdg, Tyrone, GA 30290ActiveMLS ID #10802841, Michelle Humes, Michelle Humes Real Estate. GAMLS
