Move-In Ready Beauty in South Fulton! This stunning 2-story home in a desirable South Fulton community offers 5 spacious bedrooms and 3 bathrooms, including a convenient bedroom and full bath on the main level. The formal dining room provides a sophisticated setting, while the kitchen features beautiful espresso cabinets, sleek granite countertops, and modern black appliances. Enjoy additional upgrades like canned lighting, pendant-lit 48" island, and a garbage disposal. The kitchen opens up to a cozy breakfast area and a large family room with a striking black slate fireplace. The master suite is a true retreat, complete with a charming trey ceiling, a sitting area, and a deluxe en-suite bathroom with a garden tub, separate shower, dual vanities, and expansive his-and-hers walk-in closets. The secondary bedrooms on the second floor all feature vaulted ceilings and spacious walk-in closets, adding both style and functionality to this beautiful home.
Closed
$339,000
5243 Cantbury Way, Atlanta, GA 30349
5beds
2,802sqft
Single Family Residence
Built in 2018
6,272 Square Feet Lot
$337,700 Zestimate®
$121/sqft
$3,084 Estimated rent
Home value
$337,700
$307,000 - $371,000
$3,084/mo
Zestimate® history
Owner options
List your home for rent
$3,084/mo
Rent Zestimate®
Find your next renter with Zillow Rental Manager. Plus, with online applications, you can quickly screen prospective tenants – for free.
$3,084/mo
Rent Zestimate®
Refinance and save
$2,480/mo
Est. payment
Refinancing to a lower rate could help reduce your monthly payments and save thousands over the life of the loan.
$2,480/mo
Est. payment
Explore your selling options
Work with a Zillow partner agent
Leverage their expertise and Zillow's premium Showcase listings to get your home seen by more buyers.
Get startedList with your own agent
Get your home in front of millions of buyers by listing it on Zillow.
Learn how to do itSell it yourself
Take full control of how buyers see your home on Zillow by listing For Sale by Owner (FSBO).
List your homeWhat's special
Zillow last checked:
Listing updated:
Listed by:
Trinnette Robinson 407-271-5461,
Virtual Properties Realty.com
Bought with:
LaQuilla Smith, 423635
HomeSmart
Source: GAMLS,MLS#: 10494829
Facts & features
Interior
Bedrooms & bathrooms
- Bedrooms: 5
- Bathrooms: 4
- Full bathrooms: 3
- 1/2 bathrooms: 1
- Main level bathrooms: 1
- Main level bedrooms: 1
Rooms
- Room types: Bonus Room, Den, Family Room, Laundry
Heating
- Central
Cooling
- Central Air
Appliances
- Included: Cooktop, Dishwasher, Disposal, Dryer, Electric Water Heater, Microwave, Oven/Range (Combo), Refrigerator, Stainless Steel Appliance(s), Washer
- Laundry: Common Area
Features
- Double Vanity, High Ceilings, Master On Main Level, Walk-In Closet(s)
- Flooring: Carpet, Laminate
- Basement: None
- Number of fireplaces: 1
Interior area
- Total structure area: 2,802
- Total interior livable area: 2,802 sqft
- Finished area above ground: 2,802
- Finished area below ground: 0
Property
Parking
- Parking features: Garage, Garage Door Opener
- Has garage: Yes
Features
- Levels: Two
- Stories: 2
Lot
- Size: 6,272 Square Feet
- Features: City Lot
Details
- Parcel number: 09F340001337000
- Special conditions: As Is
Construction
Type & style
- Home type: SingleFamily
- Architectural style: Traditional
- Property subtype: Single Family Residence
Materials
- Brick, Stucco
- Roof: Composition
Condition
- Resale
- New construction: No
- Year built: 2018
Utilities & green energy
- Sewer: Public Sewer
- Water: Public
- Utilities for property: Cable Available, Electricity Available, Natural Gas Available
Community & HOA
Community
- Features: Park, Near Public Transport, Near Shopping
- Subdivision: Parkway Villages
HOA
- Has HOA: Yes
- Services included: Other
- HOA fee: $400 annually
Location
- Region: Atlanta
Financial & listing details
- Price per square foot: $121/sqft
- Tax assessed value: $402,600
- Annual tax amount: $4,154
- Date on market: 4/6/2025
- Cumulative days on market: 79 days
- Listing agreement: Exclusive Right To Sell
- Listing terms: Cash,Conventional,FHA
- Electric utility on property: Yes
Price history
| Date | Event | Price |
|---|---|---|
| 8/12/2025 | Sold | $339,000-3%$121/sqft |
Source:  GAMLS #10494829 Report a problem GAMLS #10494829 Report a problem | ||
| 6/24/2025 | Pending sale | $349,500$125/sqft |
Source: GAMLS #10494829 Report a problem | ||
| 6/12/2025 | Price change | $349,500-5.4%$125/sqft |
Source: GAMLS #10494829 Report a problem | ||
| 5/20/2025 | Price change | $369,500-0.1%$132/sqft |
Source: GAMLS #10494829 Report a problem | ||
| 4/28/2025 | Price change | $370,000-2.6%$132/sqft |
Source: GAMLS #10494829 Report a problem | ||
| 4/6/2025 | Listed for sale | $379,900+3.4%$136/sqft |
Source:  FMLS GA #7555045 Report a problem FMLS GA #7555045 Report a problem | ||
| 10/25/2024 | Sold | $367,500-0.4%$131/sqft |
Source: Public Record Report a problem | ||
| 9/13/2024 | Price change | $369,000-4.2%$132/sqft |
Source: GAMLS #10369890 Report a problem | ||
| 9/3/2024 | Listed for sale | $385,000+33.7%$137/sqft |
Source: GAMLS #10369890 Report a problem | ||
| 8/20/2024 | Sold | $288,000+24.3%$103/sqft |
Source: Public Record Report a problem | ||
| 5/24/2018 | Sold | $231,700-1.1%$83/sqft |
Source:  FMLS GA #5966913 Report a problem FMLS GA #5966913 Report a problem | ||
| 4/2/2018 | Pending sale | $234,200$84/sqft |
Source: D.R. Horton Realty of Georgia #8327750 Report a problem | ||
| 3/14/2018 | Price change | $234,200+0.9%$84/sqft |
Source: D.R. Horton Realty of Georgia #8327750 Report a problem | ||
| 2/19/2018 | Listed for sale | $232,200$83/sqft |
Source: D.R. Horton Realty of Georgia #8327750 Report a problem | ||
Public tax history
| Year | Property taxes | Tax assessment |
|---|---|---|
| 2025 | $6,062 +222.1% | $161,040 +13.3% |
| 2024 | $1,882 +38.7% | $142,160 |
| 2023 | $1,357 -23.2% | $142,160 +32.1% |
| 2022 | $1,768 +0.8% | $107,640 +17.9% |
| 2021 | $1,753 -31.2% | $91,320 +1.2% |
| 2020 | $2,547 +435.3% | $90,240 -38.9% |
| 2019 | $476 | $147,760 +1040.1% |
| 2018 | $476 | $12,960 |
Find assessor info on the county website
Neighborhood: 30349
Nearby homes
- $353,0004 bd2 ba2.5k sqft5247 Cantbury Way, Union City, GA 30349Off Market
- $373,0004 bd3 ba2.5k sqft5239 Cantbury Way, Union City, GA 30349Sold
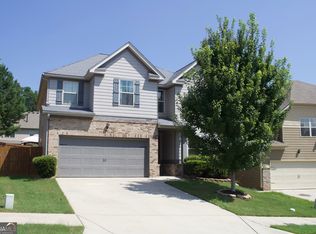
- $374,8004 bd3 ba2.9k sqft5251 Cantbury Way, Atlanta, GA 30349Off Market

- $355,0004 bd3 ba2.9k sqft5235 Cantbury Way, Atlanta, GA 30349For Sale
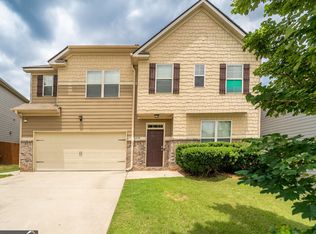
- $341,6004 bd2 ba3k sqft4922 Rapahoe Trl, Atlanta, GA 30349Off Market
- $367,3004 bd2 ba2.7k sqft5244 Cantbury Way, Atlanta, GA 30349Off Market
- $367,9004 bd3 ba3k sqft5244 Cantbury Way, Atlanta, GA 30349Off Market
- $316,4004 bd3 ba2.4k sqft4928 Rapahoe Trl, Atlanta, GA 30349Off Market
Nearby schools
GreatSchools rating
- 7/10Lee Elementary SchoolGrades: PK-5Distance: 0.8 mi
- 5/10Camp Creek Middle SchoolGrades: 6-8Distance: 1.7 mi
- 4/10Langston Hughes High SchoolGrades: 9-12Distance: 4.6 mi
Schools provided by the listing agent
- Elementary: Seaborn Lee
- Middle: Camp Creek
- High: Langston Hughes
Source: GAMLS. This data may not be complete. We recommend contacting the local school district to confirm school assignments for this home.
Get a cash offer in 3 minutes
Find out how much your home could sell for in as little as 3 minutes with a no-obligation cash offer.
Estimated market value
$337,700
Get a cash offer in 3 minutes
Find out how much your home could sell for in as little as 3 minutes with a no-obligation cash offer.
Estimated market value
$337,700
- Georgia
- Fulton County
- Atlanta
- 30349
- 5243 Cantbury Way
Nearby cities
Nearby neighborhoods
Nearby zip codes
Other Atlanta Topics
