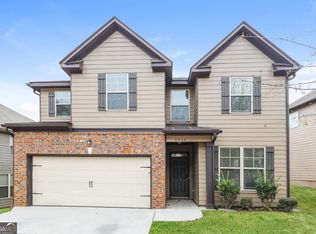
Normandy floor plan at Parkway Villages is a dream come true! Lovely hardwoods flow into open family room w/ corner fireplace. Designer kitchen offers granite counters, 36" cabinets & kitchen appliances! Nestled off kitchen is a private den which can easily be used as a home office. NOTE: you can substitute a bedroom w/ full bath in lieu of the den! Master suite includes huge His & Hers closets & a master spa w/ dual vanity, relaxing tub & separate tile shower. Secondary bedrooms feature vaulted ceilings & spacious closets. Make this your new home today!
This property is not currently displayed as for sale or rent on Zillow. This may be different from what's on other websites or public sources.