Welcome to 6009 Riveroak Terrace, a spacious and beautifully updated home offering over 2,800 square feet of living space, flexible living arrangements, and exceptional value. Ideally located in one of Metro Atlanta's growing corridors where Atlanta, College Park, and South Fulton meet, this home provides convenient access to Camp Creek Marketplace, Hartsfield-Jackson Atlanta International Airport, parks, dining, shopping, and major highways. Two professionally permitted additions make this home truly stand apart. The first creates a private downstairs bedroom that is ideal for an in-law suite, guest retreat, or private living quarters. The second expands the primary suite with a versatile bonus room that can be used as a home office, nursery, dressing room, fitness space, sitting room, or additional flex space. The generously sized secondary bedrooms provide ample room for queen-size furnishings and comfortable everyday living. The home has been thoughtfully updated over the past several years with fresh interior paint, including ceilings, fresh exterior paint, luxury vinyl plank flooring throughout the entire main level, and newer carpeting in the primary bedroom and additional upstairs bedrooms. Additional improvements include an updated hot water heater, upgraded garage doors, and a newer dishwasher. The home features two HVAC systems, including a Goodman unit installed in 2020. The roof is estimated to be approximately 8-13 years old. Convenience continues with the inclusion of the washer, dryer, kitchen refrigerator, and an additional refrigerator in the garage. Outside, the spacious backyard provides plenty of room for entertaining, family gatherings, gardening, or enjoying time with children and pets. A storage shed offers additional space for lawn equipment, seasonal items, hobbies, and storage needs. Select photos have been virtually staged to help showcase the possibilities of the home's spaces. Even more exceptional, with a full-price offer, the seller is offering the home fully furnished, including premium real leather living room furniture and six beds-one king, four queen, and one full-creating an outstanding turnkey opportunity for the next owner. Now offered at $369,000 following a $16,000 price reduction, this move-in-ready home offers the space, flexibility, updates, and convenience today's buyers are looking for. Whether you're seeking room to spread out, accommodate multi-generational living, create dedicated work or personal spaces, or simply enjoy a home with room for every stage of life, 6009 Riveroak Terrace is ready to welcome you home. The sellers are relocating for work, presenting a unique opportunity to make this thoughtfully maintained and updated property your own.
Active
Price cut: $16K (8/24)
$369,000
6009 Riveroak Ter, Atlanta, GA 30349
6beds
2,836sqft
Single Family Residence
Built in 2001
10,018 Square Feet Lot
$367,200 Zestimate®
$130/sqft
$38/mo HOA
What's special
Upgraded garage doorsGenerously sized secondary bedroomsNewer dishwasher
- 90 days
- 68
- 11
Zillow last checked:
Listing updated:
Listed by:
Ivette Zerquera 786-368-9055,
Realty ONE Group Terminus
Source: GAMLS,MLS#: 10802556
Facts & features
Interior
Bedrooms & bathrooms
- Bedrooms: 6
- Bathrooms: 3
- Full bathrooms: 2
- 1/2 bathrooms: 1
- Main level bedrooms: 1
Rooms
- Room types: Family Room, Laundry
Heating
- Central, Electric, Other
Cooling
- Ceiling Fan(s), Central Air, Electric
Appliances
- Included: Dishwasher, Dryer, Ice Maker, Microwave, Oven/Range (Combo), Refrigerator, Trash Compactor, Washer
- Laundry: In Hall, Laundry Closet, Upper Level
Features
- Double Vanity, High Ceilings, Separate Shower, Soaking Tub, Walk-In Closet(s)
- Flooring: Other, Sustainable, Vinyl
- Basement: None
- Number of fireplaces: 1
- Fireplace features: Gas Starter, Living Room
Interior area
- Total structure area: 2,836
- Total interior livable area: 2,836 sqft
- Finished area above ground: 2,836
- Finished area below ground: 0
Property
Parking
- Parking features: Garage, Garage Door Opener
- Has garage: Yes
Features
- Levels: Two
- Stories: 2
- Fencing: Back Yard
Lot
- Size: 10,018 Square Feet
- Features: None, Other
Details
- Additional structures: Shed(s)
- Parcel number: 13 0127 LL1927
Construction
Type & style
- Home type: SingleFamily
- Architectural style: Traditional
- Property subtype: Single Family Residence
Materials
- Other
- Roof: Composition
Condition
- Resale
- New construction: No
- Year built: 2001
Utilities & green energy
- Sewer: Public Sewer
- Water: Public
- Utilities for property: Cable Available, Electricity Available, High Speed Internet, Natural Gas Available, Other, Water Available
Community & HOA
Community
- Features: Pool
- Subdivision: Magnolia Walk
HOA
- Has HOA: Yes
- Services included: Maintenance Grounds
- HOA fee: $450 annually
Location
- Region: Atlanta
Financial & listing details
- Price per square foot: $130/sqft
- Tax assessed value: $282,400
- Annual tax amount: $4,351
- Date on market: 7/9/2026
- Cumulative days on market: 90 days
- Listing agreement: Exclusive Right To Sell
- Listing terms: Cash,Conventional,FHA,VA Loan
- Electric utility on property: Yes
Estimated market value
$367,200
$349,000 - $386,000
$3,084/mo
Price history
| Date | Event | Price |
|---|---|---|
| 8/24/2026 | Price change | $369,000-4.2%$130/sqft |
Source:  GAMLS #10802556 Report a problem GAMLS #10802556 Report a problem | ||
| 7/9/2026 | Listed for sale | $385,000+18.5%$136/sqft |
Source: GAMLS #10802556 Report a problem | ||
| 4/14/2023 | Sold | $325,000+3.2%$115/sqft |
Source:  FMLS GA #7167142 Report a problem FMLS GA #7167142 Report a problem | ||
| 2/28/2023 | Contingent | $315,000$111/sqft |
Source: FMLS GA #7167142 Report a problem | ||
| 2/3/2023 | Listed for sale | $315,000$111/sqft |
Source: GAMLS #20098980 Report a problem | ||
| 2/2/2023 | Pending sale | $315,000$111/sqft |
Source: GAMLS #20098980 Report a problem | ||
| 1/24/2023 | Listed for sale | $315,000+75%$111/sqft |
Source: GAMLS #20098980 Report a problem | ||
| 5/1/2020 | Sold | $180,000+76.6%$63/sqft |
Source: Public Record Report a problem | ||
| 2/4/2009 | Listing removed | $101,900$36/sqft |
Source: foreclosure.com Report a problem | ||
| 1/19/2009 | Price change | $101,900-16.4%$36/sqft |
Source: foreclosure.com Report a problem | ||
| 1/11/2009 | Listed for sale | $121,900-7.8%$43/sqft |
Source: foreclosure.com Report a problem | ||
| 10/28/2008 | Sold | $132,195-19.4%$47/sqft |
Source: Public Record Report a problem | ||
| 2/28/2002 | Sold | $164,100$58/sqft |
Source: Public Record Report a problem | ||
Public tax history
| Year | Property taxes | Tax assessment |
|---|---|---|
| 2025 | $4,351 -13.1% | $112,960 -13.1% |
| 2024 | $5,007 +7.4% | $130,000 +7.6% |
| 2023 | $4,662 -1.6% | $120,800 |
| 2022 | $4,736 +43.3% | $120,800 +46.2% |
| 2021 | $3,306 +53.6% | $82,600 +8.3% |
| 2020 | $2,153 +20.2% | $76,280 +17.3% |
| 2019 | $1,792 | $65,040 +2.5% |
| 2018 | $1,792 | $63,480 +63.8% |
| 2017 | $1,792 +37.6% | $38,760 |
| 2016 | $1,303 -17.8% | $38,760 |
| 2015 | $1,585 -5.2% | $38,760 |
| 2014 | $1,671 +3.7% | $38,760 |
| 2013 | $1,613 +23.2% | $38,760 |
| 2012 | $1,309 | $38,760 -11.8% |
| 2011 | -- | $43,960 -6.5% |
| 2010 | $1,750 | $47,040 -29.2% |
| 2009 | -- | $66,440 -2.1% |
| 2008 | -- | $67,840 -5.5% |
| 2007 | -- | $71,760 |
Find assessor info on the county website
Monthly payment
Est. payment
Payment breakdown
Explore the cost of this home by adjusting the details. Changes won't be saved.Climate risks
Neighborhood: 30349
Nearby schools
Schools provided by the listing agent
- Elementary: Bethune
- Middle: Mcnair
- High: Banneker
Source: GAMLS. This data may not be complete. We recommend contacting the local school district to confirm school assignments for this home.

Similar homes
- $280,0004 bd3 ba2.1k sqft3255 Redona Dr, Atlanta, GA 30349Active

 MLS ID #10856106, Tifanny Johnson, Maximum One Realtor Partners. GAMLS
 - $365,0006 bd4 ba2.7k sqft305 Walton Vw, Fairburn, GA 30213Active
 MLS ID #10829212, Rose L Burton, Superior Homes Realty, LLC. GAMLS
 - $300,0004 bd3 ba2.2k sqft1942 Eshelman Ct, College Park, GA 30349Active
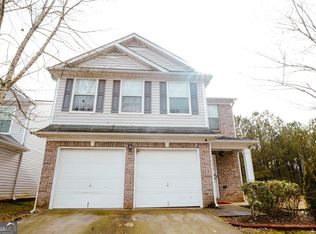 MLS ID #10858282, Terrence Jenkins, Vylla Home. GAMLS
 - $290,0005 bd3 ba2.8k sqft7156 Whitfield Dr, Riverdale, GA 30296For Sale By Owner
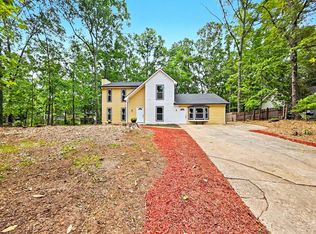
- $349,9005 bd3 ba3k sqft6800 Palace Ln, Fairburn, GA 30213ActiveMLS ID #10828023, Gregory Rayford, eXp Realty. GAMLS
- $339,9003 bd2 ba1.9k sqft7367 Poppy Way, Union City, GA 30291ActiveMLS ID #10823531, Julie Nguyen, JQRH Property Management, LLC. GAMLS
- $319,3004 bd3 ba2.4k sqft2522 Garnet Ave, Riverdale, GA 30296ActiveMLS ID #10781261, Juanita Walker, Maximum One Realtor Partners. GAMLS
- $259,9005 bd3 ba2.1k sqft205 Buffington Dr, Union City, GA 30291ActiveMLS ID #10818488, Gregory Rayford, eXp Realty. GAMLS
- $285,0003 bd3 ba1.5k sqft325 Buffington Dr, Union City, GA 30291ActiveMLS ID #10850305, Reaver Golden, eXp Realty. GAMLS
- $425,0004 bd3 ba2.6k sqft105 Walden Way, Fayetteville, GA 30214Active Under ContractMLS ID #10800875, James Lester, Tri-City Realty. GAMLS
- $335,0003 bd3 ba2.2k sqft774 Corinth Dr, Jonesboro, GA 30238ActiveMLS ID #10843999, Aleia Kadar, Massiah Real Estate Group. GAMLS
- $385,0005 bd3 ba3.2k sqft151 Olympic Dr, Fayetteville, GA 30215ActiveMLS ID #10774340, Sherice Williams, Noble Southern Properties LLC. GAMLS
- $350,0004 bd3 ba2.4k sqft5142 Spring Glen Ct, Douglasville, GA 30135ActiveMLS ID #10834315, Kat Pryor, BHGRE Metro Brokers. GAMLS
- $375,0005 bd3 ba2.4k sqft2840 Ellenwood Village Way, Ellenwood, GA 30294ActiveMLS ID #10609358, Demetrrius Andrews, Epix Realty & Lending. GAMLS
- $369,9006 bd4 ba1.9k sqft1860 David Dr, Douglasville, GA 30135ActiveMLS ID #10794838, Cynthia Melendez, LPT Realty. GAMLS
- $359,9003 bd2 ba1.5k sqft60 Carriage Gate Dr, Sharpsburg, GA 30277ActiveMLS ID #10833731, Nick Williams, RiverBrook Realty. GAMLS
- $388,9005 bd3 ba2.7k sqft852 Norwood Rd SE, Atlanta, GA 30315ActiveMLS ID #10790622, Tanisha Augustus, Norluxe Realty. GAMLS
- $380,0003 bd2 ba1.8k sqft3148 Church St, East Pt, GA 30344ActiveMLS ID #10821656, Georgina Hill, BHHS Georgia Properties. GAMLS
- $449,9005 bd4 ba3.8k sqft160 Perry Creek Dr, Fayetteville, GA 30215ActiveMLS ID #10852999, Byron A Weston, EasyStreet Realty Georgia. GAMLS
- $300,0004 bd3 ba2k sqft1393 Amaryllis Way, Riverdale, GA 30296ActiveMLS ID #10832898, Ayana Youmans, Keller Williams Realty Atl. Partners. GAMLS
