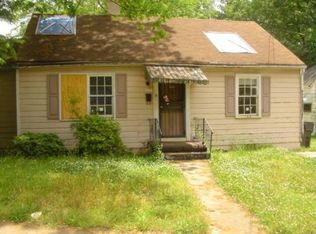
Discover an inviting residential property at 3148 Church Street, Atlanta, GA, Full gut renovated house, this 1801 square foot home is move-in ready. This residence distinguishes itself through its thoughtfully designed layout and enduring appeal, providing a foundation for sophisticated urban living. The property features three well-proportioned bedrooms, each designed to offer comfort and privacy with space and nice size walk in closets. These spaces provide versatile options for personal retreats, guest accommodations, or dedicated workspaces, adapting effortlessly to today's diverse lifestyle needs. Complementing the house are two full bathrooms one on the first floor and the second upstairs. A beautiful luxury spa tub and additional walk in shower in the upstairs Primary Suite. Along with a second floor dedicated laundry room, wood stairs and wood floors. Good size backyard and deck are able to meet all your private outdoor recreation and grilling needs. MORE PHOTOS COMING! Schedule a private viewing today.
Active
Price cut: $20K (9/22)
$380,000
3148 Church St, East Pt, GA 30344
3beds
1,801sqft
Single Family Residence
Built in 1946
6,882 Square Feet Lot
$372,900 Zestimate®
$211/sqft
$-- HOA
What's special
- 67 days
- 72
- 9
Zillow last checked:
Listing updated:
Listed by:
Georgina Hill 516-244-4776,
BHHS Georgia Properties
Source: GAMLS,MLS#: 10821656
Facts & features
Interior
Bedrooms & bathrooms
- Bedrooms: 3
- Bathrooms: 2
- Full bathrooms: 2
- Main level bathrooms: 1
- Main level bedrooms: 2
Rooms
- Room types: Other
Dining room
- Features: Dining Rm/Living Rm Combo
Kitchen
- Features: Kitchen Island
Heating
- Central, Hot Water, Natural Gas
Cooling
- Central Air
Appliances
- Included: Cooktop, Dishwasher, Disposal, Dryer, Electric Water Heater, Gas Water Heater, Oven/Range (Combo), Refrigerator, Stainless Steel Appliance(s), Microwave, Tankless Water Heater, Washer
- Laundry: Upper Level
Features
- Walk-In Closet(s)
- Flooring: Vinyl
- Basement: Crawl Space
- Number of fireplaces: 1
- Common walls with other units/homes: No Common Walls
Interior area
- Total structure area: 1,801
- Total interior livable area: 1,801 sqft
- Finished area above ground: 1,801
- Finished area below ground: 0
Property
Parking
- Total spaces: 2
- Parking features: Parking Pad
- Has uncovered spaces: Yes
Features
- Levels: One and One Half
- Stories: 1
- Patio & porch: Patio
- Fencing: Back Yard
Lot
- Size: 6,882 Square Feet
- Features: None
Details
- Additional structures: Other
- Parcel number: 14 015800060518
Construction
Type & style
- Home type: SingleFamily
- Architectural style: Other
- Property subtype: Single Family Residence
Materials
- Other
- Foundation: Pillar/Post/Pier
- Roof: Other
Condition
- Updated/Remodeled
- New construction: No
- Year built: 1946
Utilities & green energy
- Electric: 220 Volts
- Sewer: Public Sewer
- Water: Public
- Utilities for property: Natural Gas Available, Water Available
Green energy
- Energy efficient items: Water Heater
Community & HOA
Community
- Features: None
- Subdivision: None
HOA
- Has HOA: No
- Services included: None
Location
- Region: East Pt
Financial & listing details
- Price per square foot: $211/sqft
- Tax assessed value: $149,200
- Annual tax amount: $1,559
- Date on market: 8/7/2026
- Cumulative days on market: 67 days
- Listing agreement: Exclusive Right To Sell
Estimated market value
$372,900
$354,000 - $392,000
$1,838/mo
Price history
| Date | Event | Price |
|---|---|---|
| 9/22/2026 | Price change | $380,000-5%$211/sqft |
Source:  GAMLS #10821656 Report a problem GAMLS #10821656 Report a problem | ||
| 8/7/2026 | Listed for sale | $400,000+273.8%$222/sqft |
Source: GAMLS #10821656 Report a problem | ||
| 6/16/2025 | Listing removed | $2,900$2/sqft |
Source: Zillow Rentals Report a problem | ||
| 5/19/2025 | Listed for rent | $2,900$2/sqft |
Source: Zillow Rentals Report a problem | ||
| 10/5/2023 | Sold | $107,000+137.8%$59/sqft |
Source: Public Record Report a problem | ||
| 4/12/1996 | Sold | $45,000$25/sqft |
Source: Public Record Report a problem | ||
Public tax history
| Year | Property taxes | Tax assessment |
|---|---|---|
| 2025 | $1,559 -6.6% | $59,680 -6.6% |
| 2024 | $1,670 | $63,920 -5.9% |
| 2023 | -- | $67,920 +29.7% |
| 2022 | $213 +1% | $52,360 +35.4% |
| 2021 | $211 -78.4% | $38,680 +11.8% |
| 2020 | $977 +245.1% | $34,600 +1.9% |
| 2019 | $283 | $33,960 +279% |
| 2018 | $283 | $8,960 +3.7% |
| 2017 | $283 -0.8% | $8,640 |
| 2016 | $285 0% | $8,640 |
| 2015 | $285 +126.7% | $8,640 |
| 2014 | $126 | $8,640 +1.9% |
| 2013 | -- | $8,480 -23.7% |
| 2012 | -- | $11,120 |
| 2011 | -- | $11,120 -30.3% |
| 2010 | $262 -52.8% | $15,960 -52.2% |
| 2009 | $555 | $33,400 -7% |
| 2008 | -- | $35,920 +22.8% |
| 2007 | $428 | $29,240 |
| 2005 | -- | $29,240 +2.5% |
| 2004 | $628 +4% | $28,520 +3.6% |
| 2003 | $605 +9.7% | $27,520 +9.6% |
| 2002 | $551 +35.6% | $25,120 +25.3% |
| 2001 | $406 | $20,040 |
Find assessor info on the county website
Monthly payment
Est. payment
Payment breakdown
Explore the cost of this home by adjusting the details. Changes won't be saved.Climate risks
Neighborhood: 30344
Nearby schools
Schools provided by the listing agent
- Middle: Paul D West
- High: Tri Cities
Source: GAMLS. This data may not be complete. We recommend contacting the local school district to confirm school assignments for this home.
Similar homes
- $385,0003 bd2 ba1.5k sqft5230 Old Bill Cook Rd, Atlanta, GA 30349Active

 MLS ID #10867323, Jonathan Minerick, Homecoin.com. GAMLS
 - $305,0003 bd3 ba2.5k sqft2691 Westchester Dr, East Pt, GA 30344Active
 MLS ID #10821913, Yan Chang, Keller Williams Realty Atl. Partners. GAMLS
 - $375,0004 bd3 ba1.8k sqft2636 Jewel St, East Pt, GA 30344Active
 MLS ID #10792795, Daniela Del Pilar, Keller Williams Realty Buckhead. GAMLS
 - $279,9004 bd2 ba2.3k sqft2851 Headland Dr, East Pt, GA 30344Active
 MLS ID #10819181, Kris M Kolarich, Southern Classic Realtors. GAMLS
 - $390,0003 bd2 ba2k sqft1460 Loch Lomond Trl SW, Atlanta, GA 30331Active Under ContractMLS ID #10826182, Amanda VanWinkle, Coldwell Banker Realty. GAMLS
- $359,9003 bd2 ba1.2k sqft1654 Hadlock St SW, Atlanta, GA 30311ActiveMLS ID #10853523, Tommy Williams, Bailey Heritage Homes. GAMLS
- $368,0003 bd2 ba1.8k sqft2200 Beecher Cir SW, Atlanta, GA 30311ActiveMLS ID #10772829, Kevin Carlson, Knapp Realty. GAMLS
- $339,9003 bd3 ba1.8k sqft1502 Venetian Dr SW, Atlanta, GA 30311ActiveMLS ID #10818704, Dorothy L Brown, InHouse Realty Services. GAMLS
- $333,0003 bd2 ba1.6k sqft1759 Avon Ave SW, Atlanta, GA 30311ActiveMLS ID #10805277, Michelle Johnson-Dennard, Virtual Properties Realty.Net. GAMLS
- $360,0004 bd3 ba1.5k sqft2352 Herring Rd SW, Atlanta, GA 30311For Sale
 MLS ID #7802142, Chess Britt Leon, Atlanta Fine Homes Sotheby's International. FMLS GA
 - $360,0003 bd2 ba1.2k sqft1699 Olympian Way SW, Atlanta, GA 30310For SaleMLS ID #7815553, JEFF D RAW, Keller Williams Realty Metro Atlanta. FMLS GA
- $310,0003 bd2 ba1.2k sqft1841 Bayberry Dr SW, Atlanta, GA 30311ActiveMLS ID #10855760, Myia Stephens, Unlock Realty Group. GAMLS
- $425,0003 bd3 ba1.8k sqft1600 Rogers Ave SW, Atlanta, GA 30310ActiveMLS ID #10855946, Ericka Mitchell, Compass. GAMLS
- $399,0004 bd2 ba1.2k sqft334 McDonough Blvd SE, Atlanta, GA 30315ActiveMLS ID #10850856, Bobbie Spiller, Knapp Realty. GAMLS
- $395,0003 bd3 ba1.8k sqft2781 Rollingwood Ln SE, Atlanta, GA 30316ActiveMLS ID #10771167, Greg Sullivan, Keller Williams Realty Atl. Partners. GAMLS
- $310,0003 bd2 ba1.1k sqft123 Mount Zion Rd SW, Atlanta, GA 30354ActiveMLS ID #10840182, Suzanne Trucks, Bolst. GAMLS
- $299,9004 bd2 ba2.2k sqft4720 Shoshonee Trl, Atlanta, GA 30349ActiveMLS ID #10836192, Ola Osunneye, BHGRE Metro Brokers. GAMLS
- $375,0004 bd3 ba2.4k sqft3493 Mark Pl NW, Atlanta, GA 30331ActiveMLS ID #10804749, Shiasti Seals, Fathom Realty GA, LLC. GAMLS
- $289,0003 bd2 ba1.1k sqft1026 Astor Ave SW, Atlanta, GA 30310ActiveMLS ID #10857166, Hanifa McGaffie, 14th & Luxe Realty. GAMLS
- $299,9003 bd2 ba1.2k sqft2849 Grand Ave SW, Atlanta, GA 30315ActiveMLS ID #10803454, Grace Pulido, AXEN Realty. GAMLS
