Welcome to this beautifully updated 3-bedroom, 3-bath brick ranch offering the perfect blend of comfort, style, and convenience. Situated on a spacious lot, this move-in-ready home features timeless hardwood floors, abundant natural light, and a functional open layout ideal for everyday living. The kitchen offers ample cabinet space and flows seamlessly into the dining and living areas, making it perfect for entertaining. A full basement provides endless possibilities for additional living space, a home gym, workshop, or extra storage. Step outside to enjoy the large, level backyard-perfect for family gatherings, gardening, or relaxing outdoors. Conveniently located just minutes from Hartsfield-Jackson Atlanta International Airport, Downtown Atlanta, major highways, shopping, dining, and parks, this home is an excellent opportunity for both homeowners and investors.
Active
$319,000
2691 Westchester Dr, East Pt, GA 30344
3beds
2,572sqft
Single Family Residence
Built in 1960
0.38 Acres Lot
$312,400 Zestimate®
$124/sqft
$-- HOA
What's special
- 13 days |
- 164 |
- 14 |
Zillow last checked:
Listing updated:
Listed by:
Yan Chang 770-714-7524,
Keller Williams Realty Atl. Partners
Source: GAMLS,MLS#: 10821913
Facts & features
Interior
Bedrooms & bathrooms
- Bedrooms: 3
- Bathrooms: 3
- Full bathrooms: 3
- Main level bathrooms: 3
- Main level bedrooms: 3
Rooms
- Room types: Other
Kitchen
- Features: Kitchen Island, Solid Surface Counters
Heating
- Forced Air
Cooling
- Central Air
Appliances
- Included: Dishwasher
- Laundry: Laundry Closet
Features
- Other
- Flooring: Hardwood
- Windows: Double Pane Windows
- Basement: Full
- Has fireplace: Yes
- Fireplace features: Other
- Common walls with other units/homes: No Common Walls
Interior area
- Total structure area: 2,572
- Total interior livable area: 2,572 sqft
- Finished area above ground: 1,286
- Finished area below ground: 1,286
Property
Parking
- Total spaces: 2
- Parking features: Off Street, Carport
- Has carport: Yes
Accessibility
- Accessibility features: Other
Features
- Levels: One and One Half
- Stories: 1
- Patio & porch: Deck
- Fencing: Back Yard,Fenced
- Body of water: None
Lot
- Size: 0.38 Acres
- Features: Private
Details
- Additional structures: Other
- Parcel number: 14 019700011563
Construction
Type & style
- Home type: SingleFamily
- Architectural style: Ranch
- Property subtype: Single Family Residence
Materials
- Stone
- Roof: Composition
Condition
- Resale
- New construction: No
- Year built: 1960
Utilities & green energy
- Electric: 220 Volts
- Sewer: Public Sewer
- Water: Public
- Utilities for property: Cable Available, Electricity Available, Natural Gas Available
Green energy
- Energy efficient items: Windows
Community & HOA
Community
- Features: None
- Subdivision: HOLLY HILLS ESTATES
HOA
- Has HOA: No
- Services included: None
Location
- Region: East Pt
Financial & listing details
- Price per square foot: $124/sqft
- Tax assessed value: $234,000
- Annual tax amount: $2,445
- Date on market: 8/7/2026
- Cumulative days on market: 13 days
- Listing agreement: Exclusive Agency
- Electric utility on property: Yes
Estimated market value
$312,400
$297,000 - $328,000
$2,191/mo
Price history
| Date | Event | Price |
|---|---|---|
| 8/8/2026 | Listed for sale | $319,000+10%$124/sqft |
Source:  GAMLS #10821913 Report a problem GAMLS #10821913 Report a problem | ||
| 1/31/2024 | Listing removed | -- |
Source: Owner Report a problem | ||
| 12/1/2023 | Listed for sale | $290,000+27.2%$113/sqft |
Source: Owner Report a problem | ||
| 5/8/2023 | Sold | $228,000-18.6%$89/sqft |
Source: Public Record Report a problem | ||
| 5/5/2023 | Listed for sale | $280,000$109/sqft |
Source:  FMLS GA #7213128 Report a problem FMLS GA #7213128 Report a problem | ||
Public tax history
| Year | Property taxes | Tax assessment |
|---|---|---|
| 2025 | $2,445 -5.4% | $93,600 -5.4% |
| 2024 | $2,584 | $98,920 |
| 2023 | -- | $98,920 +32.1% |
| 2022 | -- | $74,880 +14.5% |
| 2021 | -- | $65,400 +10.7% |
| 2020 | $1,668 +95.1% | $59,080 +15% |
| 2019 | $855 | $51,360 +69.6% |
| 2018 | $855 +104% | $30,280 +110.9% |
| 2017 | $419 +281.6% | $14,360 |
| 2016 | $110 | $14,360 |
| 2015 | $110 | $14,360 |
| 2014 | -- | $14,360 +2% |
| 2013 | -- | $14,080 |
| 2012 | -- | $14,080 -32.3% |
| 2011 | -- | $20,800 |
| 2010 | -- | $20,800 -60.9% |
| 2009 | -- | $53,200 -0.2% |
| 2008 | -- | $53,280 |
| 2007 | $51 | $53,280 |
| 2005 | -- | $53,280 +3.7% |
| 2004 | $20 +3.4% | $51,400 +3.5% |
| 2003 | $20 | $49,640 +27% |
| 2002 | -- | $39,080 +9.7% |
| 2001 | $24 | $35,640 |
Find assessor info on the county website
Monthly payment
Est. payment
Payment breakdown
Explore the cost of this home by adjusting the details. Changes won't be saved.Climate risks
Neighborhood: 30344
Nearby schools
GreatSchools rating
- 4/10Hamilton E. Holmes Elementary SchoolGrades: PK-5Distance: 0.9 mi
- 5/10Paul D. West Middle SchoolGrades: 6-8Distance: 0.5 mi
- 1/10Tri-Cities High SchoolGrades: 9-12Distance: 1.8 mi
Schools provided by the listing agent
- Elementary: Hamilton Holmes
- Middle: Paul D West
- High: Tri Cities
Source: GAMLS. This data may not be complete. We recommend contacting the local school district to confirm school assignments for this home.
- $186,5003 bd2 ba1.1k sqft2699 Westchester Dr, East Pt, GA 30344Off Market
- $266,7004 bd2 ba2.4k sqft2681 Westchester Dr, East Pt, GA 30344Off Market
- $277,2003 bd2 ba2.5k sqft2700 Westchester Dr, East Pt, GA 30344Off Market

- $199,7003 bd2 ba1.2k sqft2705 Westchester Dr, East Pt, GA 30344Off Market
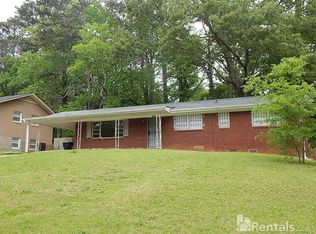
- $242,4004 bd3 ba1.8k sqft2671 Westchester Dr, East Pt, GA 30344Off Market
- $345,0003 bd2 ba1.6k sqft2682 Westchester Dr, East Pt, GA 30344For Sale
- $196,6003 bd2 ba1k sqft2670 Harmony Way, East Pt, GA 30344Off Market
- $259,7004 bd2 ba1.5k sqft2708 Westchester Dr, East Pt, GA 30344Off Market
A local agent can set up tours, give advice and negotiate with sellers.
Similar homes
- $294,0003 bd3 ba2.3k sqft2772 S Clark Dr, East Pt, GA 30344Active
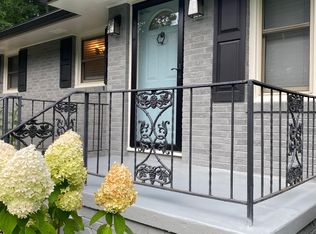
 MLS ID #10578310, Roosevelt Robinson, BHGRE Metro Brokers. GAMLS
 - $255,5004 bd2 ba2.5k sqft3040 Barksdale Cir, East Pt, GA 30344Active
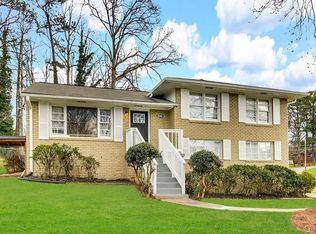 MLS ID #10739792, Chris Hurd, Blue Mountain Realty GA LLC. GAMLS
 - $325,0003 bd2 ba1.5k sqft1726 Centra Villa Dr SW, Atlanta, GA 30311Active
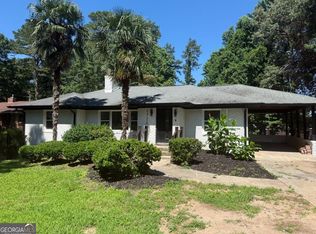 MLS ID #10778421, Veronica Smith, HomeSmart. GAMLS
 - $400,0003 bd2 ba1.8k sqft3148 Church St, East Pt, GA 30344Active
 MLS ID #10821656, Georgina Hill, BHHS Georgia Properties. GAMLS
 - $240,1003 bd2 ba1.2k sqft1890 Idlewood Dr, East Pt, GA 30344ActiveMLS ID #10739759, Chris Hurd, Blue Mountain Realty GA LLC. GAMLS
- $289,9004 bd2 ba1.4k sqft500 Hutchens Rd SE, Atlanta, GA 30354ActiveMLS ID #10825034, Strickland Drumright, Tall Timbers Realty & Financial Serv. GAMLS
- $333,0003 bd2 ba1.6k sqft1759 Avon Ave SW, Atlanta, GA 30311ActiveMLS ID #10805277, Michelle Johnson-Dennard, Virtual Properties Realty.Net. GAMLS
- $339,9004 bd3 ba1.9k sqft3293 Valleydale Dr SW, Atlanta, GA 30311ActiveMLS ID #10727996, Ramesh Seegulam, Nation One Realty Group, Inc.. GAMLS
- $274,9003 bd2 ba1.4k sqft3524 Atlanta St, College Park, GA 30337ActiveMLS ID #10784607, Mona Carter, Lokation Real Estate LLC. GAMLS
- $305,0005 bd2 ba2.9k sqft1489 Avon Ave SW, Atlanta, GA 30311ActiveMLS ID #10731935, Jada Holcomb, Maximum One Grt. Atl. REALTORS. GAMLS
- $325,0003 bd2 ba1.8k sqft2702 Rollingwood Ln SE, Atlanta, GA 30316ActiveMLS ID #10817705, Devin Radford, Maximum One Realty Partners. GAMLS
- $300,0003 bd2 ba1.5k sqft470 Oak Dr, Hapeville, GA 30354ActiveMLS ID #10802793, Tanya Pickens, Opendoor Brokerage. GAMLS
- $435,0004 bd3 ba1.7k sqft1466 Hardin Ave, College Park, GA 30337ActiveMLS ID #10828582, Karen Corbin, Intown Focus Realty LLC. GAMLS
- $288,0004 bd2 ba1.6k sqft1271 Avonwood Cir SW, Atlanta, GA 30311ActiveMLS ID #10449884, Chris Hurd, Blue Mountain Realty GA LLC. GAMLS
- $244,9003 bd2 ba1.5k sqft2486 Ivydale Dr SW, Atlanta, GA 30311ActiveMLS ID #10817873, David Canaday, Watkins Real Estate Associates. GAMLS
- $375,0003 bd2 ba2.9k sqft1434 Aniwaka Ave SW, Atlanta, GA 30311ActiveMLS ID #10670518, Latoya Robinson, Compass. GAMLS
- $320,9005 bd3 ba2.7k sqft1380 Interlaken Pass, Jonesboro, GA 30238ActiveMLS ID #10818765, Clarissa Saucier, Maximum One Realtor Partners. GAMLS
- $357,0003 bd3 ba1.9k sqft2677 Deerfield Cir SW, Marietta, GA 30064ActiveMLS ID #10828670, Frank Middlebrooks, Frank Middlebrooks Realty. GAMLS
- $335,0003 bd2 ba1.6k sqft2874 Cloverleaf Dr, Atlanta, GA 30316For Sale
 MLS ID #7769759, Carla Chenggis, HomeSmart. FMLS GA
 - $319,9904 bd3 ba1.5k sqft2457 Parkland Dr, Decatur, GA 30032ActiveMLS ID #10729077, Isaiah Williams, Knapp Realty. GAMLS
