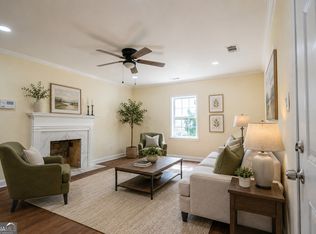
Picture yourself at 470 Oak Dr, a residence recently revitalized with fresh interior paint, enhancing the overall presentation and ensuring a ready-to-use condition from the moment of entry. The new finish provides a clean backdrop, contributing to the property's updated feel and bright atmosphere throughout all areas, establishing a consistent and well-maintained appearance across the entire dwelling. Experience modern comfort in this beautifully updated residence.. Included 100-Day Home Warranty with buyer activation
Active
$300,000
470 Oak Dr, Hapeville, GA 30354
3beds
1,579sqft
:
Get pre-qualified$2,234/mo
Single Family Residence
Built in 1920
10,454 Square Feet Lot
$294,200 Zestimate®
$190/sqft
$-- HOA
What's special
Modern comfortBeautifully updated residenceFresh interior paint
- 21 days |
- 552 |
- 49 |
Zillow last checked:
Listing updated:
Listed by:
Tanya Pickens 404-796-8789,
Opendoor Brokerage
Source: GAMLS,MLS#: 10802793
Facts & features
Interior
Bedrooms & bathrooms
- Bedrooms: 3
- Bathrooms: 2
- Full bathrooms: 2
- Main level bathrooms: 2
- Main level bedrooms: 3
Rooms
- Room types: Family Room
Heating
- Central
Cooling
- Central Air
Appliances
- Included: Dishwasher
- Laundry: Other
Features
- Other
- Flooring: Laminate
- Basement: Crawl Space
- Number of fireplaces: 1
Interior area
- Total structure area: 1,579
- Total interior livable area: 1,579 sqft
- Finished area above ground: 1,579
- Finished area below ground: 0
Property
Parking
- Total spaces: 2
- Parking features: Garage, Detached
- Has garage: Yes
Features
- Levels: One
- Stories: 1
- Fencing: Other
Lot
- Size: 10,454 Square Feet
- Features: Corner Lot
Details
- Parcel number: 14 009400080265
Construction
Type & style
- Home type: SingleFamily
- Architectural style: Other
- Property subtype: Single Family Residence
Materials
- Other
- Foundation: Slab
- Roof: Composition
Condition
- Resale
- New construction: No
- Year built: 1920
Utilities & green energy
- Sewer: Public Sewer
- Water: Public
- Utilities for property: Water Available, Electricity Available, Sewer Available
Community & HOA
Community
- Features: None
- Subdivision: CROSBY HILLS
HOA
- Has HOA: No
- Services included: None
Location
- Region: Hapeville
Financial & listing details
- Price per square foot: $190/sqft
- Tax assessed value: $346,300
- Annual tax amount: $6,359
- Date on market: 7/10/2026
- Cumulative days on market: 22 days
- Listing agreement: Exclusive Agency
- Listing terms: Cash,Conventional,VA Loan
- Electric utility on property: Yes
Estimated market value
$294,200
$279,000 - $309,000
$2,197/mo
Price history
| Date | Event | Price |
|---|---|---|
| 7/10/2026 | Listed for sale | $300,000-14%$190/sqft |
Source:  FMLS GA #7802682 Report a problem FMLS GA #7802682 Report a problem | ||
| 12/17/2025 | Listing removed | $349,000$221/sqft |
Source:  GAMLS #10609614 Report a problem GAMLS #10609614 Report a problem | ||
| 10/9/2025 | Price change | $349,000-5.4%$221/sqft |
Source: GAMLS #10609614 Report a problem | ||
| 9/16/2025 | Listed for sale | $369,000+130.6%$234/sqft |
Source: FMLS GA #7641126 Report a problem | ||
| 2/5/2021 | Sold | $160,000-3%$101/sqft |
Source: Public Record Report a problem | ||
| 11/2/2020 | Listed for sale | $165,000+153.8%$104/sqft |
Source: Owner Report a problem | ||
| 4/10/2019 | Sold | $65,000-7.1%$41/sqft |
Source: Agent Provided Report a problem | ||
| 1/28/2008 | Sold | $70,000-28.3%$44/sqft |
Source: Public Record Report a problem | ||
| 10/24/2007 | Sold | $97,665-30.7%$62/sqft |
Source: Public Record Report a problem | ||
| 3/6/2006 | Sold | $141,000+123.8%$89/sqft |
Source: Public Record Report a problem | ||
| 11/8/2005 | Sold | $63,000-53.3%$40/sqft |
Source: Public Record Report a problem | ||
| 5/17/2004 | Sold | $135,000+107.7%$85/sqft |
Source: Public Record Report a problem | ||
| 4/14/2003 | Sold | $65,000$41/sqft |
Source: Public Record Report a problem | ||
Public tax history
| Year | Property taxes | Tax assessment |
|---|---|---|
| 2025 | $3,317 +13% | $138,520 -5% |
| 2024 | $2,936 -23.1% | $145,760 |
| 2023 | $3,817 +126.7% | $145,760 +127.8% |
| 2022 | $1,684 -22.8% | $64,000 -20.4% |
| 2021 | $2,181 +9.1% | $80,400 +13.5% |
| 2020 | $2,000 -34.2% | $70,840 +1% |
| 2019 | $3,040 | $70,160 +2.3% |
| 2018 | $3,040 | $68,560 +161.7% |
| 2017 | $3,040 +154.3% | $26,200 |
| 2016 | $1,195 -0.6% | $26,200 |
| 2015 | $1,203 +49.8% | $26,200 |
| 2014 | $803 | $26,200 -7.5% |
| 2013 | -- | $28,320 +48.4% |
| 2012 | $558 | $19,080 |
| 2011 | -- | $19,080 -63.7% |
| 2010 | $1,526 +1.5% | $52,560 -2% |
| 2009 | $1,504 | $53,640 |
| 2008 | -- | $53,640 +6.1% |
| 2007 | $1,447 | $50,560 +32.9% |
| 2005 | -- | $38,040 +3.7% |
| 2004 | $71 -79.2% | $36,680 +3.9% |
| 2003 | $340 +38.7% | $35,320 +10.4% |
| 2002 | $245 +55.3% | $32,000 +20.5% |
| 2001 | $158 | $26,560 |
Find assessor info on the county website
Monthly payment
Est. payment
Payment breakdown
Explore the cost of this home by adjusting the details. Changes won't be saved.Climate risks
Neighborhood: 30354
Nearby schools
GreatSchools rating
- 7/10Hapeville Elementary SchoolGrades: PK-5Distance: 0.6 mi
- 5/10Paul D. West Middle SchoolGrades: 6-8Distance: 3.9 mi
- 1/10Tri-Cities High SchoolGrades: 9-12Distance: 2.3 mi
Schools provided by the listing agent
- Elementary: Hapeville
- Middle: Paul D West
- High: Tri Cities
Source: GAMLS. This data may not be complete. We recommend contacting the local school district to confirm school assignments for this home.
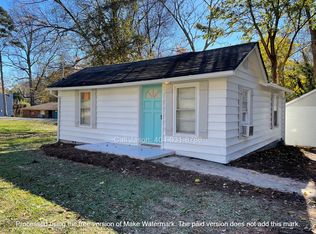
- $133,4002 bd1 ba744 sqft464 Oak Dr, Hapeville, GA 30354Off Market
- $150,7002 bd1 ba959 sqft369 Woodrow Ave, Hapeville, GA 30354Off Market
- $174,9002 bd1 ba1.3k sqft475 Woodrow Ave, Hapeville, GA 30354Off Market
- $201,7002 bd1 ba1.3k sqft476 Oak Dr, Hapeville, GA 30354Off Market
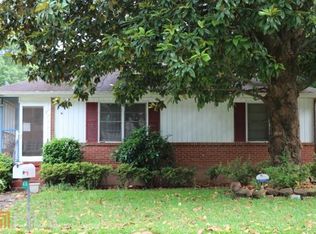
- $183,0002 bd1 ba1.2k sqft479 Woodrow Ave, Hapeville, GA 30354Off Market
- $194,2003 bd1 ba1.1k sqft465 Oak Dr, Hapeville, GA 30354Off Market
- $130,7002 bd1 ba850 sqft362 Woodrow Ave, Hapeville, GA 30354Off Market
- $215,0004 bd2 ba1.6k sqft370 Woodrow Ave, Hapeville, GA 30354Sold
A local agent can set up tours, give advice and negotiate with sellers.
Similar homes
- $295,0003 bd2 ba1k sqft754 North Ave, Hapeville, GA 30354Active

 MLS ID #10807597, Cindy Haddon, eXp Realty. GAMLS
 - $303,0003 bd2 ba1.4k sqft1837 Dunlap Ave, East Pt, GA 30344Active
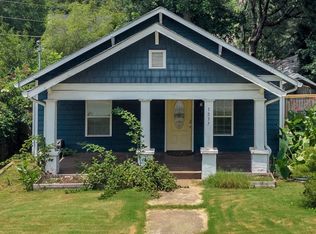 MLS ID #10798030, Ashley Orr, 1st Class Real Estate Lanier Group. GAMLS
 - $315,0003 bd2 ba1.3k sqft1053 Metropolitan Pkwy SW, Atlanta, GA 30310Active
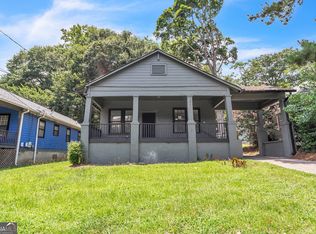 MLS ID #10802654, Cheryl L Taylor-Anderson, Cheryl Taylor Real Estate. GAMLS
 - $355,0004 bd3 ba2.2k sqft466 Lake Dr, Hapeville, GA 30354Active
 MLS ID #10770768, Christopher Lee, Christopher Lee Realty & Co.. GAMLS
 - $345,0003 bd2 ba1.5k sqft24 Mobley Dr SE, Atlanta, GA 30315ActiveMLS ID #10807453, Christy Devers, Dwelli. GAMLS
- $278,0003 bd1 ba1.4k sqft1773 Sylvan Rd SW, Atlanta, GA 30310ActiveMLS ID #10803744, Tanya Pickens, Opendoor Brokerage. GAMLS
- $294,9005 bd4 ba1.3k sqft2680 Dunmoreland Ter, Atlanta, GA 30349ActiveMLS ID #10801059, Levi A McDonald Jr, eXp Realty. GAMLS
- $309,9903 bd2 ba1.7k sqft6350 Beethoven Cir, Riverdale, GA 30296ActiveMLS ID #10804531, William Grant, eXp Realty. GAMLS
- $343,9803 bd3 ba1.6k sqft2215 Lang Dr SW, Atlanta, GA 30315ActiveMLS ID #10769166, Allison Ambrose, ARG Realty & Property Management. GAMLS
- $335,0003 bd2 ba1.2k sqft3110 Rollingwood Ln SE, Atlanta, GA 30316ActiveMLS ID #10809426, Ralph M Harvey III, Listwithfreedom.com INC. GAMLS
- $289,9974 bd3 ba1.8k sqft7367 Rountree Dr, Riverdale, GA 30274ActiveMLS ID #10803990, Samuel Hernandez Pena, eXp Realty. GAMLS
- $280,0004 bd2 ba2.2k sqft3615 River Hills Ct, Ellenwood, GA 30294ActiveMLS ID #10801572, Erica McCrae, Legacy South Real Estate Group. GAMLS
- $256,4003 bd2 ba1.5k sqft2487 Sylvan Rd, Atlanta, GA 30344ActiveMLS ID #10772079, Chris Hurd, Blue Mountain Realty GA LLC. GAMLS
- $349,9003 bd2 ba1.2k sqft1742 Constitution Rd SE, Atlanta, GA 30316ActiveMLS ID #10807073, Candi Wyatt, Bailey & Hunter LLC. GAMLS
- $299,9004 bd3 ba2.2k sqft3130 Gay Dr, Decatur, GA 30032ActiveMLS ID #10812966, April M Lloyd, eXp Realty. GAMLS
- $288,0004 bd2 ba1.6k sqft1271 Avonwood Cir SW, Atlanta, GA 30311ActiveMLS ID #10449884, Chris Hurd, Blue Mountain Realty GA LLC. GAMLS
- $264,9003 bd2 ba1.1k sqft1707 McKenzie Dr, Decatur, GA 30032ActiveMLS ID #10816432, Céline Higgins Evans, Simply List. GAMLS
- $305,0004 bd3 ba2k sqft4380 Janice Dr, College Park, GA 30337Active Under ContractMLS ID #10730130, Neil E Maxwell, Lighthouse Realtors LLC. GAMLS
- $333,0003 bd2 ba1.6k sqft1759 Avon Ave SW, Atlanta, GA 30311ActiveMLS ID #10805277, Michelle Johnson-Dennard, Virtual Properties Realty.Net. GAMLS
- $339,4003 bd2 ba1.6k sqft1280 Hartford Ave SW, Atlanta, GA 30310ActiveMLS ID #10719898, Derrick L Duckworth, Call It Closed International. GAMLS
