COME SEE this Fully updated craftsman-inspired home in coveted Venetian Hills, featuring an open-concept living & dining area anchored by a sleek electric fireplace, complemented by LVP flooring throughout. The chef's kitchen impresses with granite countertops, white soft-close shaker cabinetry, premium lighting, & stainless steel appliances. The luxurious owner's suite offers an oversized shower with tiled walls & floors, a separate soaking tub, dual granite-topped vanities, premium fixtures, & an array of closet space. This home boasts an extensive list of BRAND-NEW upgrades! 3 Bedrooms, 2.5 Baths, private back yard, master BEDROOM ON THE MAIN LEVEL. NO HOA! Location is key-just minutes from Hartsfield-Jackson Atlanta International Airport, Beltline Westside Trail, Tyler Perry Studios, Lee + White, home to Monday Night Brewery, ASW The Exchange, & major highways! Don't miss this opportunity to own a stunning home in one of Atlanta's most exciting neighborhoods. Schedule your tour today! ASK ABOUT 100% FINANCING, NO DOWN PAYMENT, SELLER CONCESSIONS, & BUYDOWN RATE OPTIONS!! *SOME PHOTOS VIRTUALLY STAGED*. AGENTS USE SHOWINGTIME.
Active
$339,900
1502 Venetian Dr SW, Atlanta, GA 30311
3beds
1,835sqft
Single Family Residence
Built in 1938
0.25 Acres Lot
$333,600 Zestimate®
$185/sqft
$-- HOA
What's special
Sleek electric fireplaceStainless steel appliancesPremium lightingGranite countertopsWhite soft-close shaker cabinetryPremium fixturesDual granite-topped vanities
- 68 days
- 313
- 56
Zillow last checked:
Listing updated:
Listed by:
Dorothy L Brown 678-201-9610,
InHouse Realty Services
Source: GAMLS,MLS#: 10818704
Facts & features
Interior
Bedrooms & bathrooms
- Bedrooms: 3
- Bathrooms: 3
- Full bathrooms: 2
- 1/2 bathrooms: 1
- Main level bathrooms: 2
- Main level bedrooms: 3
Rooms
- Room types: Other, Laundry
Dining room
- Features: Seats 12+
Kitchen
- Features: Breakfast Bar, Pantry, Solid Surface Counters, Breakfast Area
Heating
- Central, Forced Air
Cooling
- Ceiling Fan(s), Central Air, Electric
Appliances
- Included: Dishwasher, Oven/Range (Combo), Stainless Steel Appliance(s)
- Laundry: In Hall
Features
- Double Vanity, Walk-In Closet(s), Tile Bath, Split Bedroom Plan, Soaking Tub, Separate Shower, Master On Main Level, Roommate Plan
- Flooring: Tile, Vinyl
- Basement: Partial
- Number of fireplaces: 1
- Fireplace features: Living Room
- Common walls with other units/homes: No Common Walls
Interior area
- Total structure area: 1,835
- Total interior livable area: 1,835 sqft
- Finished area above ground: 1,835
- Finished area below ground: 0
Property
Parking
- Total spaces: 2
- Parking features: Parking Pad
- Has uncovered spaces: Yes
Features
- Levels: One
- Stories: 1
- Patio & porch: Deck
- Exterior features: Balcony
- Fencing: Fenced,Wood,Chain Link
- Body of water: None
Lot
- Size: 0.25 Acres
- Features: Other
Details
- Parcel number: 14 015300010104
Construction
Type & style
- Home type: SingleFamily
- Architectural style: Contemporary,Craftsman
- Property subtype: Single Family Residence
Materials
- Concrete, Press Board
- Roof: Composition
Condition
- Updated/Remodeled
- New construction: No
- Year built: 1938
Utilities & green energy
- Sewer: Public Sewer
- Water: Public
- Utilities for property: Electricity Available, Sewer Available, Sewer Connected, Water Available
Community & HOA
Community
- Features: Sidewalks, Street Lights, Near Public Transport
- Security: Smoke Detector(s)
- Subdivision: Venetian Hills
HOA
- Has HOA: No
- Services included: None
Location
- Region: Atlanta
Financial & listing details
- Price per square foot: $185/sqft
- Tax assessed value: $165,200
- Annual tax amount: $2,106
- Date on market: 8/4/2026
- Cumulative days on market: 68 days
- Listing agreement: Exclusive Right To Sell
- Listing terms: 1031 Exchange,Cash,Conventional,FHA,VA Loan
- Electric utility on property: Yes
Estimated market value
$333,600
$317,000 - $350,000
$2,434/mo
Price history
| Date | Event | Price |
|---|---|---|
| 8/4/2026 | Listed for sale | $339,900+51.1%$185/sqft |
Source:  GAMLS #10818704 Report a problem GAMLS #10818704 Report a problem | ||
| 5/20/2025 | Sold | $225,000+87.5%$123/sqft |
Source: Public Record Report a problem | ||
| 8/15/2023 | Sold | $120,000-14.2%$65/sqft |
Source:  FMLS GA #7181625 Report a problem FMLS GA #7181625 Report a problem | ||
| 4/23/2023 | Pending sale | $139,900$76/sqft |
Source: GAMLS #10135108 Report a problem | ||
| 3/30/2023 | Listed for sale | $139,900$76/sqft |
Source: GAMLS #10135108 Report a problem | ||
| 3/7/2023 | Pending sale | $139,900$76/sqft |
Source: GAMLS #10135108 Report a problem | ||
| 3/1/2023 | Listed for sale | $139,900$76/sqft |
Source: GAMLS #10135108 Report a problem | ||
Public tax history
| Year | Property taxes | Tax assessment |
|---|---|---|
| 2025 | $2,703 -29% | $66,080 -29% |
| 2024 | $3,809 +28.3% | $93,040 |
| 2023 | $2,968 +33.1% | $93,040 +68.8% |
| 2022 | $2,231 +20% | $55,120 +23.8% |
| 2021 | $1,858 +17.3% | $44,520 +16.3% |
| 2020 | $1,585 +39.6% | $38,280 +56.9% |
| 2019 | $1,135 | $24,400 +54.4% |
| 2018 | $1,135 | $15,800 +73.2% |
| 2017 | $1,135 +29.7% | $9,120 |
| 2016 | $875 +0.7% | $9,120 |
| 2015 | $869 +144.4% | $9,120 +16.3% |
| 2014 | $355 +4.9% | $7,840 +2.1% |
| 2013 | $339 -0.7% | $7,680 |
| 2012 | $341 -11.9% | $7,680 -14.7% |
| 2011 | $388 -24.9% | $9,000 -22.9% |
| 2010 | $516 -53.5% | $11,680 -60.2% |
| 2009 | $1,109 | $29,320 |
| 2008 | -- | $29,320 |
| 2007 | -- | $29,320 |
Find assessor info on the county website
Monthly payment
Est. payment
Payment breakdown
Explore the cost of this home by adjusting the details. Changes won't be saved.Climate risks
Neighborhood: Venetian Hills
Nearby schools
Schools provided by the listing agent
- Elementary: Finch
- Middle: Sylvan Hills
- High: Carver
Source: GAMLS. This data may not be complete. We recommend contacting the local school district to confirm school assignments for this home.
Similar homes
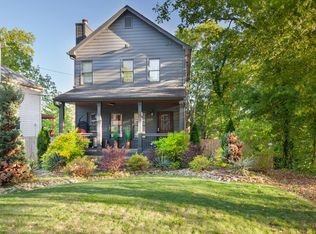
- $299,0003 bd3 ba1.7k sqft1519 Venetian Dr SW, Atlanta, GA 30311Active

 MLS ID #10843963, Jennifer Oakes, Magnolia Realty Co.. GAMLS
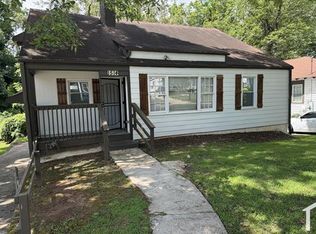
 - $379,9003 bd3 ba1.4k sqft1688 Hadlock St SW, Atlanta, GA 30311Active
 MLS ID #10801935, Cary Blumenfeld, Method Real Estate Advisors. GAMLS
 - $315,0003 bd2 ba1.3k sqft2580 Cascade Rd SW, Atlanta, GA 30311Active
 MLS ID #10838662, Rob Hall, Coldwell Banker Realty. GAMLS
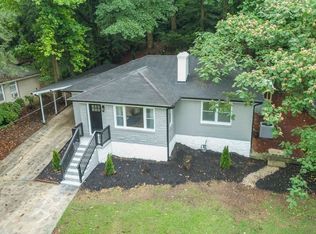
 - $368,0003 bd2 ba1.8k sqft2200 Beecher Cir SW, Atlanta, GA 30311Active
 MLS ID #10772829, Kevin Carlson, Knapp Realty. GAMLS
 - $375,0003 bd2 ba1.6k sqft1105 Edgefield Dr SW, Atlanta, GA 30310Active Under ContractMLS ID #10847310, Johanna Galnares, Keller Williams Realty Consultants. GAMLS
- $345,0003 bd3 ba1.7k sqft1888 Joseph E Boone Blvd NW, Atlanta, GA 30314ActiveMLS ID #10857597, David Garrison, Bolst. GAMLS
- $349,9004 bd2 ba1.8k sqft418 Shannon Dr SW, Atlanta, GA 30310ActiveMLS ID #10812418, Lynne Garton, Knapp Realty. GAMLS
- $348,5603 bd2 ba1.3k sqft1680 Fairbanks St SW, Atlanta, GA 30310ActiveMLS ID #10805627, Monica Castro, eXp Realty. GAMLS
- $349,0005 bd3 ba2.1k sqft536 Elmwood Rd NW, Atlanta, GA 30318ActiveMLS ID #10850049, Adrienne F Osgood, Urban Key Realty. GAMLS
- $369,9994 bd2 ba2.6k sqft1025 Katherwood Dr SW, Atlanta, GA 30310ActiveMLS ID #10805152, Erika Billups, Virtual Properties Realty.com. GAMLS
- $349,9003 bd2 ba1.1k sqft1900 Rogers Ave SW, Atlanta, GA 30310For Sale
 MLS ID #7810407, Rachel Harpe, Atlanta Fine Homes Sotheby's International. FMLS GA
 - $355,0003 bd3 ba1.8k sqft1240 Fayetteville Rd SE, Atlanta, GA 30316ActiveMLS ID #10823095, Eric Helm, Keller Williams West Atlanta. GAMLS
- $345,0003 bd2 ba1.5k sqft24 Mobley Dr SE, Atlanta, GA 30315For SaleMLS ID #7806545, Christy Devers, Dwelli Inc.. FMLS GA
- $289,0003 bd2 ba1.1k sqft1026 Astor Ave SW, Atlanta, GA 30310ActiveMLS ID #10857166, Hanifa McGaffie, 14th & Luxe Realty. GAMLS
- $299,9004 bd3 ba1.6k sqft74 Hollis Ter NW, Atlanta, GA 30311ActiveMLS ID #10849271, Maya Roberts, Keller Williams Realty Atl. Partners. GAMLS
- $324,9904 bd3 ba1.6k sqft126 Meadow Park Ln SW, Atlanta, GA 30315ActiveMLS ID #10842942, Omar Lozano, Virtual Properties Realty.com. GAMLS
- $350,0003 bd2 ba1.4k sqft31 Mildred Pl NW, Atlanta, GA 30318ActiveMLS ID #10848091, Mark Spain, Mark Spain Real Estate. GAMLS
- $425,0003 bd3 ba1.8k sqft1600 Rogers Ave SW, Atlanta, GA 30310ActiveMLS ID #10855946, Ericka Mitchell, Compass. GAMLS
- $314,9994 bd3 ba1.5k sqft2908 Browns Mill Rd SE, Atlanta, GA 30354ActiveMLS ID #10822446, Taliya King, Keller Williams Realty Atl. Partners. GAMLS
- $465,0003 bd3 ba1.6k sqft1461 Westridge Rd SW, Atlanta, GA 30311ActiveMLS ID #10815079, Boston Henderson, Bolst. GAMLS
