Welcome to this beautifully renovated, move-in-ready home in the heart of Oakland City! Featuring 3 bedrooms, 2 bathrooms, and a spacious open-concept layout, this home offers modern comfort in an established Atlanta neighborhood. Step inside to a bright, welcoming space with an effortless flow between the living, dining, and kitchen areas. Every detail has been thoughtfully selected by a professional designer, creating a stylish and coordinated look throughout. The brand-new kitchen features quartzite countertops and plenty of room to gather and entertain. The oversized primary suite includes two closets-one of them a walk-in-and a modern en-suite bathroom. A flexible bonus room provides the perfect space for a home office or reading area. Outside, the backyard includes a convenient shed for additional storage. Nearly every major component has been updated, including the roof, siding, windows, plumbing, electrical system, insulation, HVAC system, tankless water heater, flooring, kitchen, and bathrooms-providing peace of mind and low-maintenance living for years to come. Conveniently located near the Oakland City MARTA Station, Lee + White, the Atlanta BeltLine, Downtown Atlanta, Mercedes-Benz Stadium, and the airport. Don't miss this incredible property at an amazing price-schedule your showing today!
Active
$375,000
1105 Edgefield Dr SW, Atlanta, GA 30310
3beds
1,691sqft
Single Family Residence
Built in 1947
9,408 Square Feet Lot
$366,800 Zestimate®
$222/sqft
$-- HOA
What's special
Bright welcoming spaceBrand-new kitchenBeautifully renovatedModern en-suite bathroomQuartzite countertopsFlexible bonus roomOversized primary suite
- 17 days
- 595
- 96
Zillow last checked:
Listing updated:
Listed by:
Johanna Galnares 470-776-7985,
Keller Williams Realty Consultants
Source: GAMLS,MLS#: 10847310
Facts & features
Interior
Bedrooms & bathrooms
- Bedrooms: 3
- Bathrooms: 2
- Full bathrooms: 2
- Main level bathrooms: 2
- Main level bedrooms: 3
Rooms
- Room types: Office
Dining room
- Features: Dining Rm/Living Rm Combo
Kitchen
- Features: Breakfast Area, Kitchen Island, Pantry
Heating
- Central
Cooling
- Central Air
Appliances
- Included: Dishwasher, Electric Water Heater, Microwave, Tankless Water Heater
- Laundry: In Hall, Laundry Closet
Features
- Double Vanity, Master On Main Level, Tile Bath, Walk-In Closet(s)
- Flooring: Tile, Vinyl
- Windows: Double Pane Windows
- Basement: Crawl Space
- Number of fireplaces: 1
- Fireplace features: Living Room
- Common walls with other units/homes: No Common Walls
Interior area
- Total structure area: 1,691
- Total interior livable area: 1,691 sqft
- Finished area above ground: 1,691
- Finished area below ground: 0
Property
Parking
- Total spaces: 2
- Parking features: Carport
- Has carport: Yes
Features
- Levels: One
- Stories: 1
- Fencing: Back Yard
- Has view: Yes
- View description: City
- Waterfront features: No Dock Or Boathouse
- Body of water: None
Lot
- Size: 9,408 Square Feet
- Features: City Lot
- Residential vegetation: Cleared
Details
- Additional structures: Shed(s)
- Parcel number: 14 013800060232
Construction
Type & style
- Home type: SingleFamily
- Architectural style: Bungalow/Cottage
- Property subtype: Single Family Residence
Materials
- Block, Vinyl Siding
- Foundation: Block
- Roof: Other
Condition
- Updated/Remodeled
- New construction: No
- Year built: 1947
Utilities & green energy
- Sewer: Public Sewer
- Water: Public
- Utilities for property: Electricity Available, Sewer Available, Water Available
Green energy
- Energy efficient items: Appliances, Water Heater
Community & HOA
Community
- Features: None
- Security: Carbon Monoxide Detector(s)
- Subdivision: Oakland City
HOA
- Has HOA: No
- Services included: None
Location
- Region: Atlanta
Financial & listing details
- Price per square foot: $222/sqft
- Tax assessed value: $163,000
- Annual tax amount: $2,667
- Date on market: 9/16/2026
- Cumulative days on market: 17 days
- Listing agreement: Exclusive Right To Sell
- Listing terms: Cash,Conventional,FHA,VA Loan
- Electric utility on property: Yes
Estimated market value
$366,800
$348,000 - $385,000
$2,346/mo
Price history
| Date | Event | Price |
|---|---|---|
| 9/16/2026 | Listed for sale | $375,000+171.7%$222/sqft |
Source:  FMLS GA #7838541 Report a problem FMLS GA #7838541 Report a problem | ||
| 2/24/2026 | Sold | $138,000$82/sqft |
Source: Public Record Report a problem | ||
Public tax history
| Year | Property taxes | Tax assessment |
|---|---|---|
| 2025 | $2,667 +4622.5% | $65,200 +2.5% |
| 2024 | $56 | $63,640 +18.6% |
| 2023 | -- | $53,680 |
| 2022 | $56 | $53,680 +46.2% |
| 2021 | $56 -96.2% | $36,720 +1.1% |
| 2020 | $1,504 +273.4% | $36,320 +1.8% |
| 2019 | $403 | $35,680 +36% |
| 2018 | $403 | $26,240 +290.5% |
| 2017 | $403 +10.8% | $6,720 |
| 2016 | $363 +3551.8% | $6,720 |
| 2015 | $10 +23.4% | $6,720 |
| 2014 | $8 | $6,720 +1.8% |
| 2013 | -- | $6,600 +26.9% |
| 2012 | -- | $5,200 -48.2% |
| 2011 | -- | $10,040 -59.8% |
| 2010 | $30 | $25,000 -6.2% |
| 2009 | -- | $26,640 -25.3% |
| 2008 | -- | $35,680 |
| 2007 | -- | $35,680 +15.4% |
| 2005 | $3 | $30,920 +2.9% |
| 2004 | -- | $30,040 +10.9% |
| 2003 | -- | $27,080 +2.4% |
| 2002 | -- | $26,440 +25% |
| 2001 | $23 | $21,160 |
Find assessor info on the county website
Monthly payment
Est. payment
Payment breakdown
Explore the cost of this home by adjusting the details. Changes won't be saved.Climate risks
Neighborhood: Oakland City
Nearby schools
Schools provided by the listing agent
- Elementary: Finch
- Middle: Sylvan Hills
- High: Carver
Source: GAMLS. This data may not be complete. We recommend contacting the local school district to confirm school assignments for this home.


Similar homes
- $425,0003 bd3 ba1.8k sqft1600 Rogers Ave SW, Atlanta, GA 30310Active
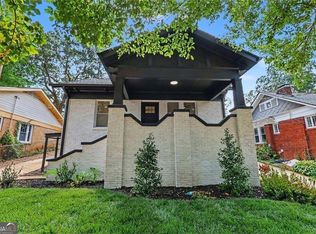
 MLS ID #10855946, Ericka Mitchell, Compass. GAMLS
 - $411,0003 bd2 ba1.1k sqft1077 Peeples St SW, Atlanta, GA 30310Active
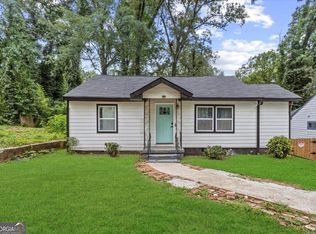 MLS ID #10847383, Kesha M Chedeaux, Real Broker, LLC. GAMLS
 - $369,0003 bd2 ba1.4k sqft1704 Evans Dr SW, Atlanta, GA 30310Active
 MLS ID #10847657, Dean Buchan, BHHS Georgia Properties. GAMLS
 - $348,5603 bd2 ba1.3k sqft1680 Fairbanks St SW, Atlanta, GA 30310Active
 MLS ID #10805627, Monica Castro, eXp Realty. GAMLS
 - $345,0003 bd2 ba1.2k sqft1547 Melrose Dr SW, Atlanta, GA 30310ActiveMLS ID #10821906, April Foster, Realty One Group Visionaries. GAMLS
- $400,0003 bd2 ba1.3k sqft654 Gillette Ave SW, Atlanta, GA 30310ActiveMLS ID #10842992, Caitlyn Verdugo, Keller Williams Realty. GAMLS
- $349,9003 bd2 ba1.1k sqft1900 Rogers Ave SW, Atlanta, GA 30310For Sale
 MLS ID #7810407, Rachel Harpe, Atlanta Fine Homes Sotheby's International. FMLS GA
 - $370,0003 bd2 ba1.8k sqft2200 Beecher Cir SW, Atlanta, GA 30311ActiveMLS ID #10772829, Kevin Carlson, Knapp Realty. GAMLS
- $349,9004 bd2 ba1.8k sqft418 Shannon Dr SW, Atlanta, GA 30310ActiveMLS ID #10812418, Lynne Garton, Knapp Realty. GAMLS
- $339,9003 bd3 ba1.8k sqft1502 Venetian Dr SW, Atlanta, GA 30311ActiveMLS ID #10818704, Dorothy L Brown, InHouse Realty Services. GAMLS
- $445,0003 bd3 ba1.6k sqft809 Dill Ave SW, Atlanta, GA 30310ActiveMLS ID #10845088, Kimberly Hollins, 1 Percent Lists Metro Atlanta. GAMLS
- $354,7003 bd3 ba1.7k sqft1147 Smith St SW, Atlanta, GA 30310ActiveMLS ID #10793585, Donna R Middlebrooks, eXp Realty. GAMLS
- $450,0003 bd3 ba1.4k sqft1909 Rogers Ave SW, Atlanta, GA 30310ActiveMLS ID #10840199, Donna Burns, BHHS Georgia Properties. GAMLS
- $400,0004 bd3 ba1.8k sqft1221 Elizabeth Ave SW, Atlanta, GA 30310ActiveMLS ID #10844666, Tristain O'Donnell, Engel & Völkers Atlanta. GAMLS
- $379,9004 bd2 ba1.7k sqft2648 Crestdale Cir SE, Atlanta, GA 30316ActiveMLS ID #10824035, Karina C Ibarra, Virtual Properties Realty.com. GAMLS
- $299,9003 bd2 ba1.2k sqft904 Welch St SW, Atlanta, GA 30310ActiveMLS ID #10840125, Mark Spain, Mark Spain Real Estate. GAMLS
- $390,0003 bd2 ba2k sqft1460 Loch Lomond Trl SW, Atlanta, GA 30331ActiveMLS ID #10826182, Amanda VanWinkle, Coldwell Banker Realty. GAMLS
- $325,0003 bd2 ba1.5k sqft2841 Waters Rd SW, Atlanta, GA 30354ActiveMLS ID #10779457, Chris Thom, BHGRE Metro Brokers. GAMLS
- $499,9994 bd3 ba1.8k sqft544 Westmeath Dr SW, Atlanta, GA 30310ActiveMLS ID #10835034, Audrey Ferguson, HomeSmart. GAMLS
- $415,0003 bd3 ba1.9k sqft2101 Verbena St NW, Atlanta, GA 30314ActiveMLS ID #10846574, Cristi Palmer, Atlanta Communities. GAMLS
