Discover this charming and historic property featuring a detached, newer-built ADU, offering the perfect opportunity for multigenerational living, rental income, or a private guest retreat, all just steps from the Atlanta Beltline and Lee + White. The main home features three spacious bedrooms and three updated bathrooms, each showcasing stylish modern tile and contemporary finishes. The bright galley kitchen is equipped with white shaker cabinetry, quartz countertops, stainless steel appliances, and modern touches, while the conveniently tucked-away laundry closet includes a washer and dryer. The fully fenced yard provides plenty of space for pets, play, or entertaining. The detached ADU is a beautiful tiny cottage with its own inviting rocking chair front porch, perfect for enjoying your morning coffee. Inside, abundant natural light fills the open living area, complemented by a modern kitchen featuring quartz countertops, brand-new stainless steel appliances, and an in-unit washer and dryer, creating a comfortable and private living space for guests, tenants, or a home office. Enjoy an unbeatable location just a short walk from Lee + White, where you can grab dinner at the L+W Food Hall, enjoy a craft beer at Monday Night Garage, or hop on the Atlanta Beltline for miles of trails, parks, and entertainment. With quick access to MARTA and everything Southwest Atlanta has to offer, this versatile property combines modern living, exceptional convenience, and endless possibilities.
Active
Price cut: $25K (9/22)
$599,000
937 Lawton St SW, Atlanta, GA 30310
4beds
1,860sqft
Single Family Residence, Residential
Built in 1950
7,501 Square Feet Lot
$586,200 Zestimate®
$322/sqft
$-- HOA
What's special
- 77 days
- 124
- 14
Zillow last checked:
Listing updated:
Listed by:
Lauren Strenke,
Great Foundations, LLC 706-705-1571
Source: FMLS GA,MLS#: 7809933
Facts & features
Interior
Bedrooms & bathrooms
- Bedrooms: 4
- Bathrooms: 4
- Full bathrooms: 4
- Main level bathrooms: 4
- Main level bedrooms: 4
Rooms
- Room types: Other
Primary bedroom
- Features: Master on Main
- Level: Master on Main
Bedroom
- Features: Master on Main
Primary bathroom
- Features: Tub/Shower Combo
Dining room
- Features: Separate Dining Room
Kitchen
- Features: Cabinets White, Stone Counters, View to Family Room
Heating
- Central, Electric
Cooling
- Ceiling Fan(s), Central Air
Appliances
- Included: Dishwasher, Disposal, Dryer, Electric Range, Microwave, Refrigerator, Washer
- Laundry: In Kitchen, Laundry Closet, Main Level
Features
- Walk-In Closet(s)
- Flooring: Ceramic Tile, Hardwood, Tile
- Windows: Double Pane Windows, Shutters
- Basement: Crawl Space
- Attic: Pull Down Stairs
- Number of fireplaces: 1
- Fireplace features: Brick, Living Room
- Common walls with other units/homes: No Common Walls
Interior area
- Total structure area: 1,860
- Total interior livable area: 1,860 sqft
Video & virtual tour
Property
Parking
- Parking features: Driveway, Level Driveway
- Has uncovered spaces: Yes
Accessibility
- Accessibility features: Accessible Entrance
Features
- Levels: One
- Stories: 1
- Patio & porch: Covered, Front Porch
- Exterior features: Rain Gutters
- Pool features: None
- Spa features: None
- Fencing: Fenced,Front Yard,Wood
- Has view: Yes
- View description: City
- Waterfront features: None
- Body of water: None
Lot
- Size: 7,501 Square Feet
- Features: Corner Lot, Front Yard
Details
- Additional structures: Second Residence
- Parcel number: 14 011900010768
- Other equipment: None
- Horse amenities: None
Construction
Type & style
- Home type: SingleFamily
- Architectural style: Bungalow
- Property subtype: Single Family Residence, Residential
Materials
- Brick, Cement Siding
- Foundation: Brick/Mortar, Slab
- Roof: Shingle
Condition
- Resale
- New construction: No
- Year built: 1950
Utilities & green energy
- Electric: 220 Volts in Laundry
- Sewer: Public Sewer
- Water: Public
- Utilities for property: Cable Available, Electricity Available, Natural Gas Available, Sewer Available, Water Available
Green energy
- Energy efficient items: Appliances
- Energy generation: None
Community & HOA
Community
- Features: Near Beltline, Near Public Transport, Sidewalks, Street Lights
- Security: Smoke Detector(s)
- Subdivision: Oakland City
HOA
- Has HOA: No
Location
- Region: Atlanta
Financial & listing details
- Price per square foot: $322/sqft
- Tax assessed value: $316,000
- Annual tax amount: $5,171
- Date on market: 7/23/2026
- Cumulative days on market: 77 days
- Electric utility on property: Yes
- Road surface type: Asphalt
Estimated market value
$586,200
$557,000 - $616,000
$3,549/mo
Price history
| Date | Event | Price |
|---|---|---|
| 9/22/2026 | Price change | $599,000-4%$322/sqft |
Source:  FMLS GA #7809933 Report a problem FMLS GA #7809933 Report a problem | ||
| 9/12/2026 | Listing removed | $2,600$1/sqft |
Source: FMLS GA #7817773 Report a problem | ||
| 8/31/2026 | Price change | $2,600-7.1%$1/sqft |
Source: FMLS GA #7817773 Report a problem | ||
| 8/31/2026 | Price change | $624,000-4%$335/sqft |
Source: FMLS GA #7809933 Report a problem | ||
| 8/7/2026 | Listed for rent | $2,800-6.7%$2/sqft |
Source: FMLS GA #7817773 Report a problem | ||
| 7/29/2026 | Listing removed | $3,000$2/sqft |
Source: Zillow Rentals Report a problem | ||
| 7/24/2026 | Listed for sale | $650,000+116.7%$349/sqft |
Source: FMLS GA #7809933 Report a problem | ||
| 7/8/2026 | Listed for rent | $3,000+25%$2/sqft |
Source: Zillow Rentals Report a problem | ||
| 11/12/2022 | Listing removed | -- |
Source: Zillow Rental Network_1 Report a problem | ||
| 9/23/2022 | Price change | $2,400-4%$1/sqft |
Source: Zillow Rental Manager Report a problem | ||
| 6/25/2022 | Price change | $2,500-3.8%$1/sqft |
Source: Zillow Rental Manager Report a problem | ||
| 4/11/2022 | Listed for rent | $2,600+8.3%$1/sqft |
Source: Zillow Rental Manager Report a problem | ||
| 4/24/2021 | Listing removed | -- |
Source: Zillow Rental Manager Report a problem | ||
| 4/11/2021 | Listed for rent | $2,400+60%$1/sqft |
Source: Zillow Rental Manager Report a problem | ||
| 3/22/2021 | Sold | $300,000-1.6%$161/sqft |
Source: Public Record Report a problem | ||
| 3/14/2021 | Pending sale | $305,000$164/sqft |
Source: FMLS GA #6819728 Report a problem | ||
| 2/15/2021 | Listed for sale | $305,000$164/sqft |
Source: FMLS GA #6819728 Report a problem | ||
| 2/12/2021 | Pending sale | $305,000$164/sqft |
Source: FMLS GA #6819728 Report a problem | ||
| 2/2/2021 | Contingent | $305,000$164/sqft |
Source: FMLS GA #6819728 Report a problem | ||
| 1/17/2021 | Price change | $305,000-2.9%$164/sqft |
Source: FMLS GA #6819728 Report a problem | ||
| 12/17/2020 | Listed for sale | $314,000+179.1%$169/sqft |
Source: Foundations Realty Group #8902557 Report a problem | ||
| 1/7/2020 | Listing removed | $1,500$1/sqft |
Source: Owner Report a problem | ||
| 11/14/2019 | Listed for rent | $1,500$1/sqft |
Source: Owner Report a problem | ||
| 12/23/2013 | Sold | $112,500+182%$60/sqft |
Source: Agent Provided Report a problem | ||
| 11/20/2013 | Listed for sale | $39,900+166%$21/sqft |
Source: Keller Williams Realty Intown Atlanta #07078412 Report a problem | ||
| 6/3/2009 | Sold | $15,000-88.2%$8/sqft |
Source: Public Record Report a problem | ||
| 8/21/2006 | Sold | $127,501-2.3%$69/sqft |
Source: Public Record Report a problem | ||
| 8/17/2005 | Sold | $130,500-49.8%$70/sqft |
Source: Public Record Report a problem | ||
| 5/6/2005 | Sold | $260,000+99.2%$140/sqft |
Source: Public Record Report a problem | ||
| 2/17/2005 | Sold | $130,500$70/sqft |
Source: Public Record Report a problem | ||
Public tax history
| Year | Property taxes | Tax assessment |
|---|---|---|
| 2025 | $5,171 +14% | $126,400 +14.1% |
| 2024 | $4,536 +28.3% | $110,800 |
| 2023 | $3,535 +105.2% | $110,800 +160.3% |
| 2022 | $1,722 -0.1% | $42,560 -19.9% |
| 2021 | $1,724 -2.1% | $53,120 +24.8% |
| 2020 | $1,762 +117.8% | $42,560 +429.4% |
| 2019 | $809 | $8,040 |
| 2018 | $809 | $8,040 |
| 2017 | $809 -1.7% | $8,040 |
| 2016 | $823 +0.8% | $8,040 |
| 2015 | $817 +124.2% | $8,040 |
| 2014 | $365 +4.9% | $8,040 +2% |
| 2013 | $348 -0.7% | $7,880 |
| 2012 | $350 | $7,880 -41% |
| 2011 | -- | $13,360 -63.1% |
| 2010 | $1,359 -20.2% | $36,200 -5.4% |
| 2009 | $1,704 -24.7% | $38,280 -19.6% |
| 2008 | $2,262 +11.7% | $47,640 -0.1% |
| 2007 | $2,025 | $47,680 |
Find assessor info on the county website
Monthly payment
Est. payment
Payment breakdown
Explore the cost of this home by adjusting the details. Changes won't be saved.Climate risks
Neighborhood: Oakland City
Nearby schools
Schools provided by the listing agent
- Elementary: Finch
- Middle: Sylvan Hills
- High: Carver - Muscogee
Source: FMLS GA. This data may not be complete. We recommend contacting the local school district to confirm school assignments for this home.


Similar homes
- $599,0003 bd4 ba1.9k sqft1453 Bridges Ave SW, Atlanta, GA 30310For Sale
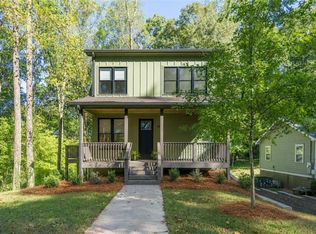
 MLS ID #7793354, Lauren Strenke, Great Foundations, LLC. FMLS GA
 - $325,0003 bd3 ba1.3k sqft1047 Peeples St SW, Atlanta, GA 30310Active
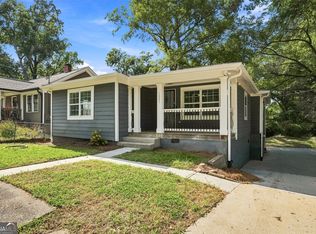
 MLS ID #10833617, Sandeep Gupta, Virtual Properties Realty.Net. GAMLS
 - $319,5003 bd3 ba1.4k sqft969 Gaston St SW, Atlanta, GA 30310Active
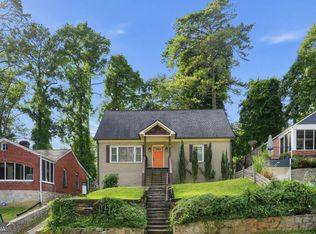 MLS ID #10854179, Simon Law, Keller Williams Realty Partners. GAMLS
 - $349,9003 bd2 ba1.4k sqft1146 Edgefield Dr SW, Atlanta, GA 30310Active
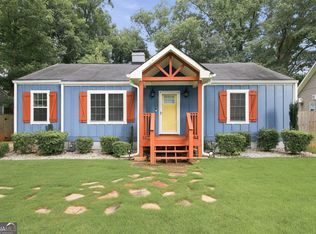 MLS ID #10826232, Barbara Dull, All 3 Realty LLC. GAMLS
 - $375,0003 bd2 ba2.1k sqft1236 Avon Ave SW, Atlanta, GA 30310ActiveMLS ID #10826566, Tammy Soulakos, Keller Williams Realty Atl. Partners. GAMLS
- $630,0003 bd2 ba1.6k sqft461 Glenwood Pl SE, Atlanta, GA 30316ActiveMLS ID #10831395, Rick Wiley, Coldwell Banker Realty. GAMLS
- $522,0003 bd3 ba1.7k sqft64 Bass St SE, Atlanta, GA 30315ActiveMLS ID #10831149, Tanya Pickens, Opendoor Brokerage. GAMLS
- $315,0003 bd2 ba1.2k sqft1735 Alvarado Ter SW, Atlanta, GA 30310ActiveMLS ID #10817441, Leslie J Scott, Capital Investments Realty Inc. GAMLS
- $529,0003 bd2 ba1.6k sqft159 Wyman St SE, Atlanta, GA 30317ActiveMLS ID #10819507, Andy Morris, RE/MAX Metro Atlanta. GAMLS
- $377,0003 bd2 ba1.5k sqft1770 S Olympian Way SW, Atlanta, GA 30310ActiveMLS ID #10728019, Dana Link, Atlanta InTown Real Estate. GAMLS
- $549,0003 bd2 ba1.2k sqft1470 Woodbine Ave SE, Atlanta, GA 30317ActiveMLS ID #10800802, Robert O Taylor, NorthGroup Real Estate Inc. GAMLS
- $641,0003 bd2 ba1.7k sqft2666 Arbor Ave, Atlanta, GA 30317ActiveMLS ID #10800030, Tanya Pickens, Opendoor Brokerage. GAMLS
- $399,0004 bd3 ba2.1k sqft2531 Hood Ave NW, Atlanta, GA 30318ActiveMLS ID #10846003, Muhammad Gumanneh, eXp Realty. GAMLS
- $379,9994 bd3 ba1.5k sqft572 Formwalt St SW, Atlanta, GA 30312ActiveMLS ID #10856722, Robert Yancy, Platinum Real Estate LLC. GAMLS
- $520,0003 bd2 ba1.4k sqft1724 Defoor Ave NW, Atlanta, GA 30318Active Under ContractMLS ID #10834394, Jessica Caballero, Atlanta Fine Homes - Sotheby's Int'l. GAMLS
- $352,0004 bd3 ba2.1k sqft3020 Landrum Dr SW, Atlanta, GA 30311ActiveMLS ID #10841291, Tanya Pickens, Opendoor Brokerage. GAMLS
- $500,0004 bd3 ba1.9k sqft2800 Duke Of Gloucester, East Point, GA 30344ActiveMLS ID #10844407, Robert J Allen Jr, BHHS Georgia Properties. GAMLS
- $375,0004 bd3 ba1.5k sqft2020 North Ave NW, Atlanta, GA 30318ActiveMLS ID #10826875, Ali Akherati, Chapman Hall Professionals Realty. GAMLS
- $585,0004 bd3 ba2.2k sqft1347 Dorothy Dr, Decatur, GA 30030ActiveMLS ID #10839134, Joy Gilliam, Coldwell Banker Realty. GAMLS
- $310,0003 bd3 ba1.5k sqft946 Astor Ave SW, Atlanta, GA 30310ActiveMLS ID #10786799, Shatima Tankson, Keller Williams West Atlanta. GAMLS
