Welcome to a home that brings serious style, space, and personality to Atlanta living-all on one beautifully designed level. From the moment you walk in, you'll notice the bright, open feel, upgraded finishes, and thoughtful details that make this home anything but cookie-cutter. The real showstopper is the oversized kitchen. With an impressive amount of counter space, granite countertops, stainless steel appliances, a stylish tiled backsplash, and plenty of room to gather, this kitchen was made for everything from easy weeknight dinners to hosting a house full of friends. It opens naturally into the inviting living area, where a cozy fireplace and abundant natural light create a space that feels both stylish and comfortable. The spacious primary suite offers its own private retreat with dual vanities, a beautifully tiled separate shower, and a soaking tub perfect for unwinding. A dedicated laundry room adds convenience, while upgrades throughout give the entire home a fresh, elevated feel. Outside, the large backyard is ready for a good time-whether that means entertaining friends, letting the dogs run, gardening, or simply enjoying an Atlanta evening outdoors. The back deck and fire pit add even more space to gather and relax. One level. Oversized kitchen. Upgrades throughout. Amazing outdoor space. And plenty of personality. This Atlanta home checks all the right boxes.
Active
Price cut: $20K (9/10)
$349,900
1146 Edgefield Dr SW, Atlanta, GA 30310
3beds
1,476sqft
Single Family Residence
Built in 1960
8,494 Square Feet Lot
$344,900 Zestimate®
$237/sqft
$-- HOA
What's special
Cozy fireplaceBack deckSpacious primary suiteBright open feelAbundant natural lightStainless steel appliancesOversized kitchen
- 62 days
- 113
- 29
Zillow last checked:
Listing updated:
Listed by:
Barbara Dull 678-378-3321,
All 3 Realty LLC,
Kayla Nash 770-851-1464,
All 3 Realty LLC
Source: GAMLS,MLS#: 10826232
Facts & features
Interior
Bedrooms & bathrooms
- Bedrooms: 3
- Bathrooms: 2
- Full bathrooms: 2
- Main level bathrooms: 2
- Main level bedrooms: 3
Rooms
- Room types: Family Room
Dining room
- Features: Dining Rm/Living Rm Combo
Kitchen
- Features: Pantry
Heating
- Central
Cooling
- Ceiling Fan(s), Central Air
Appliances
- Included: Convection Oven, Dishwasher, Microwave, None, Other, Oven
- Laundry: Other
Features
- Other, Master On Main Level
- Flooring: Hardwood
- Basement: Crawl Space
- Number of fireplaces: 1
Interior area
- Total structure area: 1,476
- Total interior livable area: 1,476 sqft
- Finished area above ground: 1,476
- Finished area below ground: 0
Property
Parking
- Parking features: None
Features
- Levels: One
- Stories: 1
- Exterior features: Other
Lot
- Size: 8,494 Square Feet
- Features: Level
Details
- Parcel number: 14 013800060745
Construction
Type & style
- Home type: SingleFamily
- Architectural style: Bungalow/Cottage
- Property subtype: Single Family Residence
Materials
- Other
- Roof: Composition
Condition
- Resale
- New construction: No
- Year built: 1960
Utilities & green energy
- Sewer: Public Sewer
- Water: Public
- Utilities for property: Cable Available, Electricity Available, High Speed Internet, Phone Available, Sewer Available, Sewer Connected, Water Available
Community & HOA
Community
- Features: None
- Subdivision: Westmont Estates
HOA
- Has HOA: No
- Services included: None
Location
- Region: Atlanta
Financial & listing details
- Price per square foot: $237/sqft
- Tax assessed value: $334,000
- Annual tax amount: $490
- Date on market: 8/7/2026
- Cumulative days on market: 62 days
- Listing agreement: Exclusive Right To Sell
- Electric utility on property: Yes
Estimated market value
$344,900
$328,000 - $362,000
$2,170/mo
Price history
| Date | Event | Price |
|---|---|---|
| 9/10/2026 | Price change | $349,900-5.4%$237/sqft |
Source:  GAMLS #10826232 Report a problem GAMLS #10826232 Report a problem | ||
| 8/14/2026 | Listed for sale | $369,900+23.3%$251/sqft |
Source: GAMLS #10826232 Report a problem | ||
| 10/24/2025 | Listing removed | $2,095$1/sqft |
Source: Zillow Rentals Report a problem | ||
| 10/7/2025 | Price change | $2,095-14%$1/sqft |
Source: Zillow Rentals Report a problem | ||
| 9/11/2025 | Listed for rent | $2,435$2/sqft |
Source: Zillow Rentals Report a problem | ||
| 7/22/2019 | Sold | $300,000$203/sqft |
Source:  GAMLS #8594172 Report a problem GAMLS #8594172 Report a problem | ||
| 6/27/2019 | Pending sale | $300,000$203/sqft |
Source: Keller Williams Realty Atlanta Perimeter #6561936 Report a problem | ||
| 6/20/2019 | Price change | $300,000-6.2%$203/sqft |
Source: Keller Williams Realty Atlanta Perimeter #6561936 Report a problem | ||
| 6/13/2019 | Price change | $319,900-3%$217/sqft |
Source: Keller Williams Realty Atlanta Perimeter #6561936 Report a problem | ||
| 5/31/2019 | Listed for sale | $329,900+378.1%$224/sqft |
Source: Keller Williams Atl.Perimeter #8594172 Report a problem | ||
| 5/14/2018 | Sold | $69,000$47/sqft |
Source:  FMLS GA #5993381 Report a problem FMLS GA #5993381 Report a problem | ||
| 4/13/2018 | Pending sale | $69,000$47/sqft |
Source: RE/MAX Metro Atlanta Cityside #8357705 Report a problem | ||
| 4/10/2018 | Listed for sale | $69,000+38%$47/sqft |
Source: RE/MAX METRO ATLANTA CITYSIDE #5993381 Report a problem | ||
| 3/30/2018 | Sold | $50,000+100%$34/sqft |
Source: Public Record Report a problem | ||
| 3/31/2017 | Sold | $25,000-83.3%$17/sqft |
Source: Public Record Report a problem | ||
| 10/26/2006 | Sold | $150,000+240.9%$102/sqft |
Source: Public Record Report a problem | ||
| 1/22/1999 | Sold | $44,000$30/sqft |
Source: Public Record Report a problem | ||
Public tax history
| Year | Property taxes | Tax assessment |
|---|---|---|
| 2025 | $5,465 -2.3% | $133,600 -2.3% |
| 2024 | $5,596 +28.3% | $136,680 |
| 2023 | $4,360 -21.2% | $136,680 |
| 2022 | $5,531 +14.1% | $136,680 +14.2% |
| 2021 | $4,848 +7% | $119,680 +9.4% |
| 2020 | $4,529 +384.9% | $109,400 -14.6% |
| 2019 | $934 | $128,080 +1094.8% |
| 2018 | $934 | $10,720 +332.3% |
| 2017 | $934 +90.5% | $2,480 |
| 2016 | $490 -16.9% | $2,480 |
| 2015 | $590 +424.6% | $2,480 |
| 2014 | $112 -58.6% | $2,480 -59.7% |
| 2013 | $272 +25.3% | $6,160 +26.2% |
| 2012 | $217 -54.3% | $4,880 -47.9% |
| 2011 | $474 -54% | $9,360 -59.9% |
| 2010 | $1,032 -7.6% | $23,360 -6.9% |
| 2009 | $1,116 | $25,080 -25.6% |
| 2008 | -- | $33,720 |
| 2007 | $355 | $33,720 +16.4% |
| 2005 | -- | $28,960 +2.7% |
| 2004 | $1,218 +5.8% | $28,200 +9.3% |
| 2003 | $1,152 +270.1% | $25,800 +8.2% |
| 2002 | $311 -61.6% | $23,840 +26.5% |
| 2001 | $810 | $18,840 |
Find assessor info on the county website
Monthly payment
Est. payment
Payment breakdown
Explore the cost of this home by adjusting the details. Changes won't be saved.Climate risks
Neighborhood: Oakland City
Nearby schools
Schools provided by the listing agent
- Elementary: Finch
- Middle: Sylvan Hills
- High: Carver
Source: GAMLS. This data may not be complete. We recommend contacting the local school district to confirm school assignments for this home.
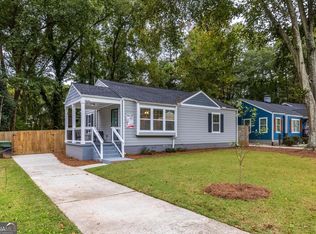
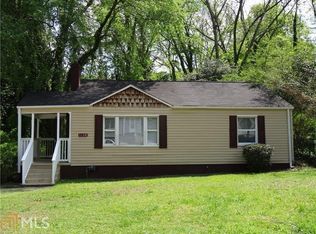
Similar homes
- $325,0003 bd3 ba1.3k sqft1047 Peeples St SW, Atlanta, GA 30310Active
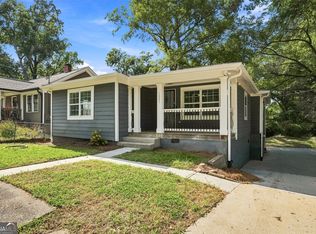
 MLS ID #10833617, Sandeep Gupta, Virtual Properties Realty.Net. GAMLS
 - $349,9003 bd3 ba1.4k sqft1106 Ira St SW, Atlanta, GA 30310Active
 MLS ID #10819972, Felicia D Hicks, Essence Unlimited, Inc.. GAMLS
 - $315,0003 bd2 ba1.2k sqft1735 Alvarado Ter SW, Atlanta, GA 30310Active
 MLS ID #10817441, Leslie J Scott, Capital Investments Realty Inc. GAMLS
 - $330,0004 bd2 ba1.8k sqft1619 Sylvan Rd SW, Atlanta, GA 30310Active
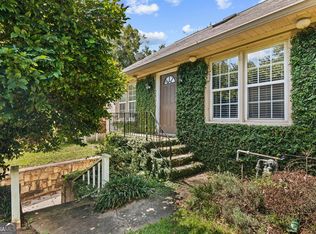 MLS ID #10843589, Scott Long, Hester Group, REALTORS. GAMLS
 - $377,0003 bd2 ba1.5k sqft1770 S Olympian Way SW, Atlanta, GA 30310ActiveMLS ID #10728019, Dana Link, Atlanta InTown Real Estate. GAMLS
- $345,0003 bd2 ba1.5k sqft24 Mobley Dr SE, Atlanta, GA 30315For Sale
 MLS ID #7806545, Christy Devers, Dwelli Inc.. FMLS GA
 - $352,0004 bd3 ba2.1k sqft3020 Landrum Dr SW, Atlanta, GA 30311ActiveMLS ID #10841291, Tanya Pickens, Opendoor Brokerage. GAMLS
- $360,0003 bd2 ba1.2k sqft244 Laurel Ave SW, Atlanta, GA 30314ActiveMLS ID #10841249, Michael Pillow, Coldwell Banker Realty. GAMLS
- $350,0003 bd2 ba1.4k sqft31 Mildred Pl NW, Atlanta, GA 30318ActiveMLS ID #10848091, Mark Spain, Mark Spain Real Estate. GAMLS
- $375,0003 bd3 ba1.6k sqft1401 Mims St SW, Atlanta, GA 30314ActiveMLS ID #10825920, Justin Landis, Bolst. GAMLS
- $324,9904 bd3 ba1.6k sqft126 Meadow Park Ln SW, Atlanta, GA 30315ActiveMLS ID #10842942, Omar Lozano, Virtual Properties Realty.com. GAMLS
- $375,0004 bd3 ba1.5k sqft2020 North Ave NW, Atlanta, GA 30318ActiveMLS ID #10826875, Ali Akherati, Chapman Hall Professionals Realty. GAMLS
- $294,9003 bd2 ba1.7k sqft1382 Childress Dr SW, Atlanta, GA 30311ActiveMLS ID #10820995, Alejandro Parra, Unlock Realty Group. GAMLS
- $334,9003 bd3 ba1.5k sqft1993 Penelope St NW, Atlanta, GA 30314ActiveMLS ID #10769226, Andy Morris, RE/MAX Metro Atlanta. GAMLS
- $299,0003 bd3 ba1.7k sqft1519 Venetian Dr SW, Atlanta, GA 30311ActiveMLS ID #10843963, Jennifer Oakes, Magnolia Realty Co.. GAMLS
- $249,0003 bd2 ba1.4k sqft2158 Wingate St SW, Atlanta, GA 30310ActiveMLS ID #10819569, Jennifer Stevens, Atlanta Communities. GAMLS
- $310,0003 bd2 ba1.3k sqft1579 Mozley Pl SW, Atlanta, GA 30314ActiveMLS ID #10818018, Jacquelyn Griffith, Keller Williams West Atlanta. GAMLS
- $514,9003 bd3 ba1.7k sqft1143 Westmont Rd SW, Atlanta, GA 30311ActiveMLS ID #10801700, CARISSA COVINGTON, 20 West Realty. GAMLS
- $325,0003 bd2 ba1.8k sqft257 Hendrix Ave SW, Atlanta, GA 30315ActiveMLS ID #10652958, Justin Landis, Bolst. GAMLS
- $269,9003 bd2 ba1.1k sqft385 Arthur St SW, Atlanta, GA 30310ActiveMLS ID #10797345, Diana DeLatour, Keller Williams Realty. GAMLS
