Welcome home to this 3-bedroom 2 bath home located on the Westside in the Westview Neighborhood. This Home was fully renovated in 2019 and includes hardwood floors throughout, fireplace, a kitchen with white cabinets, granite counter tops, reach in pantry storage, gas stove, and all Stainless-Steel appliances stay! Primary suite is located on the main with a thoughtfully designed primary bath! In addition, the main has another guest bedroom and hall bath while upstairs you will find a spacious 3rd bedroom or a space for a TV room an office or maybe a craft room! Laundry room is also conveniently located on the main floor with additional storage! Entertain on the back deck and bring the dog, the backyard is fully fenced and there's even a carport! Great location with easy access to the Airport, Mercedes Benz Stadium, local restaurants along the beltline and everything Atlanta! Come make this one your home!
Active
$377,000
1770 S Olympian Way SW, Atlanta, GA 30310
3beds
1,500sqft
Single Family Residence
Built in 1940
6,490 Square Feet Lot
$371,500 Zestimate®
$251/sqft
$-- HOA
What's special
Reach in pantry storageAll stainless-steel appliances stayHardwood floors throughoutGranite counter topsKitchen with white cabinetsThoughtfully designed primary bathGas stove
- 186 days
- 220
- 21
Zillow last checked:
Listing updated:
Listed by:
Dana Link 770-490-1551,
Atlanta InTown Real Estate
Source: GAMLS,MLS#: 10728019
Facts & features
Interior
Bedrooms & bathrooms
- Bedrooms: 3
- Bathrooms: 2
- Full bathrooms: 2
- Main level bathrooms: 2
- Main level bedrooms: 2
Rooms
- Room types: Laundry, Other
Dining room
- Features: Dining Rm/Living Rm Combo
Kitchen
- Features: Breakfast Bar, Pantry, Solid Surface Counters
Heating
- Forced Air
Cooling
- Ceiling Fan(s), Central Air, Electric
Appliances
- Included: Dishwasher, Oven/Range (Combo), Refrigerator, Stainless Steel Appliance(s)
- Laundry: In Hall
Features
- Master On Main Level, Other, Roommate Plan
- Flooring: Hardwood
- Windows: Double Pane Windows
- Basement: Crawl Space
- Number of fireplaces: 1
- Fireplace features: Living Room
- Common walls with other units/homes: No Common Walls
Interior area
- Total structure area: 1,500
- Total interior livable area: 1,500 sqft
- Finished area above ground: 1,500
- Finished area below ground: 0
Property
Parking
- Total spaces: 1
- Parking features: Carport, Kitchen Level, Off Street
- Has carport: Yes
Features
- Levels: One and One Half
- Stories: 1
- Patio & porch: Deck
- Fencing: Back Yard,Privacy,Wood
- Body of water: None
Lot
- Size: 6,490 Square Feet
- Features: Private
Details
- Additional structures: Other
- Parcel number: 14 015000070333
- Special conditions: Short Sale
Construction
Type & style
- Home type: SingleFamily
- Architectural style: Bungalow/Cottage
- Property subtype: Single Family Residence
Materials
- Concrete
- Foundation: Pillar/Post/Pier
- Roof: Composition
Condition
- Updated/Remodeled
- New construction: No
- Year built: 1940
Utilities & green energy
- Sewer: Public Sewer
- Water: Public
- Utilities for property: Electricity Available, Sewer Available, Water Available
Green energy
- Energy efficient items: Appliances, Insulation
Community & HOA
Community
- Features: Near Shopping
- Subdivision: Westview
HOA
- Has HOA: No
- Services included: None
Location
- Region: Atlanta
Financial & listing details
- Price per square foot: $251/sqft
- Tax assessed value: $324,200
- Annual tax amount: $1,802
- Date on market: 4/8/2026
- Cumulative days on market: 186 days
- Listing agreement: Exclusive Agency
- Electric utility on property: Yes
Estimated market value
$371,500
$353,000 - $390,000
$2,314/mo
Price history
| Date | Event | Price |
|---|---|---|
| 4/8/2026 | Listed for sale | $377,000$251/sqft |
Source:  FMLS GA #7740601 Report a problem FMLS GA #7740601 Report a problem | ||
| 1/21/2026 | Listing removed | $377,000$251/sqft |
Source: FMLS GA #7691420 Report a problem | ||
| 12/11/2025 | Listed for sale | $377,000+1.9%$251/sqft |
Source: FMLS GA #7691420 Report a problem | ||
| 6/1/2025 | Listing removed | $370,000$247/sqft |
Source: FMLS GA #7494735 Report a problem | ||
| 3/22/2025 | Price change | $370,000-3.9%$247/sqft |
Source: FMLS GA #7494735 Report a problem | ||
| 1/9/2025 | Price change | $385,000-2.5%$257/sqft |
Source: FMLS GA #7494735 Report a problem | ||
| 12/6/2024 | Listed for sale | $395,000+36.2%$263/sqft |
Source: FMLS GA #7494735 Report a problem | ||
| 7/17/2019 | Sold | $290,000$193/sqft |
Source:  GAMLS #8581962 Report a problem GAMLS #8581962 Report a problem | ||
| 6/6/2019 | Pending sale | $290,000$193/sqft |
Source: Sapir Realty, LLC. #6125125 Report a problem | ||
| 5/11/2019 | Listed for sale | $290,000+238.4%$193/sqft |
Source: Sapir Realty, LLC. #6125125 Report a problem | ||
| 9/19/2018 | Sold | $85,706+36.7%$57/sqft |
Source: Public Record Report a problem | ||
| 11/5/2014 | Listing removed | $795$1/sqft |
Source: Elite Home Management Services Report a problem | ||
| 9/30/2014 | Listed for rent | $795-11.7%$1/sqft |
Source: Elite Home Management Services Report a problem | ||
| 10/4/2013 | Sold | $62,689+229.9%$42/sqft |
Source: Public Record Report a problem | ||
| 8/9/2013 | Listing removed | $900$1/sqft |
Source: INNER CITY HOMES Report a problem | ||
| 8/6/2013 | Listed for rent | $900$1/sqft |
Source: INNER CITY HOMES Report a problem | ||
| 6/12/2013 | Sold | $19,000$13/sqft |
Source: Public Record Report a problem | ||
Public tax history
| Year | Property taxes | Tax assessment |
|---|---|---|
| 2025 | $1,802 -9.2% | $129,680 -2.2% |
| 2024 | $1,985 +26.1% | $132,640 |
| 2023 | $1,574 -20.1% | $132,640 |
| 2022 | $1,970 +21.3% | $132,640 +13.8% |
| 2021 | $1,624 -63.2% | $116,560 +9.3% |
| 2020 | $4,417 +180.9% | $106,680 +280.5% |
| 2019 | $1,572 | $28,040 +5.9% |
| 2018 | $1,572 | $26,480 +231% |
| 2017 | $1,572 +230.2% | $8,000 |
| 2016 | $476 -41.6% | $8,000 |
| 2015 | $815 +111.1% | $8,000 -32.2% |
| 2014 | $386 +2.8% | $11,800 +38.5% |
| 2013 | $376 -12.2% | $8,520 -11.6% |
| 2012 | $428 | $9,640 -32.1% |
| 2011 | -- | $14,200 |
| 2010 | $627 +106.8% | $14,200 -50.7% |
| 2009 | $303 | $28,800 |
| 2008 | -- | $28,800 |
| 2007 | -- | $28,800 |
Find assessor info on the county website
Monthly payment
Est. payment
Payment breakdown
Explore the cost of this home by adjusting the details. Changes won't be saved.Climate risks
Neighborhood: West View
Nearby schools
Schools provided by the listing agent
- Elementary: Conley Hills
- Middle: Herman J Russell
- High: Booker T Washington
Source: GAMLS. This data may not be complete. We recommend contacting the local school district to confirm school assignments for this home.
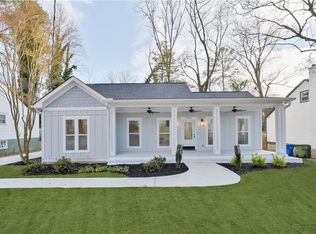
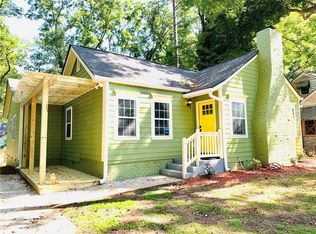
Similar homes
- $450,0003 bd3 ba1.4k sqft1909 Rogers Ave SW, Atlanta, GA 30310Active

 MLS ID #10840199, Donna Burns, BHHS Georgia Properties. GAMLS
 - $349,9003 bd2 ba1.4k sqft1146 Edgefield Dr SW, Atlanta, GA 30310Active
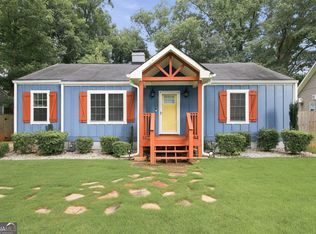 MLS ID #10826232, Barbara Dull, All 3 Realty LLC. GAMLS
 - $375,0003 bd3 ba1.6k sqft1401 Mims St SW, Atlanta, GA 30314Active
 MLS ID #10825920, Justin Landis, Bolst. GAMLS
 - $360,0003 bd2 ba1.2k sqft244 Laurel Ave SW, Atlanta, GA 30314Active
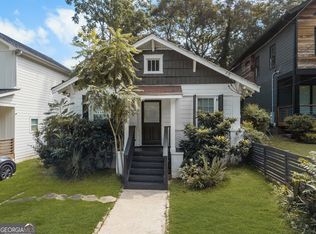 MLS ID #10841249, Michael Pillow, Coldwell Banker Realty. GAMLS
 - $375,0004 bd3 ba1.5k sqft2020 North Ave NW, Atlanta, GA 30318ActiveMLS ID #10826875, Ali Akherati, Chapman Hall Professionals Realty. GAMLS
- $350,0003 bd2 ba1.4k sqft31 Mildred Pl NW, Atlanta, GA 30318ActiveMLS ID #10848091, Mark Spain, Mark Spain Real Estate. GAMLS
- $379,9994 bd3 ba1.5k sqft572 Formwalt St SW, Atlanta, GA 30312ActiveMLS ID #10856722, Robert Yancy, Platinum Real Estate LLC. GAMLS
- $319,9003 bd2 ba1.1k sqft994 Katherwood Dr SW, Atlanta, GA 30310ActiveMLS ID #10758522, Denise Morales, Unlock Realty Group. GAMLS
- $399,0004 bd3 ba2.1k sqft2531 Hood Ave NW, Atlanta, GA 30318ActiveMLS ID #10846003, Muhammad Gumanneh, eXp Realty. GAMLS
- $344,9003 bd2 ba1.6k sqft1392 Willow Trl SW, Atlanta, GA 30311ActiveMLS ID #10783470, Dexter Cameron, Keller Williams Atlanta Classic. GAMLS
- $334,9003 bd3 ba1.5k sqft1993 Penelope St NW, Atlanta, GA 30314ActiveMLS ID #10769226, Andy Morris, RE/MAX Metro Atlanta. GAMLS
- $354,9003 bd2 ba1k sqft754 S Grand Ave NW, Atlanta, GA 30318ActiveMLS ID #10843724, Eric R Baker, Keller Williams Realty Atl. Partners. GAMLS
- $350,0003 bd2 ba1.3k sqft1402 Midlawn Dr, Decatur, GA 30032ActiveMLS ID #10869319, Casey Gargiulo, Keller Williams Realty. GAMLS
- $352,0004 bd3 ba2.1k sqft3020 Landrum Dr SW, Atlanta, GA 30311ActiveMLS ID #10841291, Tanya Pickens, Opendoor Brokerage. GAMLS
- $249,0003 bd2 ba1.4k sqft2158 Wingate St SW, Atlanta, GA 30310ActiveMLS ID #10819569, Jennifer Stevens, Atlanta Communities. GAMLS
- $355,0003 bd3 ba1.8k sqft1240 Fayetteville Rd SE, Atlanta, GA 30316ActiveMLS ID #10823095, Eric Helm, Keller Williams West Atlanta. GAMLS
- $310,0003 bd2 ba1.3k sqft1579 Mozley Pl SW, Atlanta, GA 30314ActiveMLS ID #10818018, Jacquelyn Griffith, Keller Williams West Atlanta. GAMLS
- $345,0003 bd2 ba1.5k sqft24 Mobley Dr SE, Atlanta, GA 30315For Sale
 MLS ID #7806545, Christy Devers, Dwelli Inc.. FMLS GA
 - $529,0004 bd2 ba1.9k sqft1367 Lucile Ave SW, Atlanta, GA 30310ActiveMLS ID #10811009, Libby Bramlett, Keller Williams Realty Atlanta North. GAMLS
