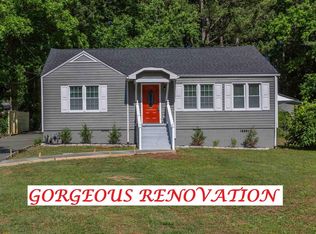
Nearly everything in this house is new in 2025 and 2026. Roof, plumbing, electrical, kitchen, all three bathrooms, windows, interior and exterior paint. 1688 Hadlock Street was taken down to the frame, rebuilt, and expanded, with every permit filed and passed. No open items, no surprises. The layout now lives as a true 3 bedroom, 3 full bath home with a proper primary suite: dual vanity, large tiled shower with glass enclosure, and modern black fixtures. The eat-in kitchen is fully new, with white cabinetry, stone counters, tile backsplash, stainless appliances, and a center island. A dedicated laundry room with new washer and dryer hookups replaces the closet-stack setup you find in most homes at this price. The rear enclosed all-weather room adds approximately 360 square feet of flexible space beyond the main footprint. Gym, office, media room, or year-round overflow. Buyers comparing on listed square footage alone will undervalue this house. Then there's the land. 0.45 acres with a deep backyard, mature trees, and a new fire pit area. The detached garage and covered 2-car carport were both reinforced, treated, and repainted during the renovation. And the back of the lot has room for a future ADU, the kind of income and flexibility play driving the strongest buyer demand in Southwest Atlanta right now. A full rebuild means a new roof, new plumbing, and new electrical from day one. Nothing to replace, nothing to budget for. Schedule through ShowingTime.
Active
Price cut: $20K (8/20)
$379,900
1688 Hadlock St SW, Atlanta, GA 30311
3beds
1,488sqft
Single Family Residence
Built in 1945
0.45 Acres Lot
$373,900 Zestimate®
$255/sqft
$-- HOA
What's special
Modern black fixturesNew roofCenter islandDeep backyardStainless appliancesTile backsplashWhite cabinetry
- 77 days
- 49
- 6
Zillow last checked:
Listing updated:
Listed by:
Cary Blumenfeld 678-983-7987,
Method Real Estate Advisors,
Hannah Lockwood 478-952-2630,
Method Real Estate Advisors
Source: GAMLS,MLS#: 10801935
Facts & features
Interior
Bedrooms & bathrooms
- Bedrooms: 3
- Bathrooms: 3
- Full bathrooms: 3
- Main level bathrooms: 3
- Main level bedrooms: 3
Rooms
- Room types: Family Room, Other
Kitchen
- Features: Breakfast Area, Breakfast Bar, Pantry, Solid Surface Counters
Heating
- Central, Forced Air, Natural Gas
Cooling
- Ceiling Fan(s), Central Air, Electric
Appliances
- Included: Dishwasher, Disposal, Electric Water Heater
- Laundry: Other
Features
- Double Vanity, Master On Main Level, Walk-In Closet(s)
- Flooring: Hardwood
- Basement: Crawl Space
- Has fireplace: No
- Common walls with other units/homes: No Common Walls
Interior area
- Total structure area: 1,488
- Total interior livable area: 1,488 sqft
- Finished area above ground: 1,488
- Finished area below ground: 0
Property
Parking
- Parking features: Carport, Detached, Garage, Kitchen Level
- Has garage: Yes
- Has carport: Yes
Features
- Levels: One
- Stories: 1
- Patio & porch: Patio, Porch
- Fencing: Back Yard,Fenced
- Waterfront features: No Dock Or Boathouse
- Body of water: None
Lot
- Size: 0.45 Acres
- Features: Private
- Residential vegetation: Grassed
Details
- Additional structures: Garage(s)
- Parcel number: 14 015300050217
- Special conditions: Investor Owned
Construction
Type & style
- Home type: SingleFamily
- Architectural style: Bungalow/Cottage
- Property subtype: Single Family Residence
Materials
- Press Board, Wood Siding
- Foundation: Slab
- Roof: Composition
Condition
- Resale
- New construction: No
- Year built: 1945
Utilities & green energy
- Electric: 220 Volts
- Sewer: Public Sewer
- Water: Public
- Utilities for property: High Speed Internet, Sewer Connected, Underground Utilities
Community & HOA
Community
- Features: Sidewalks, Street Lights
- Security: Carbon Monoxide Detector(s), Open Access, Smoke Detector(s)
- Subdivision: Venetian Hills
HOA
- Has HOA: No
- Services included: None
Location
- Region: Atlanta
Financial & listing details
- Price per square foot: $255/sqft
- Tax assessed value: $161,100
- Annual tax amount: $4,372
- Date on market: 7/10/2026
- Cumulative days on market: 77 days
- Listing agreement: Exclusive Right To Sell
Estimated market value
$373,900
$355,000 - $393,000
$2,621/mo
Price history
| Date | Event | Price |
|---|---|---|
| 8/20/2026 | Price change | $379,900-5%$255/sqft |
Source:  GAMLS #10801935 Report a problem GAMLS #10801935 Report a problem | ||
| 7/10/2026 | Listed for sale | $399,900+127.2%$269/sqft |
Source: GAMLS #10801935 Report a problem | ||
| 4/19/2025 | Sold | $176,000$118/sqft |
Source: Public Record Report a problem | ||
Public tax history
| Year | Property taxes | Tax assessment |
|---|---|---|
| 2025 | $13 -98% | $64,440 -39.7% |
| 2024 | $681 +691.2% | $106,800 +11.5% |
| 2023 | $86 -74.1% | $95,760 +6.6% |
| 2022 | $333 +1026.7% | $89,800 +42.4% |
| 2021 | $30 -98% | $63,040 +79.1% |
| 2020 | $1,457 +178.8% | $35,200 +123.9% |
| 2019 | $523 | $15,720 +2.3% |
| 2018 | $523 | $15,360 +12.6% |
| 2017 | $523 +1.7% | $13,640 |
| 2016 | $514 +1.2% | $13,640 |
| 2015 | $508 +2150% | $13,640 |
| 2014 | $23 | $13,640 +34.3% |
| 2013 | -- | $10,160 |
| 2012 | $18 | $10,160 -43.2% |
| 2011 | -- | $17,880 -40.5% |
| 2010 | $260 | $30,040 |
| 2009 | -- | $30,040 -10.1% |
| 2008 | -- | $33,400 -2% |
| 2007 | -- | $34,080 |
| 2005 | -- | $34,080 +2.9% |
| 2004 | -- | $33,120 +3.2% |
| 2003 | $447 | $32,080 +2.6% |
| 2002 | -- | $31,280 +22.2% |
| 2001 | $265 | $25,600 |
Find assessor info on the county website
Monthly payment
Est. payment
Payment breakdown
Explore the cost of this home by adjusting the details. Changes won't be saved.Climate risks
Neighborhood: 30311
Nearby schools
Schools provided by the listing agent
- Elementary: Tuskegee
- Middle: Herman J Russell
- High: Booker T Washington
Source: GAMLS. This data may not be complete. We recommend contacting the local school district to confirm school assignments for this home.
Similar homes
- $375,0003 bd2 ba1.8k sqft2200 Beecher Cir SW, Atlanta, GA 30311Active

 MLS ID #10772829, Kevin Carlson, Knapp Realty. GAMLS
 - $339,9003 bd3 ba1.8k sqft1502 Venetian Dr SW, Atlanta, GA 30311Active
 MLS ID #10818704, Dorothy L Brown, InHouse Realty Services. GAMLS
 - $397,0003 bd3 ba1.3k sqft1673 Richland Rd SW, Atlanta, GA 30311For Sale

 MLS ID #7816465, Ryan Lewis, LPT Realty, LLC. FMLS GA
 - $325,0003 bd3 ba1.7k sqft1519 Venetian Dr SW, Atlanta, GA 30311Active
 MLS ID #10843963, Jennifer Oakes, Magnolia Realty Co.. GAMLS
 - $325,0003 bd2 ba1.2k sqft2587 N Clark Dr, East Pt, GA 30344ActiveMLS ID #10852522, Savanna St Clair, Keller Williams Realty. GAMLS
- $395,0004 bd3 ba1.5k sqft2020 North Ave NW, Atlanta, GA 30318ActiveMLS ID #10826875, Ali Akherati, Chapman Hall Professionals Realty. GAMLS
- $409,9004 bd3 ba2.1k sqft2531 Hood Ave NW, Atlanta, GA 30318ActiveMLS ID #10846003, Muhammad Gumanneh, eXp Realty. GAMLS
- $475,0004 bd2 ba2k sqft1397 Downs Dr SW, Atlanta, GA 30311ActiveMLS ID #10818469, Shahidah Sabree, Weichert Realtors Prestige. GAMLS
- $299,9004 bd3 ba1.6k sqft74 Hollis Ter NW, Atlanta, GA 30311ActiveMLS ID #10849271, Maya Roberts, Keller Williams Realty Atl. Partners. GAMLS
- $400,0003 bd2 ba2k sqft1460 Loch Lomond Trl SW, Atlanta, GA 30331ActiveMLS ID #10826182, Amanda VanWinkle, Coldwell Banker Realty. GAMLS
- $349,0003 bd2 ba1.3k sqft1480 Belmont Ave SW, Atlanta, GA 30310ActiveMLS ID #10818125, Leslie J Scott, Capital Investments Realty Inc. GAMLS
- $445,0003 bd3 ba1.6k sqft809 Dill Ave SW, Atlanta, GA 30310ActiveMLS ID #10845088, Kimberly Hollins, 1 Percent Lists Metro Atlanta. GAMLS
- $449,0003 bd3 ba1.8k sqft1600 Rogers Ave SW, Atlanta, GA 30310ActiveMLS ID #10788640, Ericka Mitchell, Compass. GAMLS
- $325,0003 bd2 ba1.5k sqft2841 Waters Rd SW, Atlanta, GA 30354ActiveMLS ID #10779457, Chris Thom, BHGRE Metro Brokers. GAMLS
- $499,0003 bd2 ba1.3k sqft819 Gresham Ave SE, Atlanta, GA 30316ActiveMLS ID #10849780, Angelica Lopez, Atlantic Real Estate Brokers. GAMLS
- $331,9003 bd2 ba1.4k sqft2545 Plantation Dr, East Pt, GA 30344ActiveMLS ID #10726015, Jorge Guerra-Perez, Virtual Properties Realty.com. GAMLS
- $289,9003 bd2 ba973 sqft1458 Olive St SW, Atlanta, GA 30310ActiveMLS ID #10795574, Jessica Carmona, The Atlanta Home Experts. GAMLS
- $299,0003 bd2 ba1.7k sqft400 Wyldewoode Dr, McDonough, GA 30253ActiveMLS ID #10808613, Danielle Kumani, Realty One Group Edge. GAMLS
- $270,0003 bd2 ba1.5k sqft2592 Baker Rd NW, Atlanta, GA 30318ActiveMLS ID #10828433, Carla Woods, HomeSmart. GAMLS
- $470,0004 bd4 ba2k sqft1689 Derry Ave SW, Atlanta, GA 30310ActiveMLS ID #10809885, Brandon Alexander, Atlanta Communities. GAMLS
