PRICE IMPROVEMENT - NOW $5K LESS! MOTIVATED SELLER Welcome to 2840 Ellenwood Village Way, Ellenwood, GA 30294 - a beautifully maintained home that blends space, comfort, and modern living in one of Ellenwood's most convenient locations. This 5-bedroom, 2.5-bathroom residence has been refreshed and thoughtfully presented to highlight its full potential. From the moment you walk in, you'll notice the warm hardwood floors, natural light, and open-concept layout that creates an inviting and airy feel throughout the main level. The living and dining areas flow seamlessly into the kitchen, making it perfect for hosting gatherings, holidays, or simply enjoying everyday life. The kitchen offers ample cabinet space, functional layout, and great sightlines into the family room - ideal for staying connected while cooking or entertaining. The family room is spacious and cozy, designed as the heart of the home where you can relax, unwind, and create lasting memories. One of the standout features is the owner's suite on the main level - a true private retreat featuring: A generously sized bedroom A spa-like bathroom with soaking tub & separate shower A walk-in closet with plenty of storage Upstairs, you'll find four additional bedrooms, offering flexibility for: Guest rooms A home office A gym or flex space Growing household needs Step outside to enjoy a private backyard space perfect for relaxing evenings, weekend grilling, or future customization to fit your lifestyle. Located in the desirable Ellenwood Village community, this home offers: Easy access to I-675 & I-285 Close proximity to shopping, dining, and schools A quiet, established neighborhood feel NOW PRICED TO SELL - $5K PRICE DROP! This is a great opportunity to own a spacious home at an even better value. Schedule your private showing today and come experience the space, comfort, and lifestyle this home has to offer!
Active
$375,000
2840 Ellenwood Village Way, Ellenwood, GA 30294
5beds
--sqft
:
Get pre-qualified$2,473/mo
Single Family Residence
Built in 2007
0.4 Acres Lot
$372,300 Zestimate®
$--/sqft
$-- HOA
What's special
Walk-in closetSpacious retreat
- 321 days |
- 309 |
- 34 |
Zillow last checked:
Listing updated:
Listed by:
Demetrrius Andrews 678-900-3026,
Epix Realty & Lending
Source: GAMLS,MLS#: 10609358
Facts & features
Interior
Bedrooms & bathrooms
- Bedrooms: 5
- Bathrooms: 3
- Full bathrooms: 2
- 1/2 bathrooms: 1
- Main level bathrooms: 1
- Main level bedrooms: 1
Rooms
- Room types: Family Room, Laundry
Heating
- Central, Electric
Cooling
- Ceiling Fan(s), Central Air
Appliances
- Included: Cooktop, Dishwasher, Microwave
- Laundry: Laundry Closet
Features
- Master On Main Level, Separate Shower, Soaking Tub, Vaulted Ceiling(s), Walk-In Closet(s)
- Flooring: Carpet, Hardwood
- Basement: None
- Number of fireplaces: 1
Interior area
- Total structure area: 0
- Finished area above ground: 0
- Finished area below ground: 0
Property
Parking
- Parking features: Attached, Garage
- Has attached garage: Yes
Features
- Levels: Two
- Stories: 2
Lot
- Size: 0.4 Acres
- Features: None
Details
- Parcel number: 12246C A007
Construction
Type & style
- Home type: SingleFamily
- Architectural style: Brick 3 Side,Brick Front
- Property subtype: Single Family Residence
Materials
- Brick, Vinyl Siding
- Roof: Composition
Condition
- Resale
- New construction: No
- Year built: 2007
Utilities & green energy
- Sewer: Public Sewer
- Water: Public
- Utilities for property: None
Community & HOA
Community
- Features: None
- Subdivision: Village Park
HOA
- Has HOA: Yes
- Services included: Maintenance Grounds
Location
- Region: Ellenwood
Financial & listing details
- Tax assessed value: $241,200
- Annual tax amount: $1,414
- Date on market: 9/19/2025
- Cumulative days on market: 320 days
- Listing agreement: Exclusive Right To Sell
- Listing terms: Cash,Conventional,FHA,VA Loan
Estimated market value
$372,300
$354,000 - $391,000
$2,439/mo
Price history
| Date | Event | Price |
|---|---|---|
| 5/5/2026 | Price change | $375,000-1.3% |
Source:  GAMLS #10609358 Report a problem GAMLS #10609358 Report a problem | ||
| 9/19/2025 | Listed for sale | $380,000+71.9% |
Source: GAMLS #10609358 Report a problem | ||
| 2/14/2008 | Sold | $221,000 |
Source: Public Record Report a problem | ||
Public tax history
| Year | Property taxes | Tax assessment |
|---|---|---|
| 2025 | $1,580 -4.6% | $96,480 -0.9% |
| 2024 | $1,657 +48.3% | $97,400 |
| 2023 | $1,117 -29.9% | $97,400 +2.7% |
| 2022 | $1,595 +17.5% | $94,880 +16.2% |
| 2021 | $1,357 -1.9% | $81,680 +0.4% |
| 2020 | $1,384 +17.2% | $81,319 -53.2% |
| 2019 | $1,181 -35.2% | $173,722 +222.1% |
| 2018 | $1,822 +3.7% | $53,942 +3.3% |
| 2017 | $1,756 +16.3% | $52,226 +13.1% |
| 2016 | $1,510 | $46,166 |
| 2015 | $1,510 +1.6% | -- |
| 2014 | $1,485 +9.5% | $43,608 |
| 2013 | $1,357 -22.5% | -- |
| 2012 | $1,751 -29.4% | -- |
| 2011 | $2,481 +14.3% | -- |
| 2010 | $2,170 -13.8% | -- |
| 2009 | $2,519 -5.7% | -- |
| 2008 | $2,672 +310.7% | -- |
| 2007 | $650 | -- |
Find assessor info on the county website
Monthly payment
Est. payment
Payment breakdown
Explore the cost of this home by adjusting the details. Changes won't be saved.Climate risks
Neighborhood: 30294
Nearby schools
GreatSchools rating
- 6/10Anderson Elementary SchoolGrades: PK-5Distance: 2.1 mi
- 6/10Adamson Middle SchoolGrades: 6-8Distance: 3.7 mi
- 3/10Morrow High SchoolGrades: 9-12Distance: 2.4 mi
Schools provided by the listing agent
- Elementary: Anderson Primary
- Middle: Adamson
- High: Morrow
Source: GAMLS. This data may not be complete. We recommend contacting the local school district to confirm school assignments for this home.
- $274,4003 bd2 ba1.9k sqft2832 Ellenwood Village Way, Ellenwood, GA 30294Off Market
- $332,5004 bd3 ba2.4k sqft2848 Ellenwood Village Way, Ellenwood, GA 30294Sold
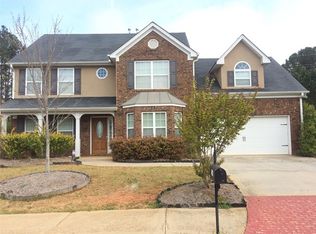
- $260,8003 bd2 ba1.9k sqft2761 Village Park Dr E, Ellenwood, GA 30294Off Market
- $380,0005 bd4 ba2.4k sqft2825 Ellenwood Village Way, Ellenwood, GA 30294Sold

- $285,9005 bd2 ba1.4k sqft2856 Ellenwood Village Way, Ellenwood, GA 30294Off Market
- $315,5005 bd3 ba2.6k sqft2749 Village Park Dr E, Ellenwood, GA 30294Off Market
- $1004 bd2 ba2.6k sqft2785 Village Park Dr E, Ellenwood, GA 30294Sold
- $372,8004 bd3 ba3.3k sqft2857 Ellenwood Village Way, Ellenwood, GA 30294Off Market
A local agent can set up tours, give advice and negotiate with sellers.
Similar homes
- $419,5005 bd3 ba2.6k sqft160 Amelia Way, Ellenwood, GA 30294Active

 MLS ID #10733149, Mark Spain, Mark Spain Real Estate. GAMLS
 - $335,0004 bd3 ba-- sqft3760 Big Horn Ct, Ellenwood, GA 30294Active
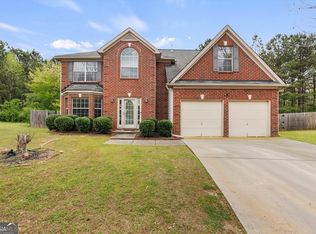 MLS ID #10722515, Wanda R Langley, Seed Faith Realty. GAMLS
 - $354,9004 bd3 ba2.4k sqft2612 Buccanneers Cv, Decatur, GA 30035Active
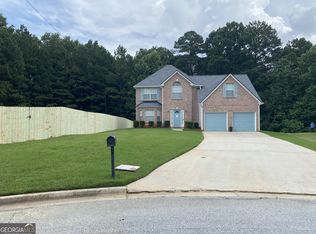 MLS ID #10782410, Ernest Martin, HomeSmart. GAMLS
 - $339,0004 bd3 ba2.5k sqft6807 Hill Creek Cv, Lithonia, GA 30058Active
 MLS ID #10817709, Susie Porter, Virtual Properties Realty.Net. GAMLS
 - $379,9005 bd3 ba3.3k sqft307 Daytona Dr, McDonough, GA 30253ActiveMLS ID #10754312, Calvin Gleaton, eXp Realty. GAMLS
- $399,9994 bd3 ba-- sqft919 Jefferson Ave, East Pt, GA 30344Active Under ContractMLS ID #10804264, Morris L Smith, HomeSmart. GAMLS
- $379,9004 bd3 ba2.6k sqft105 Avalon Dr, McDonough, GA 30252ActiveMLS ID #10794594, Brandy N Dudley, BHHS Georgia Properties. GAMLS
- $215,0003 bd2 ba1.1k sqft4276 Catalpa Park, Ellenwood, GA 30294ActiveMLS ID #10775011, Deemetrianna Chase, Crye-Leike, Realtors. GAMLS
- $385,0005 bd3 ba2.6k sqft436 Ryoaks Dr, Hampton, GA 30228Active Under ContractMLS ID #10793456, Carlock Homes Team, Maximum One Grt. Atl. REALTORS. GAMLS
- $379,5004 bd3 ba2.5k sqft224 Vernon Walk, McDonough, GA 30252ActiveMLS ID #10800724, Stephanie R Burt, YesiRealty. GAMLS
- $405,0004 bd3 ba2.6k sqft3612 Sierra Dr, Stockbridge, GA 30281ActiveMLS ID #10757402, Angellet Minard, Mahogany Real Estate LLC. GAMLS
- $285,0004 bd3 ba2.7k sqft3404 Medina Dr, Jonesboro, GA 30236ActiveMLS ID #10807843, Stephanie Stanley, Start to Sold Realty. GAMLS
- $362,5005 bd4 ba-- sqft522 Morgan Ct, Hampton, GA 30228ActiveMLS ID #10810095, Katrina Wynn, eXp Realty. GAMLS
- $385,0006 bd3 ba2.8k sqft6009 Riveroak Ter, Atlanta, GA 30349ActiveMLS ID #10802556, Ivette Zerquera, Realty ONE Group Terminus. GAMLS
- $365,0004 bd3 ba2.4k sqft632 Oakview Trl, Stone Mountain, GA 30087ActiveMLS ID #10795457, Rhonda Duffy, Duffy Realty. GAMLS
- $340,9005 bd3 ba-- sqft5099 Jack Dr, Decatur, GA 30035ActiveMLS ID #10741229, Rhetta Williams, Homeland Realty Group. GAMLS
- $405,0003 bd2 ba2.3k sqft4207 Old Wood Dr, Conyers, GA 30094ActiveMLS ID #10810761, Joseph Stockdale, Joe Stockdale Real Estate. GAMLS
- $374,0003 bd3 ba2.3k sqft170 Alexander Dr, McDonough, GA 30252ActiveMLS ID #10722075, LaWanda Floyd, BHHS Georgia Properties. GAMLS
- $375,5003 bd3 ba1.9k sqft1456 Bourdon Bell Dr SE, Conyers, GA 30013ActiveMLS ID #10789874, Sonia P Pearce, Maximum One Realty Greater Atlanta. GAMLS
- $420,0004 bd3 ba2.6k sqft1109 Sequoia Trl, McDonough, GA 30252ActiveMLS ID #10802332, Kerri Worden, Real Broker, LLC. GAMLS
