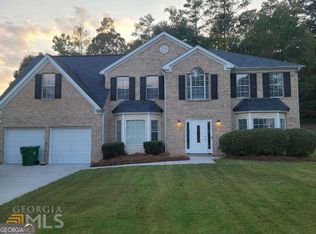
Welcome home to this beautifully designed two-story residence featuring 4 spacious bedrooms and 2.5 bathrooms, thoughtfully arranged for comfortable everyday living. All bedrooms are conveniently located upstairs, including a generous primary suite complete with a double vanity, soaking tub, and separate shower-creating the perfect private retreat. The main level offers a warm and inviting living room centered around a cozy fireplace, making it an ideal space for relaxing evenings. The spacious kitchen is designed with both style and functionality in mind, offering abundant cabinet and countertop space, a generous walk-in pantry for exceptional storage, and an open layout that overlooks the living room. Whether you're preparing everyday meals or entertaining guests, you'll enjoy staying connected to family and friends while taking in the bright, welcoming atmosphere of the home's main living area.Outside, the home boasts excellent curb appeal with a welcoming exterior that immediately feels like home. A two-car garage provides added convenience and extra storage, while the spacious floor plan offers the flexibility today's buyers are looking for. Combining comfort, functionality, and timeless appeal, this move-in ready home is one you won't want to miss. Schedule your private showing today!
Active
$339,000
6807 Hill Creek Cv, Lithonia, GA 30058
4beds
2,544sqft
:
Get pre-qualified$2,333/mo
Single Family Residence
Built in 2002
0.41 Acres Lot
$337,100 Zestimate®
$133/sqft
$-- HOA
What's special
Cozy fireplaceTwo-car garageGenerous primary suiteExcellent curb appealWelcoming exteriorGenerous walk-in pantrySeparate shower
- 5 days |
- 117 |
- 2 |
Zillow last checked:
Listing updated:
Listed by:
Susie Porter 404-226-5033,
Virtual Properties Realty.Net
Source: GAMLS,MLS#: 10817709
Facts & features
Interior
Bedrooms & bathrooms
- Bedrooms: 4
- Bathrooms: 3
- Full bathrooms: 2
- 1/2 bathrooms: 1
Rooms
- Room types: Family Room, Foyer
Kitchen
- Features: Breakfast Area, Breakfast Bar, Breakfast Room, Walk-in Pantry
Heating
- Central, Natural Gas
Cooling
- Central Air, Electric
Appliances
- Included: Dishwasher, Gas Water Heater, Microwave, Oven/Range (Combo), Stainless Steel Appliance(s)
- Laundry: Common Area, In Kitchen, Laundry Closet
Features
- Double Vanity, High Ceilings, Separate Shower, Tray Ceiling(s), Walk-In Closet(s)
- Flooring: Carpet, Hardwood, Vinyl
- Windows: Double Pane Windows
- Basement: None
- Number of fireplaces: 1
- Fireplace features: Factory Built, Gas Starter
- Common walls with other units/homes: No Common Walls
Interior area
- Total structure area: 2,544
- Total interior livable area: 2,544 sqft
- Finished area above ground: 2,544
- Finished area below ground: 0
Property
Parking
- Parking features: Attached, Garage, Garage Door Opener
- Has attached garage: Yes
Features
- Levels: Two
- Stories: 2
- Patio & porch: Patio
Lot
- Size: 0.41 Acres
- Features: Level
Details
- Parcel number: 16 131 03 061
Construction
Type & style
- Home type: SingleFamily
- Architectural style: Brick Front
- Property subtype: Single Family Residence
Materials
- Concrete
- Foundation: Slab
- Roof: Composition
Condition
- Resale
- New construction: No
- Year built: 2002
Details
- Warranty included: Yes
Utilities & green energy
- Sewer: Public Sewer
- Water: Public
- Utilities for property: Cable Available, Electricity Available, High Speed Internet, Natural Gas Available, Sewer Connected, Underground Utilities, Water Available
Community & HOA
Community
- Features: Street Lights
- Subdivision: Rogers Crossing
HOA
- Has HOA: Yes
- Services included: Other
Location
- Region: Lithonia
Financial & listing details
- Price per square foot: $133/sqft
- Tax assessed value: $293,500
- Annual tax amount: $5,235
- Date on market: 8/1/2026
- Cumulative days on market: 5 days
- Listing agreement: Exclusive Right To Sell
- Listing terms: Cash,Conventional,FHA,VA Loan
- Electric utility on property: Yes
Estimated market value
$337,100
$320,000 - $354,000
$2,327/mo
Price history
| Date | Event | Price |
|---|---|---|
| 8/3/2026 | Listed for sale | $339,000+208.2%$133/sqft |
Source:  FMLS GA #7814745 Report a problem FMLS GA #7814745 Report a problem | ||
| 5/25/2011 | Listing removed | $110,000$43/sqft |
Source: InTown #3004793 Report a problem | ||
| 1/28/2011 | Listed for sale | $110,000-46.8%$43/sqft |
Source: isNowListed.com Report a problem | ||
| 11/3/2008 | Sold | $206,830$81/sqft |
Source: Public Record Report a problem | ||
Public tax history
| Year | Property taxes | Tax assessment |
|---|---|---|
| 2025 | $3,140 -4.4% | $117,400 -3.9% |
| 2024 | $3,287 +22.9% | $122,120 -1.6% |
| 2023 | $2,674 -6% | $124,080 +16% |
| 2022 | $2,843 +27.8% | $107,000 +34.5% |
| 2021 | $2,225 +11.6% | $79,560 +13.9% |
| 2020 | $1,993 +5.4% | $69,840 +3.4% |
| 2019 | $1,891 +12.7% | $67,520 +15.6% |
| 2018 | $1,678 -4.1% | $58,400 -1.9% |
| 2017 | $1,749 +9.1% | $59,560 +9.3% |
| 2016 | $1,603 | $54,480 +60.8% |
| 2014 | $1,603 | $33,880 |
| 2013 | -- | $33,880 -9.2% |
| 2012 | -- | $37,320 -35.7% |
| 2011 | -- | $58,080 -6.1% |
| 2010 | $2,792 -2.4% | $61,840 |
| 2009 | $2,861 -11.9% | $61,840 -17.2% |
| 2008 | $3,248 | $74,680 |
| 2007 | $3,248 | $74,680 |
| 2006 | $3,248 +2.7% | $74,680 |
| 2005 | $3,164 +10.8% | $74,680 +15% |
| 2004 | $2,856 +15.9% | $64,960 +2.3% |
| 2003 | $2,464 | $63,480 |
Find assessor info on the county website
Monthly payment
Est. payment
Payment breakdown
Explore the cost of this home by adjusting the details. Changes won't be saved.Climate risks
Neighborhood: 30058
Nearby schools
GreatSchools rating
- 4/10Princeton Elementary SchoolGrades: PK-5Distance: 0.6 mi
- 3/10Lithonia Middle SchoolGrades: 6-8Distance: 2.5 mi
- 2/10Lithonia High SchoolGrades: 9-12Distance: 2 mi
Schools provided by the listing agent
- Elementary: Princeton
- Middle: Lithonia
- High: Lithonia
Source: GAMLS. This data may not be complete. We recommend contacting the local school district to confirm school assignments for this home.
- $329,9004 bd3 ba2.8k sqft6799 Hill Creek Cv, Lithonia, GA 30058Sold

- $332,0004 bd3 ba3k sqft6899 Dalehollow Dr, Lithonia, GA 30058Sold

- $341,5004 bd3 ba3k sqft6907 Dalehollow Dr, Lithonia, GA 30058Off Market
- $335,6004 bd3 ba2.7k sqft6810 Hill Creek Cv, Lithonia, GA 30058Off Market
- $313,1004 bd2 ba2.3k sqft6796 Hill Creek Cv, Lithonia, GA 30058Off Market
- $368,1004 bd3 ba2.6k sqft6819 Hill Creek Cv, Lithonia, GA 30058Off Market
- $362,9005 bd3 ba3k sqft6791 Hill Creek Cv, Lithonia, GA 30058Off Market
- $293,0004 bd2 ba2.2k sqft6915 Dalehollow Dr, Lithonia, GA 30058Off Market
A local agent can set up tours, give advice and negotiate with sellers.
Similar homes
- $350,0004 bd3 ba2.3k sqft823 Ridge Ave, Stone Mountain, GA 30083Active

 MLS ID #10819154, Kelly Willoughby, Southern Classic Realtors. GAMLS
 - $399,9004 bd3 ba3.2k sqft7862 Providence Point Way, Lithonia, GA 30058Active
 MLS ID #10692670, Karen A Walters, Karen Walters Realty Inc. GAMLS
 - $365,0004 bd3 ba2.4k sqft632 Oakview Trl, Stone Mountain, GA 30087Active
 MLS ID #10795457, Rhonda Duffy, Duffy Realty. GAMLS
 - $354,9004 bd3 ba2.4k sqft2612 Buccanneers Cv, Decatur, GA 30035Active
 MLS ID #10782410, Ernest Martin, HomeSmart. GAMLS
 - $300,0004 bd2 ba1.8k sqft1328 Hidden Hills Pkwy, Stone Mountain, GA 30088ActiveMLS ID #10813825, Richard K Pledger Sr, Keller Williams Realty Cityside. GAMLS
- $389,9004 bd3 ba2.5k sqft1961 Shoreline Trce, Grayson, GA 30017ActiveMLS ID #10816165, Cindy Griswell, The Connection Real Estate. GAMLS
- $334,9003 bd2 ba1.4k sqft940 Willow Springs Ct, Loganville, GA 30052ActiveMLS ID #10813905, Sharon Stowe, Virtual Properties Realty.com. GAMLS
- $289,9994 bd3 ba2.1k sqft103 Blake Ct, Stockbridge, GA 30281For Sale By Owner
- $349,9004 bd3 ba2.1k sqft200 Cedar Rd, Covington, GA 30016ActiveMLS ID #10814977, Kevin Berry, Keller Williams Lake Oconee. GAMLS
- $325,0004 bd4 ba2.6k sqft2841 Weatherstone Cir SE, Conyers, GA 30094ActiveMLS ID #10809872, Paradise R Gray, Joe Stockdale Real Estate. GAMLS
- $380,0004 bd3 ba1.9k sqft994 Bay Ridge Dr, Lawrenceville, GA 30045ActiveMLS ID #10818249, Mohammad Uddin, Virtual Properties Realty.com. GAMLS
- $345,0004 bd2 ba2.1k sqft95 Blue Grass Way, Oxford, GA 30054ActiveMLS ID #10776144, LeAnne M Long, RE/MAX Around Atlanta East. GAMLS
- $359,9004 bd3 ba2.5k sqft2922 Aviator Cir, Snellville, GA 30039Active Under ContractMLS ID #10785473, Bikash Chhetri, Virtual Properties Realty.com. GAMLS
- $364,9004 bd3 ba2k sqft2957 Forest Ct, Loganville, GA 30052ActiveMLS ID #10803691, Kristin Cochell, Unlock Realty Group. GAMLS
- $425,0003 bd3 ba2.7k sqft3491 Gleneagles Ct, Snellville, GA 30039ActiveMLS ID #10815421, Stephen Dunn, The American Realty. GAMLS
- $329,9004 bd3 ba2.3k sqft90 Highgrove Dr, Covington, GA 30016ActiveMLS ID #10784768, Alicia Isaac, 1st Class Realty Professionals. GAMLS
- $350,0003 bd3 ba1.6k sqft365 Riverridge Trl, Oxford, GA 30054ActiveMLS ID #10780704, Steven Bullard, Morris Realty Co LLC. GAMLS
- $300,0004 bd3 ba1.6k sqft3536 Stonefield Ct, Rex, GA 30273ActiveMLS ID #10811908, Rodney J Tookes, Vylla Home. GAMLS
- $324,9903 bd2 ba1.5k sqft3905 Michaels Creek Way, Loganville, GA 30052ActiveMLS ID #10797956, Vickie Redston, Virtual Properties Realty.com. GAMLS
- $357,0003 bd3 ba2k sqft473 Bradford Place Ln, Loganville, GA 30052ActiveMLS ID #10801337, Angie Robinson, Front Gate Homes. GAMLS
