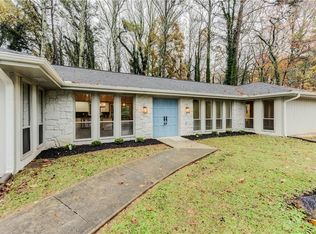
This classic ranch in Stone Mountain is just the ranch you've been searching for. It has a lot to offer the person searching for that perfect Ranch Home. You can stop searching, this is the one. Hidden Hills Parkway is a well-established neighborhood, quiet streets, and great neighbors. As you approach the front of this home, the exterior and the front lawn are well maintained. The landscape invites the homeowner to fall in love with nature all over again. Entering this home the centerpiece is the common area — a fireplace-equipped living room flanked by skylight-strewn vaulted ceilings that let in buckets of natural light. Next there is a fine kitchen, stainless steel appliances, granite countertops and enough available square footage to host the entire family, parties and friends. Even a chef would feel at home here. But wait, there is also bonus space galore — a pair of additional rooms provide comfort side-saddled to a sitting area — make it your special space for crafts, a functional home office or whatever your dreams desire. There are three bedrooms, with two bathrooms between them, and loads of storage. The back yard surrounded by plenty of trees and greenery great for outdoor entertaining. Make Hidden Hills the Ranch you've been searching for. large storage room. This home is FHA eligible, qualifies for $10,000 down payment assistance/grant and is located in the much desired Hidden Hills subdivision and won’t last long. Make an appointment today tour and fall in love with this beautiful home.
Active
Street View
$300,000
1328 Hidden Hills Pkwy, Stone Mountain, GA 30088
4beds
0baths
1,836sqft
:
Get pre-qualified$2,085/mo
Single Family Residence, Residential
Built in 1973
0.45 Acres Lot
$299,300 Zestimate®
$163/sqft
$-- HOA
What's special
Stainless steel appliancesGranite countertopsFine kitchenBonus space galoreLarge storage roomLoads of storageThree bedrooms
- 19 hours |
- 46 |
- 0 |
Zillow last checked:
Listing updated:
Listed by:
RICHARD Pledger,
Keller Williams Realty Cityside 770-874-6200,
Niki Pitts,
Keller Williams Realty Cityside
Source: FMLS GA,MLS#: 7811260
Facts & features
Interior
Bedrooms & bathrooms
- Bedrooms: 4
- Bathrooms: 0
- Main level bedrooms: 4
Rooms
- Room types: Bathroom, Bedroom, Dining Room, Kitchen, Laundry, Living Room, Master Bathroom, Master Bedroom
Primary bedroom
- Features: Master on Main, Oversized Master, Roommate Floor Plan
- Level: Master on Main, Oversized Master, Roommate Floor Plan
Bedroom
- Features: Master on Main, Oversized Master, Roommate Floor Plan
Primary bathroom
- Features: Double Vanity, Tub/Shower Combo
Dining room
- Features: Seats 12+, Separate Dining Room
Kitchen
- Features: Breakfast Bar, Cabinets Stain, Eat-in Kitchen, Kitchen Island, Solid Surface Counters
Heating
- Central
Cooling
- Ceiling Fan(s), Central Air
Appliances
- Included: Dishwasher, Disposal, Electric Cooktop, Electric Range, Microwave, Range Hood, Self Cleaning Oven
- Laundry: Laundry Room
Features
- Beamed Ceilings, Cathedral Ceiling(s), Double Vanity, Entrance Foyer, High Ceilings 9 ft Main, High Ceilings 10 ft Main, High Speed Internet
- Flooring: Carpet, Ceramic Tile, Hardwood, Vinyl
- Windows: Double Pane Windows, Insulated Windows, Shutters
- Basement: None
- Number of fireplaces: 1
- Fireplace features: Decorative, Factory Built, Family Room, Gas Starter, Great Room, Stone
- Common walls with other units/homes: No Common Walls
Interior area
- Total structure area: 1,836
- Total interior livable area: 1,836 sqft
Property
Parking
- Total spaces: 2
- Parking features: Driveway, Kitchen Level, Parking Pad
- Has uncovered spaces: Yes
Accessibility
- Accessibility features: None
Features
- Levels: One
- Stories: 1
- Patio & porch: Front Porch, Patio, Rear Porch, Side Porch
- Exterior features: Lighting, Rain Gutters, No Dock
- Pool features: None
- Spa features: None
- Fencing: None
- Has view: Yes
- View description: Neighborhood
- Waterfront features: None
- Body of water: None
Lot
- Size: 0.45 Acres
- Dimensions: 180 x 110
- Features: Back Yard, Front Yard, Sloped, Wooded
Details
- Additional structures: None
- Parcel number: 1603002021
- Other equipment: None
- Horse amenities: None
Construction
Type & style
- Home type: SingleFamily
- Architectural style: A-Frame,Ranch,Traditional
- Property subtype: Single Family Residence, Residential
Materials
- Brick, Frame, HardiPlank Type
- Foundation: Concrete Perimeter, Slab
- Roof: Composition,Shingle
Condition
- Resale
- New construction: No
- Year built: 1973
Utilities & green energy
- Electric: 220 Volts, 220 Volts in Laundry
- Sewer: Public Sewer
- Water: Public
- Utilities for property: Cable Available, Electricity Available, Natural Gas Available, Phone Available, Sewer Available, Underground Utilities, Water Available
Green energy
- Energy efficient items: None
- Energy generation: None
Community & HOA
Community
- Features: Restaurant, Sidewalks, Street Lights
- Security: Fire Alarm, Security Service
- Subdivision: Hidden Hills
HOA
- Has HOA: No
Location
- Region: Stone Mountain
Financial & listing details
- Price per square foot: $163/sqft
- Tax assessed value: $288,400
- Annual tax amount: $5,538
- Date on market: 7/27/2026
- Electric utility on property: Yes
- Road surface type: Asphalt, Paved
Estimated market value
$299,300
$284,000 - $314,000
$1,959/mo
Price history
| Date | Event | Price |
|---|---|---|
| 7/27/2026 | Listed for sale | $300,000+9.5%$163/sqft |
Source:  FMLS GA #7811260 Report a problem FMLS GA #7811260 Report a problem | ||
| 12/10/2025 | Listing removed | $274,000$149/sqft |
Source:  GAMLS #10581341 Report a problem GAMLS #10581341 Report a problem | ||
| 8/9/2025 | Listed for sale | $274,000+1.9%$149/sqft |
Source: FMLS GA #7629893 Report a problem | ||
| 7/31/2025 | Listing removed | $269,000$147/sqft |
Source: GAMLS #10551855 Report a problem | ||
| 6/26/2025 | Listed for sale | $269,000+19.6%$147/sqft |
Source: FMLS GA #7604809 Report a problem | ||
| 1/4/2024 | Listing removed | $225,000-10%$123/sqft |
Source: GAMLS #8958217 Report a problem | ||
| 5/18/2021 | Sold | $250,000+11.1%$136/sqft |
Source:  GAMLS #8958217 Report a problem GAMLS #8958217 Report a problem | ||
| 4/24/2021 | Pending sale | $225,000$123/sqft |
Source: FMLS GA #6865514 Report a problem | ||
| 4/20/2021 | Contingent | $225,000$123/sqft |
Source: FMLS GA #6865514 Report a problem | ||
| 4/19/2021 | Pending sale | $225,000$123/sqft |
Source: GAMLS #8958217 Report a problem | ||
| 4/17/2021 | Price change | $225,000+2.3%$123/sqft |
Source: GAMLS #8958217 Report a problem | ||
| 4/14/2021 | Pending sale | $219,900+76.6%$120/sqft |
Source: GAMLS #8958217 Report a problem | ||
| 10/30/2017 | Listing removed | $1,250$1/sqft |
Source: www.thekeenteam.com Report a problem | ||
| 10/26/2017 | Listed for rent | $1,250+4.2%$1/sqft |
Source: www.thekeenteam.com Report a problem | ||
| 6/5/2015 | Listing removed | $1,200$1/sqft |
Source: www.thekeenteam.com Report a problem | ||
| 5/20/2015 | Listed for rent | $1,200$1/sqft |
Source: www.thekeenteam.com Report a problem | ||
| 5/7/2015 | Sold | $124,500+149.5%$68/sqft |
Source: Public Record Report a problem | ||
| 9/9/2014 | Sold | $49,900-32.5%$27/sqft |
Source:  FMLS GA #5324704 Report a problem FMLS GA #5324704 Report a problem | ||
| 7/1/2014 | Sold | $73,910-23%$40/sqft |
Source: Public Record Report a problem | ||
| 5/1/2006 | Sold | $96,000-37.7%$52/sqft |
Source: Public Record Report a problem | ||
| 12/21/2000 | Sold | $154,000+52.9%$84/sqft |
Source: Public Record Report a problem | ||
| 10/11/1999 | Sold | $100,700+0.7%$55/sqft |
Source: Public Record Report a problem | ||
| 11/6/1998 | Sold | $100,000$54/sqft |
Source: Public Record Report a problem | ||
Public tax history
| Year | Property taxes | Tax assessment |
|---|---|---|
| 2025 | $5,538 +12.7% | $115,360 +14.1% |
| 2024 | $4,914 -4.7% | $101,080 -6.2% |
| 2023 | $5,154 +9.8% | $107,760 +9.8% |
| 2022 | $4,694 +55.4% | $98,120 +63.5% |
| 2021 | $3,021 -2.5% | $60,000 -2.8% |
| 2020 | $3,098 -0.2% | $61,760 -0.2% |
| 2019 | $3,103 +15.6% | $61,880 +18.5% |
| 2018 | $2,684 -3% | $52,200 -0.5% |
| 2017 | $2,766 +16% | $52,440 +16% |
| 2016 | $2,385 | $45,200 +101.8% |
| 2014 | $2,385 | $22,400 +46.2% |
| 2013 | -- | $15,320 +1.6% |
| 2012 | -- | $15,080 -40.7% |
| 2011 | -- | $25,440 -39.6% |
| 2010 | $2,076 -2.4% | $42,120 |
| 2009 | $2,127 -15.8% | $42,120 -23% |
| 2008 | $2,527 -17.4% | $54,720 |
| 2007 | $3,060 +18.5% | $54,720 |
| 2006 | $2,582 +11% | $54,720 +6% |
| 2005 | $2,327 | $51,600 |
| 2004 | $2,327 +11.6% | $51,600 +11% |
| 2003 | $2,086 +2.3% | $46,480 |
| 2002 | $2,039 +15.6% | $46,480 |
| 2001 | $1,764 | $46,480 |
Find assessor info on the county website
Monthly payment
Est. payment
Payment breakdown
Explore the cost of this home by adjusting the details. Changes won't be saved.Climate risks
Neighborhood: 30088
Nearby schools
GreatSchools rating
- 4/10Woodridge Elementary SchoolGrades: PK-5Distance: 1.7 mi
- 3/10Miller Grove Middle SchoolGrades: 6-8Distance: 2.1 mi
- 2/10Miller Grove High SchoolGrades: 9-12Distance: 3.4 mi
Schools provided by the listing agent
- Elementary: Woodridge
- Middle: Miller Grove
- High: Miller Grove
Source: FMLS GA. This data may not be complete. We recommend contacting the local school district to confirm school assignments for this home.
- $206,5003 bd2 ba2.3k sqft1336 Hidden Hills Pkwy, Stone Mountain, GA 30088Off Market
- $303,5003 bd2 ba1.9k sqft1320 Hidden Hills Pkwy, Stone Mountain, GA 30088Off Market
- $225,3004 bd2 ba2.1k sqft1344 Hidden Hills Pkwy, Stone Mountain, GA 30088Off Market
- $233,8003 bd2 ba2.1k sqft1312 Hidden Hills Pkwy, Stone Mountain, GA 30088Off Market
- $360,0005 bd4 ba2.2k sqft1321 Hidden Hills Pkwy, Stone Mountain, GA 30088Sold
- $173,0003 bd2 ba1.3k sqft1343 Muirforest Way, Stone Mountain, GA 30088Off Market
- $190,8003 bd2 ba1.4k sqft1347 Muirforest Way, Stone Mountain, GA 30088Off Market
- $249,3003 bd2 ba1.1k sqft1351 Muirforest Way, Stone Mountain, GA 30088Off Market
A local agent can set up tours, give advice and negotiate with sellers.
Similar homes
- $310,0003 bd2 ba2.2k sqft5315 Pounds Dr S, Stone Mountain, GA 30087Active

 MLS ID #10812784, Denise L Propes, Keller Williams Realty Atl. Partners. GAMLS
 - $275,0003 bd3 ba1.5k sqft5059 Martins Crossing Rd, Stone Mountain, GA 30088Active
 MLS ID #10729646, Ashley Babykin, Coldwell Banker Realty. GAMLS
 - $319,9003 bd2 ba1.6k sqft815 Dunleith Ct, Stone Mountain, GA 30083Active
 MLS ID #10810875, Guru Chhetri, Chapman Hall Premier, Realtors. GAMLS
 - $285,0004 bd3 ba2k sqft1515 Shoal Creek Dr SW, Conyers, GA 30094Active
 MLS ID #10810672, Cayla Owenby, RE/MAX Around Atlanta East. GAMLS
 - $299,9003 bd2 ba2.1k sqft1320 Honey Creek Rd SE, Conyers, GA 30013ActiveMLS ID #10811394, Sherry L Terrell, REMAX Around Atlanta. GAMLS
- $275,9003 bd3 ba1.5k sqft502 N Smt, Stone Mountain, GA 30083ActiveMLS ID #10804076, Jennifer Astrin, Astrin Real Estate. GAMLS
- $310,0003 bd3 ba2.2k sqft2291 Chevy Chase Ln, Decatur, GA 30032Active Under ContractMLS ID #10795634, Angela Aull, HomeSmart. GAMLS
- $266,8003 bd3 ba1.5k sqft856 Betty Ln, Stone Mountain, GA 30083ActiveMLS ID #10785844, Blake Keathley, EveryState. GAMLS
- $320,0003 bd2 ba2.7k sqft5374 Pounds Dr N, Stone Mountain, GA 30087ActiveMLS ID #10734869, Janet Davis, Keller Williams Realty Atl. Partners. GAMLS
- $349,9003 bd3 ba1.4k sqft5556 Weatherford Rd, Norcross, GA 30093ActiveMLS ID #10811268, Mayra Senquiz, Your Home Sold Guaranteed. GAMLS
- $235,0003 bd2 ba1.6k sqft3823 Rock Hollow Ct, Conley, GA 30288ActiveMLS ID #10812366, Jo McDaniel, Jo McDaniel & Associates LLC. GAMLS
- $--4 bd2 ba1.6k sqft135 Chimney Ridge Trl, Stockbridge, GA 30281AuctionServiceLink Auction
- $294,9003 bd1 ba1.8k sqft2229 Beecher Cir SW, Atlanta, GA 30311ActiveMLS ID #10803203, Mark Spain, Mark Spain Real Estate. GAMLS
- $268,0003 bd2 ba1.8k sqft1318 E Lake Rd, McDonough, GA 30252ActiveMLS ID #10808507, Penny Henderson, Coldwell Banker Bullard Realty. GAMLS
- $415,0004 bd2 ba1.8k sqft474 Royal Oaks Ter, Stone Mountain, GA 30087ActiveMLS ID #10789646, Jonesy Realty Group, HomeSmart. GAMLS
- $239,0003 bd2 ba1.5k sqft407 Sheppard Crossing Ct, Stone Mountain, GA 30083ActiveMLS ID #10770924, Ngun Thang, Virtual Properties Realty.com. GAMLS
- $309,9004 bd3 ba2.2k sqft1210 Brookside Dr NE, Conyers, GA 30012ActiveMLS ID #10809634, June Hyde, Keller Williams Realty Atl. Partners. GAMLS
- $300,0004 bd2 ba1.9k sqft70 Liberty Ln, Covington, GA 30016ActiveMLS ID #10786452, Cynthia Smith, Keller Williams Premier. GAMLS
- $250,0003 bd2 ba1.9k sqft6689 Jojanne Ln, Lithonia, GA 30038Active Under ContractMLS ID #10802555, Sarah Miller, Keller Williams Realty Cityside. GAMLS
- $264,9003 bd2 ba1.7k sqft2521 Country Club Dr, Conyers, GA 30013ActiveMLS ID #10810090, Knitra W Norwood, KWN Realty & Property Management Inc. GAMLS
