Renovation complete! This beautifully updated ranch-style home with a full finished basement is ready for its new owners. Inside, you'll find refinished hardwood floors, brand new LVP, fresh paint, and a renovated kitchen with white cabinetry, granite countertops, stainless steel appliances, and a breakfast bar. The living room features a cozy fireplace, and new windows throughout add energy efficiency. The roof is brand new (2026), and the HVAC and water heater were both replaced in 2022. Step out onto the new back deck, ideal for entertaining. The finished basement offers 2 bedrooms, a bath, and a private rear entrance, making it a flexible space for a growing family or roommate setup. Conveniently located near shopping, restaurants, and everyday amenities. Schedule your showing today!
Active
Price cut: $5K (11/10)
$264,900
1351 Muirforest Way, Stone Mountain, GA 30088
5beds
2,360sqft
Single Family Residence
Built in 1985
7,840 Square Feet Lot
$264,000 Zestimate®
$112/sqft
$-- HOA
What's special
Cozy fireplaceFull finished basementRenovated kitchenStainless steel appliancesBreakfast barGranite countertopsWhite cabinetry
- 26 days
- 940
- 189
Zillow last checked:
Listing updated:
Listed by:
Jacob Naviaux 678-523-9513,
Skystone Acquisitions,
Jade Bridges 770-597-1060,
Skystone Acquisitions
Source: GAMLS,MLS#: 10874413
Facts & features
Interior
Bedrooms & bathrooms
- Bedrooms: 5
- Bathrooms: 3
- Full bathrooms: 3
- Main level bathrooms: 2
- Main level bedrooms: 3
Rooms
- Room types: Family Room
Kitchen
- Features: Breakfast Bar
Heating
- Central, Forced Air, Natural Gas
Cooling
- Ceiling Fan(s), Central Air
Appliances
- Included: Dishwasher, Gas Water Heater, Microwave
- Laundry: In Basement
Features
- Master On Main Level, Rear Stairs
- Flooring: Hardwood, Tile
- Windows: Double Pane Windows
- Basement: Bath Finished,Finished,Full,Interior Entry
- Number of fireplaces: 1
- Fireplace features: Family Room
- Common walls with other units/homes: No Common Walls
Interior area
- Total structure area: 2,360
- Total interior livable area: 2,360 sqft
- Finished area above ground: 1,180
- Finished area below ground: 1,180
Property
Parking
- Parking features: Off Street
Features
- Levels: Two
- Stories: 2
- Patio & porch: Deck
- Waterfront features: No Dock Or Boathouse
- Body of water: None
Lot
- Size: 7,840 Square Feet
- Features: Sloped
Details
- Parcel number: 16 035 01 247
- Special conditions: Agent/Seller Relationship,Investor Owned
Construction
Type & style
- Home type: SingleFamily
- Architectural style: Ranch
- Property subtype: Single Family Residence
Materials
- Wood Siding
- Foundation: Block
- Roof: Composition
Condition
- Updated/Remodeled
- New construction: No
- Year built: 1985
Utilities & green energy
- Electric: 220 Volts
- Sewer: Public Sewer
- Water: Public
- Utilities for property: Cable Available, Electricity Available, Natural Gas Available, Phone Available, Sewer Available, Underground Utilities, Water Available
Community & HOA
Community
- Features: None
- Security: Smoke Detector(s)
- Subdivision: Muirfield
HOA
- Has HOA: No
- Services included: None
Location
- Region: Stone Mountain
Financial & listing details
- Price per square foot: $112/sqft
- Tax assessed value: $231,100
- Annual tax amount: $4,408
- Date on market: 10/16/2026
- Cumulative days on market: 26 days
- Listing agreement: Exclusive Right To Sell
- Electric utility on property: Yes
Estimated market value
$264,000
$251,000 - $277,000
$2,511/mo
Price history
| Date | Event | Price |
|---|---|---|
| 11/10/2026 | Price change | $264,900-1.9%$112/sqft |
Source:  GAMLS #10874413 Report a problem | ||
| 10/16/2026 | Listed for sale | $269,9000%$114/sqft |
Source:  FMLS GA #7837347 Report a problem | ||
| 10/12/2022 | Sold | $270,000-5.3%$114/sqft |
Source: FMLS GA #7107586 Report a problem | ||
| 9/7/2022 | Pending sale | $285,000$121/sqft |
Source: FMLS GA #7107586 Report a problem | ||
| 8/31/2022 | Listed for sale | $285,000+50%$121/sqft |
Source: FMLS GA #7107586 Report a problem | ||
| 6/17/2022 | Sold | $190,000-5%$81/sqft |
Source: FMLS GA #7045433 Report a problem | ||
| 6/8/2022 | Contingent | $200,000$85/sqft |
Source: FMLS GA #7045433 Report a problem | ||
| 6/8/2022 | Pending sale | $200,000$85/sqft |
Source: GAMLS #20039890 Report a problem | ||
| 6/1/2022 | Listed for sale | $200,000-7%$85/sqft |
Source: GAMLS #20039890 Report a problem | ||
| 5/18/2022 | Contingent | $215,000$91/sqft |
Source: FMLS GA #7045433 Report a problem | ||
| 5/15/2022 | Pending sale | $215,000$91/sqft |
Source: GAMLS #20039890 Report a problem | ||
| 5/10/2022 | Listed for sale | $215,000+295.2%$91/sqft |
Source: GAMLS #20039890 Report a problem | ||
| 6/27/2009 | Listing removed | $54,400$23/sqft |
Source: foreclosure.com Report a problem | ||
| 3/29/2009 | Price change | $54,400-11.1%$23/sqft |
Source: foreclosure.com Report a problem | ||
| 3/1/2009 | Price change | $61,200-10%$26/sqft |
Source: foreclosure.com Report a problem | ||
| 1/19/2009 | Listed for sale | $68,000-23.1%$29/sqft |
Source: foreclosure.com Report a problem | ||
| 11/5/2008 | Sold | $88,378+10.6%$37/sqft |
Source: Public Record Report a problem | ||
| 11/7/1996 | Sold | $79,900$34/sqft |
Source: Public Record Report a problem | ||
Public tax history
| Year | Property taxes | Tax assessment |
|---|---|---|
| 2025 | $4,496 +1.8% | $92,440 +1.9% |
| 2024 | $4,418 +2.9% | $90,720 +1.8% |
| 2023 | $4,295 +38.7% | $89,120 +42.1% |
| 2022 | $3,097 +34.9% | $62,720 +41% |
| 2021 | $2,297 +15.3% | $44,480 +18.6% |
| 2020 | $1,991 +13.4% | $37,520 +16.7% |
| 2019 | $1,756 +9.6% | $32,160 +16% |
| 2018 | $1,602 +0.9% | $27,720 -1.7% |
| 2017 | $1,588 +17.1% | $28,200 +23.3% |
| 2016 | $1,356 | $22,880 +19.9% |
| 2014 | $1,356 | $19,080 +108.3% |
| 2013 | -- | $9,160 -41.1% |
| 2012 | -- | $15,560 -19% |
| 2011 | -- | $19,200 -40.3% |
| 2010 | $1,634 | $32,160 |
| 2009 | $1,634 -17.2% | $32,160 -22.8% |
| 2008 | $1,973 +0.2% | $41,640 |
| 2007 | $1,968 | $41,640 |
| 2006 | $1,968 +9.2% | $41,640 +6.7% |
| 2005 | $1,803 | $39,040 |
| 2004 | $1,803 +15.9% | $39,040 +15.9% |
| 2003 | $1,556 -2.6% | $33,680 |
| 2002 | $1,597 +49.5% | $33,680 +20.1% |
| 2001 | $1,069 | $28,040 |
Find assessor info on the county website
Monthly payment
Est. payment
Payment breakdown
Explore the cost of this home by adjusting the details. Changes won't be saved.Climate risks
Neighborhood: 30088
Nearby schools
Schools provided by the listing agent
- Elementary: Shadow Rock
- Middle: Redan
- High: Redan
Source: GAMLS. This data may not be complete. We recommend contacting the local school district to confirm school assignments for this home.
- $196,3003 bd2 ba1.4k sqft1347 Muirforest Way, Stone Mountain, GA 30088Off Market
- $181,2003 bd2 ba1.3k sqft1343 Muirforest Way, Stone Mountain, GA 30088Off Market
- $234,7004 bd2 ba1.3k sqft1361 Muirforest Way, Stone Mountain, GA 30088Off Market

- $194,3003 bd2 ba1.5k sqft1352 Muirforest Dr, Stone Mountain, GA 30088Off Market

Similar homes
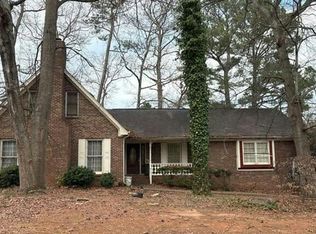
- $--4 bd3 ba2k sqft1432 Golf Link Dr, Stone Mountain, GA 30088Auction
 Auction.com 2
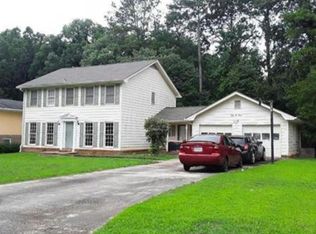
- $--4 bd3 ba2.1k sqft501 Fond Du Lac Dr, Stone Mountain, GA 30088Auction
 Auction.com 2
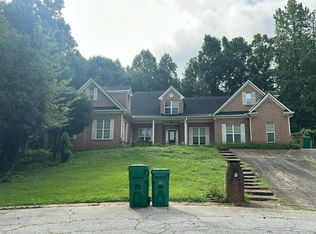
- $--4 bd4 ba3.3k sqft5230 Brasswood Trce, Stone Mountain, GA 30088Auction
 Auction.com 2
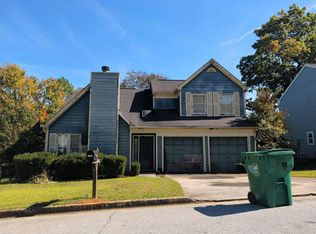
- $--3 bd3 ba1.7k sqft1707 Laurel Creek Cir, Lithonia, GA 30058Auction
 Auction.com 2
- $275,0004 bd3 ba1.7k sqft1871 Singer Way, Lithonia, GA 30058Active
 MLS ID #10873593, Susan H Ayers, Clickit Realty Inc.. GAMLS
- $295,0003 bd2 ba2.6k sqft509 Stonewood Dr, Stone Mountain, GA 30087ActiveMLS ID #10886992, Brittany Purcell & Associates, Keller Williams Greater Athens. GAMLS
- $259,9003 bd3 ba2.1k sqft2150 Mulberry Ln, Lithonia, GA 30058ActiveMLS ID #10869628, Charles L Holmes, List 4 Less. GAMLS
- $279,0003 bd3 ba1.5k sqft537 Shadow Valley Ct, Lithonia, GA 30058Active Under ContractMLS ID #10874125, Raphael Kirby, Keller Williams West Atlanta. GAMLS
