Fully renovated and move-in ready! This beautifully updated 3 bedroom, 3 bathroom home offers modern finishes, spacious living areas, and an open-concept floor plan designed for comfortable everyday living. Step inside to discover a bright, inviting interior featuring fresh neutral paint, updated flooring, and a spacious living area with a sleek electric fireplace. The beautifully renovated eat-in kitchen features white cabinetry, stone countertops, and a breakfast bar overlooking the main living space, perfect for entertaining. Upstairs, the oversized primary suite features vaulted ceilings, a walk-in closet, and a beautifully renovated ensuite bathroom with dual vanities, a freestanding soaking tub, and a separate walk-in shower. Just off the primary bedroom, enjoy a private covered patio, perfect for relaxing and unwinding. Two additional bedrooms and a renovated secondary bathroom complete the upper level. Additional highlights include a main-level laundry room, two-car garage, and private backyard. Conveniently located near Stone Mountain Park, this home offers convenient access to I-20 for commuting into Atlanta. Enjoy nearby shopping, dining, and entertainment, including the Mall at Stonecrest and surrounding attractions. Welcome home!
Active under contract
$279,000
537 Shadow Valley Ct, Lithonia, GA 30058
3beds
1,588sqft
Single Family Residence
Built in 2008
3,920 Square Feet Lot
$277,200 Zestimate®
$176/sqft
$38/mo HOA
What's special
Modern finishesTwo-car garagePrivate backyardOpen-concept floor planBeautifully renovated eat-in kitchenBright inviting interiorWalk-in closet
- 26 days
- 465
- 73
Zillow last checked:
Listing updated:
Listed by:
Raphael Kirby 404-645-5963,
Keller Williams West Atlanta
Source: GAMLS,MLS#: 10874125
Facts & features
Interior
Bedrooms & bathrooms
- Bedrooms: 3
- Bathrooms: 3
- Full bathrooms: 2
- 1/2 bathrooms: 1
Rooms
- Room types: Other
Dining room
- Features: L Shaped, Dining Rm/Living Rm Combo
Kitchen
- Features: Breakfast Bar, Pantry, Solid Surface Counters
Heating
- Forced Air, Natural Gas
Cooling
- Central Air
Appliances
- Included: Dishwasher, Disposal, Gas Water Heater, Microwave, Refrigerator, Oven/Range (Combo)
- Laundry: Other
Features
- Separate Shower, Walk-In Closet(s), Double Vanity, Vaulted Ceiling(s), Tile Bath, High Ceilings
- Flooring: Hardwood
- Basement: None
- Attic: Pull Down Stairs
- Number of fireplaces: 1
- Fireplace features: Living Room, Family Room
- Common walls with other units/homes: No Common Walls
Interior area
- Total structure area: 1,588
- Total interior livable area: 1,588 sqft
- Finished area above ground: 1,588
- Finished area below ground: 0
Property
Parking
- Total spaces: 2
- Parking features: Garage, Garage Door Opener, Kitchen Level
- Has garage: Yes
Features
- Levels: Two
- Stories: 2
- Patio & porch: Patio
- Exterior features: Other
Lot
- Size: 3,920 Square Feet
- Features: Level, Private
Details
- Parcel number: 16 097 08 084
Construction
Type & style
- Home type: SingleFamily
- Architectural style: Traditional
- Property subtype: Single Family Residence
Materials
- Brick, Concrete
- Foundation: Slab
- Roof: Composition
Condition
- Resale
- New construction: No
- Year built: 2008
Utilities & green energy
- Electric: 220 Volts
- Sewer: Public Sewer
- Water: Public
- Utilities for property: Cable Available, Electricity Available, Natural Gas Available, Phone Available, Water Available
Community & HOA
Community
- Features: Sidewalks, Street Lights
- Security: Carbon Monoxide Detector(s), Smoke Detector(s)
- Subdivision: PARKVIEW AT SHADOWROCK LAKES XI
HOA
- Has HOA: Yes
- Services included: Maintenance Grounds
- HOA fee: $450 annually
Location
- Region: Lithonia
Financial & listing details
- Price per square foot: $176/sqft
- Tax assessed value: $250,100
- Annual tax amount: $2,795
- Date on market: 10/16/2026
- Cumulative days on market: 26 days
- Listing agreement: Exclusive Right To Sell
- Listing terms: Cash,Conventional,FHA,VA Loan
- Electric utility on property: Yes
Estimated market value
$277,200
$263,000 - $291,000
$1,949/mo
Price history
| Date | Event | Price |
|---|---|---|
| 10/16/2026 | Listed for sale | $279,000+73.3%$176/sqft |
Source:  GAMLS #10874125 Report a problem | ||
| 12/5/2025 | Sold | $161,000+7.3%$101/sqft |
Source: Public Record Report a problem | ||
| 10/31/2019 | Sold | $150,000+0.1%$94/sqft |
Source:  GAMLS #8628153 Report a problem | ||
| 9/6/2019 | Pending sale | $149,900$94/sqft |
Source: Dailey & Assoc Cert Brokers #8628153 Report a problem | ||
| 8/20/2019 | Listed for sale | $149,900$94/sqft |
Source: Dailey & Assoc Cert Brokers #8628153 Report a problem | ||
| 8/5/2019 | Pending sale | $149,900$94/sqft |
Source: Dailey & Assoc Cert Brokers #8628153 Report a problem | ||
| 7/24/2019 | Listed for sale | $149,900+95.8%$94/sqft |
Source: Dailey & Assoc Cert Brokers #8628153 Report a problem | ||
| 2/26/2014 | Sold | $76,569+9.4%$48/sqft |
Source: Public Record Report a problem | ||
| 3/23/2013 | Listing removed | $70,000$44/sqft |
Source: Solid Source Realty GA #07066798 Report a problem | ||
| 3/16/2013 | Listed for sale | $70,000-42.8%$44/sqft |
Source: Solid Source Realty GA #07066798 Report a problem | ||
| 2/5/2013 | Sold | $122,464+14.5%$77/sqft |
Source: Public Record Report a problem | ||
| 1/12/2010 | Sold | $107,000$67/sqft |
Source: Public Record Report a problem | ||
Public tax history
| Year | Property taxes | Tax assessment |
|---|---|---|
| 2025 | $2,795 -6% | $100,040 -5% |
| 2024 | $2,975 +25.3% | $105,280 -1.8% |
| 2023 | $2,374 +2.6% | $107,160 +34.4% |
| 2022 | $2,314 +16.2% | $79,720 +21.2% |
| 2021 | $1,992 +13% | $65,760 +18.2% |
| 2020 | $1,763 -27% | $55,640 +17.4% |
| 2019 | $2,414 +15.4% | $47,400 +18.6% |
| 2018 | $2,091 +4.9% | $39,960 +6.2% |
| 2017 | $1,993 +4.1% | $37,640 +5.3% |
| 2016 | $1,914 | $35,760 +31.9% |
| 2014 | $1,914 | $27,120 +16.1% |
| 2013 | -- | $23,360 |
| 2012 | -- | $23,360 -49% |
| 2011 | -- | $45,792 -22.9% |
| 2010 | $1,861 -33.1% | $59,400 |
| 2009 | $2,781 +1.9% | $59,400 |
| 2008 | $2,730 | $59,400 +395% |
| 2007 | -- | $12,000 |
Find assessor info on the county website
Monthly payment
Est. payment
Payment breakdown
Explore the cost of this home by adjusting the details. Changes won't be saved.Climate risks
Neighborhood: 30058
Nearby schools
Schools provided by the listing agent
- Elementary: Shadow Rock
- Middle: Redan
- High: Redan
Source: GAMLS. This data may not be complete. We recommend contacting the local school district to confirm school assignments for this home.

Similar homes
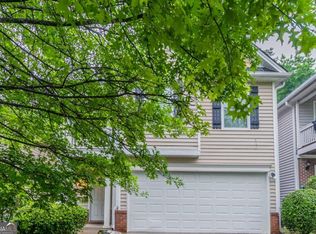
- $--3 bd3 ba1.7k sqft1707 Laurel Creek Cir, Lithonia, GA 30058Auction
 Auction.com 2
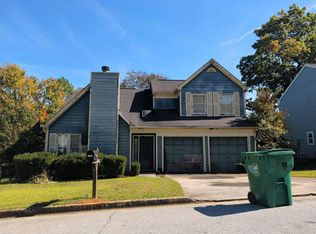
- $--2 bd3 ba1.5k sqft6419 Parkway Trce, Lithonia, GA 30058Auction
 Auction.com 2
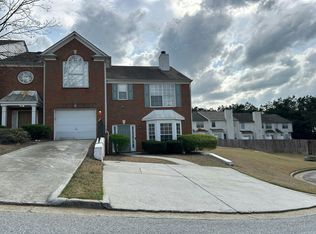
- $259,9003 bd3 ba2.1k sqft2150 Mulberry Ln, Lithonia, GA 30058Active

 MLS ID #10869628, Charles L Holmes, List 4 Less. GAMLS
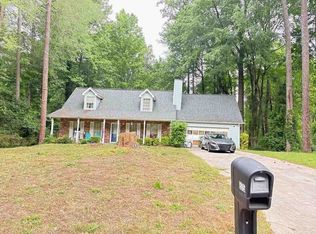
- $--3 bd2 ba1.9k sqft875 Timbervale Ln, Lithonia, GA 30058Auction
 ServiceLink Auction
- $275,0004 bd3 ba1.7k sqft1871 Singer Way, Lithonia, GA 30058ActiveMLS ID #10873593, Susan H Ayers, Clickit Realty Inc.. GAMLS
- $255,0003 bd3 ba1.7k sqft1839 Crimson Ct, Lithonia, GA 30058ActiveMLS ID #10877280, B.J. Kelley, 1st Class Realty Professionals. GAMLS
- $285,0003 bd2 ba1.6k sqft3006 Deshong Dr, Stone Mountain, GA 30087ActiveMLS ID #10878610, Farrah Brown, Atlanta Communities. GAMLS
- $264,9005 bd3 ba2.3k sqft1351 Muirforest Way, Stone Mountain, GA 30088ActiveMLS ID #10874413, Jacob Naviaux, Skystone Acquisitions. GAMLS
- $350,0003 bd3 ba2.2k sqft1708 S Deshon Rd, Lithonia, GA 30058ActiveMLS ID #10729924, Marianne Shears, MMJ Realty Group, LLC. GAMLS
