Whether you're buying your first home or looking to simplify your lifestyle, this home checks all the boxes. Do not miss this immaculately maintained, beautiful, move-in-ready ranch home in the desirable Millstone community of Loganville! This charming 3-bedroom, 2-bath home offers the perfect blend of comfort, style, and low-maintenance living with a thoughtfully designed one-level floor plan. Step inside to discover durable, waterproof flooring throughout the entire home-completely carpet-free for easy maintenance and modern appeal. The spacious family room features vaulted ceilings and a cozy fireplace, creating an inviting space for relaxing or entertaining. The bright kitchen is equipped with stainless steel appliances and opens to the dining area, making everyday living and hosting guests effortless. The private owner's suite offers a peaceful retreat with a walk-in closet and an en-suite bathroom featuring updated, quality tile flooring for a fresh, modern look. Two additional bedrooms provide flexible space for family, guests, or a home office. Outside, enjoy an expansive level backyard with plenty of room for entertaining, gardening, or simply unwinding. From the moment you arrive, you'll appreciate the home's attractive curb appeal, highlighted by a beautiful Japanese maple that adds character and seasonal color to the front yard. Conveniently located just minutes from shopping, dining, parks, schools, and major commuter routes, this home offers the perfect combination of peaceful neighborhood living and everyday convenience. Schedule your private tour today and experience all this wonderful home has to offer!
Active
Price cut: $10K (7/28)
$324,990
3905 Michaels Creek Way, Loganville, GA 30052
3beds
1,543sqft
:
Get pre-qualified$2,282/mo
Single Family Residence
Built in 2000
0.36 Acres Lot
$323,100 Zestimate®
$211/sqft
$12/mo HOA
What's special
Cozy fireplaceSpacious family roomStainless steel appliancesExpansive level backyardWalk-in closetEn-suite bathroomAttractive curb appeal
- 35 days |
- 888 |
- 62 |
Zillow last checked:
Listing updated:
Listed by:
Vickie Redston 770-354-7809,
Virtual Properties Realty.com
Source: GAMLS,MLS#: 10797956
Facts & features
Interior
Bedrooms & bathrooms
- Bedrooms: 3
- Bathrooms: 2
- Full bathrooms: 2
- Main level bathrooms: 2
- Main level bedrooms: 3
Rooms
- Room types: Other
Kitchen
- Features: Pantry
Heating
- Forced Air, Central, Electric
Cooling
- Central Air, Ceiling Fan(s), Electric
Appliances
- Included: Dishwasher, Microwave, Refrigerator, Stainless Steel Appliance(s)
- Laundry: Common Area, In Kitchen
Features
- Double Vanity, Tray Ceiling(s), Beamed Ceilings, High Ceilings, Other
- Flooring: Sustainable, Vinyl, Tile
- Windows: Double Pane Windows
- Basement: None
- Attic: Pull Down Stairs
- Number of fireplaces: 1
- Fireplace features: Factory Built, Family Room
- Common walls with other units/homes: No Common Walls
Interior area
- Total structure area: 1,543
- Total interior livable area: 1,543 sqft
- Finished area above ground: 1,543
- Finished area below ground: 0
Property
Parking
- Total spaces: 4
- Parking features: Garage, Attached, Garage Door Opener
- Has attached garage: Yes
Features
- Levels: One
- Stories: 1
- Patio & porch: Porch
- Fencing: Back Yard,Fenced,Privacy
Lot
- Size: 0.36 Acres
- Features: Level
Details
- Parcel number: R5065 234
- Special conditions: As Is
Construction
Type & style
- Home type: SingleFamily
- Architectural style: Ranch
- Property subtype: Single Family Residence
Materials
- Stone, Vinyl Siding
- Foundation: Slab
- Roof: Other
Condition
- Resale
- New construction: No
- Year built: 2000
Utilities & green energy
- Sewer: Public Sewer
- Water: Public
- Utilities for property: Cable Available, Electricity Available, Phone Available, Sewer Available, Underground Utilities, Water Available, Sewer Connected
Green energy
- Energy efficient items: Insulation, Windows
Community & HOA
Community
- Features: Lake
- Security: Smoke Detector(s), Security System
- Subdivision: MILLSTONE
HOA
- Has HOA: Yes
- Services included: None
- HOA fee: $148 annually
Location
- Region: Loganville
Financial & listing details
- Price per square foot: $211/sqft
- Tax assessed value: $293,200
- Annual tax amount: $982
- Date on market: 7/3/2026
- Cumulative days on market: 36 days
- Listing agreement: Exclusive Right To Sell
- Listing terms: Cash,Conventional,FHA,VA Loan
- Electric utility on property: Yes
Estimated market value
$323,100
$307,000 - $339,000
$2,079/mo
Price history
| Date | Event | Price |
|---|---|---|
| 7/28/2026 | Price change | $324,990-3%$211/sqft |
Source:  GAMLS #10797956 Report a problem GAMLS #10797956 Report a problem | ||
| 7/3/2026 | Listed for sale | $335,000+123.3%$217/sqft |
Source: GAMLS #10797956 Report a problem | ||
| 12/23/2016 | Sold | $150,000-3.2%$97/sqft |
Source:  FMLS GA #5746554 Report a problem FMLS GA #5746554 Report a problem | ||
| 12/7/2016 | Pending sale | $155,000$100/sqft |
Source: Keller Williams - Atlanta - NE #8067917 Report a problem | ||
| 12/2/2016 | Listed for sale | $155,000$100/sqft |
Source: KELLER WILLIAMS RLTY ATL. PART #8067917 Report a problem | ||
| 9/27/2016 | Pending sale | $155,000$100/sqft |
Source: KELLER WILLIAMS RLTY ATL. PART #8067917 Report a problem | ||
| 9/13/2016 | Listed for sale | $155,000+6.9%$100/sqft |
Source: KELLER WILLIAMS REALTY ATL PART #5746554 Report a problem | ||
| 6/27/2015 | Listing removed | $1,150$1/sqft |
Source: Excalibur Home Management, LLC Report a problem | ||
| 6/16/2015 | Listed for rent | $1,150$1/sqft |
Source: Excalibur Home Management, LLC Report a problem | ||
| 7/3/2006 | Sold | $145,000+26.2%$94/sqft |
Source: Public Record Report a problem | ||
| 5/11/2000 | Sold | $114,900$74/sqft |
Source: Public Record Report a problem | ||
Public tax history
| Year | Property taxes | Tax assessment |
|---|---|---|
| 2025 | $982 +0.4% | $117,280 -0.5% |
| 2024 | $979 +18.7% | $117,920 -7.4% |
| 2023 | $825 -11.8% | $127,320 +27.9% |
| 2022 | $935 +1.6% | $99,560 +35.3% |
| 2021 | $920 +0.2% | $73,560 +4.6% |
| 2020 | $918 -58.6% | $70,320 +8.9% |
| 2019 | $2,219 | $64,560 +8.2% |
| 2018 | $2,219 +2% | $59,640 +14.3% |
| 2016 | $2,175 +13.2% | $52,200 +17.4% |
| 2015 | $1,922 | $44,480 |
| 2014 | $1,922 +25.9% | $44,480 +34.1% |
| 2013 | $1,526 | $33,160 |
| 2012 | -- | $33,160 -28% |
| 2011 | -- | $46,040 -19.1% |
| 2010 | -- | $56,880 |
| 2009 | -- | $56,880 |
| 2007 | -- | $56,880 +12.1% |
| 2006 | -- | $50,720 |
| 2005 | -- | $50,720 |
| 2004 | $589 -0.1% | $50,720 |
| 2003 | $589 -40.9% | $50,720 +20.4% |
| 2002 | $997 -6.2% | $42,120 |
| 2001 | $1,064 | $42,120 |
Find assessor info on the county website
Monthly payment
Est. payment
Payment breakdown
Explore the cost of this home by adjusting the details. Changes won't be saved.Climate risks
Neighborhood: 30052
Nearby schools
GreatSchools rating
- 8/10Rosebud Elementary SchoolGrades: PK-5Distance: 0.6 mi
- 6/10Grace Snell Middle SchoolGrades: 6-8Distance: 1.4 mi
- 3/10South Gwinnett High SchoolGrades: 9-12Distance: 3.5 mi
Schools provided by the listing agent
- Elementary: Rosebud
- Middle: Grace Snell
- High: South Gwinnett
Source: GAMLS. This data may not be complete. We recommend contacting the local school district to confirm school assignments for this home.
- $302,3003 bd2 ba1.5k sqft3915 Michaels Creek Way, Loganville, GA 30052Off Market
- $304,1003 bd2 ba1.6k sqft3895 Michaels Creek Way, Loganville, GA 30052Off Market
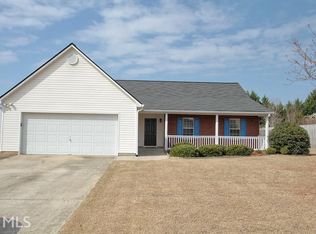
- $322,2003 bd2 ba1.5k sqft1545 Julianna Dr, Loganville, GA 30052Off Market
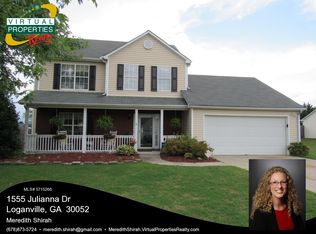
- $312,3003 bd3 ba1.6k sqft1555 Julianna Dr, Loganville, GA 30052Off Market
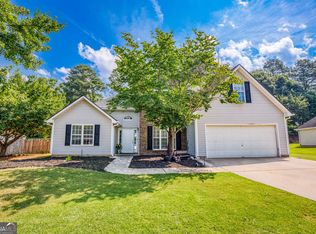
- $301,9003 bd3 ba1.4k sqft3900 Michaels Creek Way, Loganville, GA 30052Off Market
- $307,3003 bd2 ba1.5k sqft3925 Michaels Creek Way, Loganville, GA 30052Off Market
- $299,4003 bd2 ba1.5k sqft1535 Julianna Dr, Loganville, GA 30052Off Market
- $303,0003 bd2 ba1.5k sqft3885 Michaels Creek Way, Loganville, GA 30052Off Market
A local agent can set up tours, give advice and negotiate with sellers.
Similar homes
- $334,9003 bd2 ba1.4k sqft940 Willow Springs Ct, Loganville, GA 30052Active

 MLS ID #10813905, Sharon Stowe, Virtual Properties Realty.com. GAMLS
 - $357,0003 bd3 ba2k sqft473 Bradford Place Ln, Loganville, GA 30052Active
 MLS ID #10801337, Angie Robinson, Front Gate Homes. GAMLS
 - $359,9994 bd3 ba1.8k sqft3202 Summit Glen Dr, Loganville, GA 30052Active
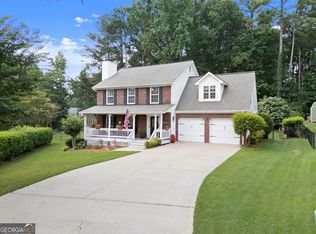 MLS ID #10800878, Brad Echols, Extol Realty. GAMLS
 - $360,0003 bd3 ba1.9k sqft2315 Fisher Dr, Loganville, GA 30052Active Under Contract
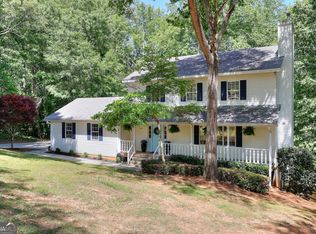 MLS ID #10769897, Tennille Wilson, Keller Williams Realty Atl. Partners. GAMLS
 - $359,9004 bd3 ba2k sqft2957 Forest Ct, Loganville, GA 30052ActiveMLS ID #10803691, Kristin Cochell, Unlock Realty Group. GAMLS
- $385,0003 bd3 ba1.9k sqft5750 Center Hill Church Rd, Loganville, GA 30052Active Under ContractMLS ID #10754793, Jennifer Hernandez, Self Property Advisors. GAMLS
- $385,0003 bd2 ba2k sqft4234 Timber Trace Rd, Loganville, GA 30052ActiveMLS ID #10816900, Angie Robinson, Front Gate Homes. GAMLS
- $325,0003 bd2 ba1.3k sqft1805 Tribble Ridge Dr, Lawrenceville, GA 30045ActiveMLS ID #10796806, Josh Pipes, U1 Realty. GAMLS
- $300,0004 bd3 ba2.2k sqft1915 Rockside Ln, Snellville, GA 30078Active Under ContractMLS ID #10817074, Christian White, eXp Realty. GAMLS
- $399,9004 bd2 ba1.9k sqft521 Annslee Ln, Loganville, GA 30052ActiveMLS ID #10804040, Jaclyn Myers, Algin Realty, Inc.. GAMLS
- $370,0004 bd2 ba1.8k sqft1768 Floye Dr, Loganville, GA 30052ActiveMLS ID #10768386, Daniella Castro, Veribas Real Estate. GAMLS
- $369,9003 bd3 ba1.6k sqft2240 Emerald Dr, Loganville, GA 30052ActiveMLS ID #10708635, Erica Miles, Keller Williams Realty Atl. Partners. GAMLS
- $374,9994 bd3 ba2k sqft2432 Temple View Dr, Snellville, GA 30078ActiveMLS ID #10819043, Ava Anderson, A-Z Atlanta Realty. GAMLS
- $405,0004 bd3 ba2k sqft355 Brand Rd SW, Loganville, GA 30052ActiveMLS ID #10796148, Stephanie Moya-Shirley, Keller Williams Realty Atl. Partners. GAMLS
- $359,9773 bd2 ba1.5k sqft64 Poseidon Way, Lawrenceville, GA 30045ActiveMLS ID #10808714, Vicki Deshazo, Classic Home Collection. GAMLS
- $380,0004 bd3 ba1.9k sqft994 Bay Ridge Dr, Lawrenceville, GA 30045ActiveMLS ID #10818249, Mohammad Uddin, Virtual Properties Realty.com. GAMLS
- $280,0003 bd3 ba2k sqft342 Tara Commons Cir, Loganville, GA 30052ActiveMLS ID #10807215, Irene Owoo, Granaky Beccles Realty Inc.. GAMLS
- $335,0003 bd2 ba1.9k sqft2665 Oak Log Way, Buford, GA 30519ActiveMLS ID #10816997, Eric Buchtmann, Keller Williams Greater Athens. GAMLS
- $309,9003 bd2 ba1.4k sqft166 Camry Ln, Grayson, GA 30017ActiveMLS ID #10813442, Sandra M Leonard, Chapman Hall Premier, Realtors. GAMLS
- $390,0004 bd3 ba1.8k sqft1769 Brandi Ln, Loganville, GA 30052ActiveMLS ID #10756211, Kathy E Walker, Front Gate Homes. GAMLS
