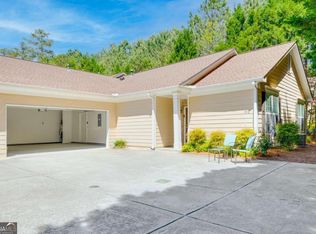
Welcome home to this pristine townhome in the highly desirable Villas at Pebble Creek Farm! Tucked away on a quiet cul-de-sac lot, this beautifully maintained home offers a rare three-bedroom, two-bath floor plan designed for comfort, privacy, and easy living. Step inside to a hardwood foyer with an oversized coat closet before entering the spacious, vaulted family room that flows seamlessly into the dining area accented by wainscoting and open kitchen-perfect for everyday living and entertaining. The family room features a fireplace with gas logs and a door to a private fenced patio. The kitchen features an abundance of stained cabinetry, generous counter space, a large double pantry, tile flooring, built-in microwave, an electric range, a dishwasher (approximately 4 years old), and a refrigerator (approximately 5 years old) that remains with the home. The vaulted primary suite provides a relaxing retreat with a ceiling fan, spacious walk-in closet, and private bath featuring tile floor, a large vanity, and tiled shower. On the opposite side of the home, two generously sized secondary bedrooms with high ceilings and oversized double closets share a convenient Jack-and-Jill bath with large vanity and separate room for the toilet and tub/shower combination, offering both privacy and functionality. One secondary bedroom includes a ceiling fan, and a large linen closet is conveniently located nearby. Additional highlights include a separate tiled laundry room conveniently located off the kitchen with a shelf and a two-car garage with automatic opener and excellent storage space. Major updates providing added peace of mind include Roof - approximately 7 years old; HVAC - approximately 7 years old; Water heater - approximately 5 years old. Enjoy true low-maintenance living with the HOA covering exterior building maintenance, front lawn care, termite bond, and water service. Community amenities include a swimming pool with clubhouse that offers bathrooms, showers, a kitchen and vaulted family room for gatherings, and a fitness center. Ideally located just off Highway 78 in Grayson, this home offers quick access to shopping, dining, and entertainment along Highway 124, as well as the charming downtown areas of Grayson and Loganville. This rare floor plan, exceptional location, and outstanding community amenities make this home a must-see!
Pending
$309,900
166 Camry Ln, Grayson, GA 30017
3beds
1,492sqft
Townhouse
Built in 2005
435 Square Feet Lot
$304,000 Zestimate®
$208/sqft
$266/mo HOA
What's special
Fireplace with gas logsGenerous counter spaceSpacious walk-in closetLarge linen closetOversized coat closetAbundance of stained cabinetryBuilt-in microwave
- 70 days
- 148
- 4
Zillow last checked:
Listing updated:
Listed by:
Sandra M Leonard 678-995-3807,
Chapman Hall Premier, Realtors
Source: GAMLS,MLS#: 10813442
Facts & features
Interior
Bedrooms & bathrooms
- Bedrooms: 3
- Bathrooms: 2
- Full bathrooms: 2
- Main level bathrooms: 2
- Main level bedrooms: 3
Rooms
- Room types: Family Room, Foyer, Laundry
Dining room
- Features: Dining Rm/Living Rm Combo
Kitchen
- Features: Breakfast Bar, Pantry
Heating
- Central, Natural Gas
Cooling
- Ceiling Fan(s), Central Air, Electric
Appliances
- Included: Dishwasher, Disposal, Gas Water Heater, Microwave, Oven/Range (Combo), Refrigerator
- Laundry: In Kitchen, Other
Features
- High Ceilings, Master On Main Level, Roommate Plan, Split Bedroom Plan, Tile Bath, Vaulted Ceiling(s), Walk-In Closet(s)
- Flooring: Carpet, Hardwood, Tile
- Windows: Double Pane Windows, Window Treatments
- Basement: None
- Attic: Pull Down Stairs
- Number of fireplaces: 1
- Fireplace features: Factory Built, Family Room, Gas Log
- Common walls with other units/homes: 1 Common Wall
Interior area
- Total structure area: 1,492
- Total interior livable area: 1,492 sqft
- Finished area above ground: 1,492
- Finished area below ground: 0
Video & virtual tour
Property
Parking
- Total spaces: 2
- Parking features: Attached, Garage, Garage Door Opener, Kitchen Level
- Has attached garage: Yes
Features
- Levels: One
- Stories: 1
- Patio & porch: Patio
- Fencing: Fenced,Wood
Lot
- Size: 435 Square Feet
- Features: Cul-De-Sac, Level
- Residential vegetation: Grassed
Details
- Parcel number: R5092 232
Construction
Type & style
- Home type: Townhouse
- Architectural style: Ranch,Traditional
- Property subtype: Townhouse
- Attached to another structure: Yes
Materials
- Concrete, Other
- Foundation: Slab
- Roof: Composition
Condition
- Resale
- New construction: No
- Year built: 2005
Utilities & green energy
- Electric: 220 Volts
- Sewer: Public Sewer
- Water: Public
- Utilities for property: High Speed Internet, Sewer Connected, Underground Utilities
Community & HOA
Community
- Features: Clubhouse, Fitness Center, Pool, Sidewalks, Street Lights
- Security: Open Access, Smoke Detector(s)
- Subdivision: Villas At Pebble Creek Farm
HOA
- Has HOA: Yes
- Services included: Maintenance Structure, Maintenance Grounds, Swimming, Water
- HOA fee: $3,194 annually
Location
- Region: Grayson
Financial & listing details
- Price per square foot: $208/sqft
- Tax assessed value: $293,800
- Annual tax amount: $2,586
- Date on market: 7/27/2026
- Cumulative days on market: 61 days
- Listing agreement: Exclusive Right To Sell
- Listing terms: Cash,Conventional,VA Loan
Estimated market value
$304,000
$289,000 - $319,000
$2,031/mo
Price history
| Date | Event | Price |
|---|---|---|
| 9/18/2026 | Pending sale | $309,900$208/sqft |
Source:  GAMLS #10813442 Report a problem GAMLS #10813442 Report a problem | ||
| 7/27/2026 | Listed for sale | $309,900+163.7%$208/sqft |
Source:  FMLS GA #7811177 Report a problem FMLS GA #7811177 Report a problem | ||
| 6/6/2014 | Sold | $117,500+21.1%$79/sqft |
Source: Public Record Report a problem | ||
| 7/26/2012 | Listing removed | $97,000$65/sqft |
Source: Coldwell Banker Residential Brokerage - South Gwinnett #4320915 Report a problem | ||
| 4/26/2012 | Price change | $97,000-16.4%$65/sqft |
Source: Coldwell Banker Residential Brokerage - South Gwinnett #4320915 Report a problem | ||
| 2/4/2012 | Listed for sale | $116,000-31.3%$78/sqft |
Source: Coldwell Banker Residential Brokerage - South Gwinnett #4320915 Report a problem | ||
| 5/20/2005 | Sold | $168,900-51.2%$113/sqft |
Source: Public Record Report a problem | ||
| 6/24/2004 | Sold | $346,400$232/sqft |
Source: Public Record Report a problem | ||
Public tax history
| Year | Property taxes | Tax assessment |
|---|---|---|
| 2026 | -- | $117,520 +6.4% |
| 2025 | $2,920 -5.5% | $110,400 |
| 2024 | $3,089 +19% | $110,400 -5.9% |
| 2023 | $2,597 -7.3% | $117,320 +19.3% |
| 2022 | $2,801 | $98,360 +29.9% |
| 2021 | -- | $75,720 |
| 2020 | -- | $75,720 +6.3% |
| 2019 | $2,235 | $71,200 +17.6% |
| 2018 | $2,235 +22.5% | $60,560 +18% |
| 2016 | $1,825 +4.4% | $51,320 +9.2% |
| 2015 | $1,748 | $47,000 +3.6% |
| 2014 | $1,748 +127.8% | $45,360 |
| 2013 | $768 | $45,360 |
| 2012 | -- | $45,360 |
| 2011 | -- | $45,360 -22.7% |
| 2010 | -- | $58,680 |
| 2009 | -- | $58,680 -7.8% |
| 2007 | -- | $63,640 |
| 2006 | -- | $63,640 +482.8% |
| 2005 | -- | $10,920 |
| 2004 | $358 -0.1% | $10,920 |
| 2003 | $359 | $10,920 |
Find assessor info on the county website
Monthly payment
Est. payment
Payment breakdown
Explore the cost of this home by adjusting the details. Changes won't be saved.Climate risks
Neighborhood: 30017
Nearby schools
Schools provided by the listing agent
- Elementary: Grayson
- Middle: Bay Creek
- High: Grayson
Source: GAMLS. This data may not be complete. We recommend contacting the local school district to confirm school assignments for this home.

Similar homes
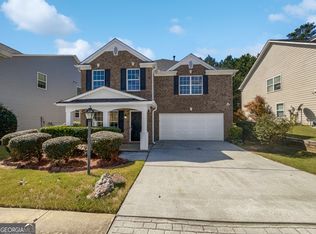
- $309,9003 bd2 ba1.4k sqft184 Camry Ln, Grayson, GA 30017Active

 MLS ID #10807698, Angie Shelnutt, Southern Classic Realtors. GAMLS
 - $292,0002 bd2 ba1.3k sqft136 Camry Ln, Grayson, GA 30017Active
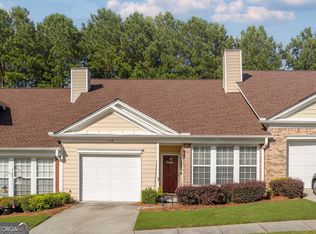 MLS ID #10811878, Pablo Sanchez, Macks Group. GAMLS
 - $279,0002 bd2 ba1.3k sqft304 Gable Brook Dr, Grayson, GA 30017Active
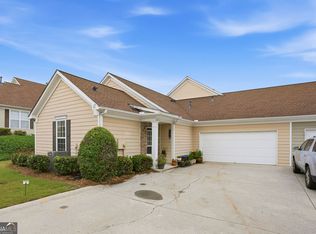 MLS ID #10772626, Michelle A Jackson, HomeSmart. GAMLS
 - $279,9002 bd2 ba1.4k sqft406 Copeland St SW, Grayson, GA 30017Active
 MLS ID #10799262, Vicky Taylor, Keller Williams Realty Atl. Partners. GAMLS
 - $256,0002 bd2 ba1.3k sqft172 Camry Ln, Grayson, GA 30017ActiveMLS ID #10809587, Donna R Sears, Classic Home Collection. GAMLS
- $245,9002 bd2 ba1.3k sqft120 Camry Ln, Grayson, GA 30017ActiveMLS ID #10822423, Marlena Bhatia, Titan Realty Advisors. GAMLS
- $315,0003 bd3 ba1.7k sqft988 Treymont Way, Lawrenceville, GA 30045ActiveMLS ID #10842709, Keisha L Tompkins, Keller Williams Realty Atl. Partners. GAMLS
- $319,5003 bd2 ba1.4k sqft940 Willow Springs Ct, Loganville, GA 30052ActiveMLS ID #10813905, Sharon Stowe, Virtual Properties Realty.com. GAMLS
- $309,9003 bd3 ba1.5k sqft3154 Glenloch Pl, Lawrenceville, GA 30044ActiveMLS ID #10803111, Kalen Vanderhorst, Real Broker, LLC. GAMLS
- $313,5003 bd3 ba1.6k sqft2749 Pierce Brennen Ct, Lawrenceville, GA 30043For Sale
 MLS ID #7817554, Deborah Ann Johnson, GG Sells Atlanta. FMLS GA
 - $349,0003 bd2 ba1.8k sqft540 Windermere Dr, Loganville, GA 30052ActiveMLS ID #10837662, Francis Herrera-Paulino, Virtual Properties Realty.com. GAMLS
- $345,0004 bd2 ba2.1k sqft95 Blue Grass Way, Oxford, GA 30054ActiveMLS ID #10866839, April R Harrison, Front Gate Homes. GAMLS
- $310,0002 bd3 ba1.7k sqft2432 Birkhall Way, Lawrenceville, GA 30043ActiveMLS ID #10835125, Kareena Jiwani, Virtual Properties Realty.com. GAMLS
- $310,0003 bd2 ba1.2k sqft1605 Jessica Ln, Winder, GA 30680Active Under ContractMLS ID #10834995, Sharyl White, Keller Williams Realty First Atlanta. GAMLS
- $345,0003 bd2 ba1.6k sqft300 Leigh Kay Dr, Lawrenceville, GA 30046ActiveMLS ID #10830844, Naiverh C Castelao, Virtual Properties Realty.com. GAMLS
- $318,0005 bd2 ba2k sqft30 Bermuda Way, Covington, GA 30016ActiveMLS ID #10851295, LeAnne M Long, RE/MAX Around Atlanta East. GAMLS
- $360,0003 bd3 ba1.8k sqft820 Meadowsong Cir, Lawrenceville, GA 30043ActiveMLS ID #10862225, Audrey Stovall, Virtual Properties Realty.com. GAMLS
- $289,9003 bd2 ba1.8k sqft405 Radcliffe Trce, Covington, GA 30016ActiveMLS ID #10832730, Lindsey Viohl, BHGRE Metro Brokers. GAMLS
- $350,0003 bd2 ba1.2k sqft2494 Rhoanoke Dr, Duluth, GA 30096ActiveMLS ID #10857727, Andraya Powell, BHHS Georgia Properties. GAMLS
- $369,0003 bd2 ba2.2k sqft2804 Dock Side Ct, Lawrenceville, GA 30045ActiveMLS ID #10794237, Jill Medina, Extol Realty. GAMLS
