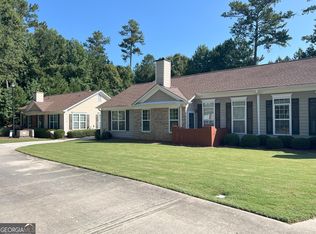
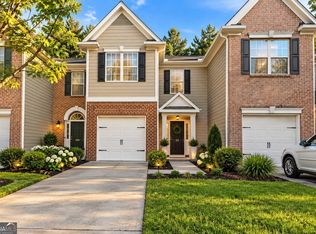
BACK ON THE MARKET AT NO FAULT OF SELLER. Welcome home to easy, low-maintenance living in the highly desirable Villas at Pebble Creek! This beautifully maintained single-level townhome offers 2 spacious bedrooms, 2 full bathrooms, and an open-concept floor plan designed for comfortable everyday living. The living room features soaring vaulted ceilings and a cozy fireplace, flowing seamlessly into the dining area and kitchen complete with a breakfast bar and ample cabinet space. The spacious owner's suite provides a relaxing retreat with vaulted ceilings, a large walk-in closet and private bath, while the secondary bedroom and full bath are perfect for guests or a home office. Step outside to enjoy your private patio ideal for morning coffee or evening relaxation. Additional highlights include a two-car garage, main-level living with no stairs, and access to outstanding community amenities including a clubhouse, swimming pool, fitness center, and beautifully maintained sidewalks for evening walks. HOA services also cover exterior maintenance, lawn care, termite, water, sewer, and trash making for truly carefree living. Conveniently located near Snellville, Grayson, and Loganville with an abundance of shopping and dining. Only 45 minutes to Atlanta or Athens. Grayson High School District.
Active
Price cut: $14K (8/21)
$256,000
172 Camry Ln, Grayson, GA 30017
2beds
1,314sqft
Townhouse
Built in 2005
435 Square Feet Lot
$254,800 Zestimate®
$195/sqft
$-- HOA
What's special
Cozy fireplaceTwo-car garageBeautifully maintained single-level townhomeOpen-concept floor planAmple cabinet spaceBreakfast barLarge walk-in closet
- 76 days
- 300
- 12
Zillow last checked:
Listing updated:
Listed by:
Donna R Sears 770-318-0450,
Classic Home Collection
Source: GAMLS,MLS#: 10809587
Facts & features
Interior
Bedrooms & bathrooms
- Bedrooms: 2
- Bathrooms: 2
- Full bathrooms: 2
- Main level bathrooms: 2
- Main level bedrooms: 2
Rooms
- Room types: Family Room, Laundry
Kitchen
- Features: Breakfast Bar, Breakfast Room
Heating
- Central
Cooling
- Central Air
Appliances
- Included: Dishwasher, Dryer, Gas Water Heater, Microwave, Oven/Range (Combo), Refrigerator, Washer
- Laundry: Mud Room
Features
- Roommate Plan, Vaulted Ceiling(s), Walk-In Closet(s)
- Flooring: Carpet, Hardwood, Vinyl
- Windows: Window Treatments
- Basement: None
- Number of fireplaces: 1
- Fireplace features: Factory Built, Family Room, Gas Log
Interior area
- Total structure area: 1,314
- Total interior livable area: 1,314 sqft
- Finished area above ground: 1,314
- Finished area below ground: 0
Property
Parking
- Total spaces: 2
- Parking features: Attached, Garage
- Has attached garage: Yes
Accessibility
- Accessibility features: Accessible Doors
Features
- Levels: One
- Stories: 1
Lot
- Size: 435 Square Feet
- Features: Level
Details
- Parcel number: R5092 237
Construction
Type & style
- Home type: Townhouse
- Architectural style: Ranch
- Property subtype: Townhouse
Materials
- Brick
- Foundation: Slab
- Roof: Composition
Condition
- Resale
- New construction: No
- Year built: 2005
Utilities & green energy
- Electric: 220 Volts
- Sewer: Public Sewer
- Water: Public
- Utilities for property: Cable Available, Electricity Available, High Speed Internet, Natural Gas Available, Sewer Connected, Underground Utilities, Water Available
Community & HOA
Community
- Features: Clubhouse, Fitness Center, Pool, Sidewalks, Street Lights
- Security: Smoke Detector(s)
- Subdivision: Villas at Pebble Creek Farm
HOA
- Has HOA: Yes
- Services included: Facilities Fee, Maintenance Grounds
Location
- Region: Grayson
Financial & listing details
- Price per square foot: $195/sqft
- Tax assessed value: $273,900
- Annual tax amount: $4,444
- Date on market: 7/21/2026
- Cumulative days on market: 70 days
- Listing agreement: Exclusive Right To Sell
- Electric utility on property: Yes
Estimated market value
$254,800
$242,000 - $268,000
$1,812/mo
Price history
| Date | Event | Price |
|---|---|---|
| 9/23/2026 | Listed for sale | $256,000$195/sqft |
Source:  GAMLS #10809587 Report a problem GAMLS #10809587 Report a problem | ||
| 9/23/2026 | Pending sale | $256,000$195/sqft |
Source: GAMLS #10809587 Report a problem | ||
| 8/21/2026 | Price change | $256,000-5.2%$195/sqft |
Source: GAMLS #10809587 Report a problem | ||
| 7/21/2026 | Listed for sale | $270,000+7.4%$205/sqft |
Source: GAMLS #10809587 Report a problem | ||
| 11/30/2021 | Sold | $251,500+164.7%$191/sqft |
Source: Public Record Report a problem | ||
| 4/20/2012 | Sold | $95,000-34.4%$72/sqft |
Source: Public Record Report a problem | ||
| 3/29/2005 | Sold | $144,900$110/sqft |
Source: Public Record Report a problem | ||
Public tax history
| Year | Property taxes | Tax assessment |
|---|---|---|
| 2026 | -- | $109,560 -6.2% |
| 2025 | $4,444 +5.9% | $116,760 +7.7% |
| 2024 | $4,196 -0.5% | $108,400 -0.6% |
| 2023 | $4,215 +18.5% | $109,040 +19.3% |
| 2022 | $3,555 +384.3% | $91,400 +29.8% |
| 2021 | $734 +0.3% | $70,400 |
| 2020 | $732 +6.8% | $70,400 +6.2% |
| 2019 | $685 | $66,280 +16.9% |
| 2018 | $685 -3.3% | $56,680 +18.5% |
| 2016 | $709 -2% | $47,840 +5.7% |
| 2015 | $723 | $45,240 +6.8% |
| 2014 | $723 +8.5% | $42,360 +11.5% |
| 2013 | $666 | $38,000 -10.3% |
| 2012 | -- | $42,360 |
| 2011 | -- | $42,360 -23% |
| 2010 | -- | $55,040 |
| 2009 | -- | $55,040 -7.8% |
| 2007 | -- | $59,680 |
| 2006 | -- | $59,680 +446.5% |
| 2005 | -- | $10,920 |
| 2004 | -- | $10,920 |
| 2003 | $359 | $10,920 |
Find assessor info on the county website
Monthly payment
Est. payment
Payment breakdown
Explore the cost of this home by adjusting the details. Changes won't be saved.Climate risks
Neighborhood: 30017
Nearby schools
Schools provided by the listing agent
- Elementary: Grayson
- Middle: Bay Creek
- High: Grayson
Source: GAMLS. This data may not be complete. We recommend contacting the local school district to confirm school assignments for this home.


Similar homes
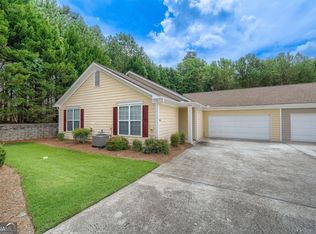
- $279,9002 bd2 ba1.4k sqft406 Copeland St SW, Grayson, GA 30017Active

 MLS ID #10799262, Vicky Taylor, Keller Williams Realty Atl. Partners. GAMLS
 - $279,0002 bd2 ba1.3k sqft304 Gable Brook Dr, Grayson, GA 30017Active
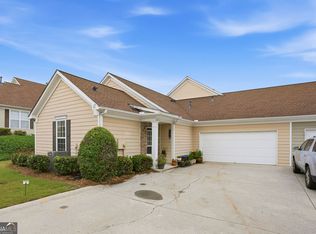 MLS ID #10772626, Michelle A Jackson, HomeSmart. GAMLS
 - $292,0002 bd2 ba1.3k sqft136 Camry Ln, Grayson, GA 30017Active
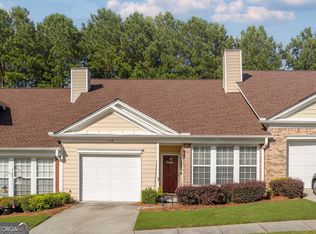 MLS ID #10811878, Pablo Sanchez, Macks Group. GAMLS
 - $250,0002 bd3 ba1.7k sqft398 Parc River Blvd, Lawrenceville, GA 30046Active
 MLS ID #10845283, Mimi Byrd, Keller Williams West Atlanta. GAMLS
 - $265,0002 bd3 ba1.7k sqft3142 Creston Park Ct, Duluth, GA 30096ActiveMLS ID #10826435, Mark Spain, Mark Spain Real Estate. GAMLS
- $325,0003 bd2 ba1.4k sqft3760 Sunny Hill Dr, Loganville, GA 30052ActiveMLS ID #10854753, Anna E Davis, Katie Arlt & Associates Real Estate. GAMLS
- $252,0003 bd2 ba1.5k sqft1541 Burnstone Dr, Stone Mountain, GA 30088ActiveMLS ID #10816893, Marcia Reese, Keller Williams Realty Atl. Partners. GAMLS
- $261,0003 bd3 ba1.7k sqft1290 Adcox Sq, Stone Mountain, GA 30088Active Under ContractMLS ID #10833704, Brittania Dennard, HomeSmart. GAMLS
- $230,0003 bd3 ba1.4k sqft7131 Biltmore Way, Lithonia, GA 30058ActiveMLS ID #10831256, Rebecca G Sideris, Bolst. GAMLS
- $312,0003 bd3 ba1.9k sqft3281 Open Fields Dr, Snellville, GA 30078ActiveMLS ID #10842633, Grace Fair, Harry Norman Realtors. GAMLS
- $274,9993 bd2 ba1.6k sqft195 Heather Woods Ct, Covington, GA 30016Active Under ContractMLS ID #10843166, Nicole Thornton, Century 21 Results. GAMLS
- $282,0002 bd3 ba1.3k sqft5252 Pinnacle Pointe Ct, Norcross, GA 30071ActiveMLS ID #10819480, Mark Spain, Mark Spain Real Estate. GAMLS
- $234,9002 bd3 ba1.3k sqft3223 Long Iron Dr, Lawrenceville, GA 30044ActiveMLS ID #10713352, Mark Spain, Mark Spain Real Estate. GAMLS
- $195,0002 bd3 ba1.3k sqft2800 Parkway Cv, Lithonia, GA 30058ActiveMLS ID #10856715, Vileine Wilson, HomeSmart. GAMLS
- $319,5003 bd2 ba1.4k sqft940 Willow Springs Ct, Loganville, GA 30052ActiveMLS ID #10813905, Sharon Stowe, Virtual Properties Realty.com. GAMLS
- $229,0002 bd3 ba1k sqft6715 Colchester Pl, Norcross, GA 30093ActiveMLS ID #10821330, Richard Rodriguez, BHHS Georgia Properties. GAMLS
- $210,0003 bd3 ba1.5k sqft174 Ellis Dr, Conyers, GA 30012ActiveMLS ID #10832298, Ciara McAfee, Watch Realty Co Gwinnett. GAMLS
- $349,0004 bd3 ba1.8k sqft3202 Summit Glen Dr, Loganville, GA 30052ActiveMLS ID #10800878, Brad Echols, Extol Realty. GAMLS
- $250,0003 bd4 ba1.7k sqft3034 Lauren Parc Rd, Decatur, GA 30032Active Under ContractMLS ID #10820704, Raphael Kirby, Keller Williams West Atlanta. GAMLS
- $325,0003 bd2 ba1.7k sqft4248 Webb Meadows Dr, Loganville, GA 30052ActiveMLS ID #10842829, Christopher Iglinski, eXp Realty. GAMLS
