Beautiful custom-built 3-bedroom, 3-bath home offering the perfect blend of comfort, space, and functionality. The open-concept living room flows seamlessly into a bright sunroom, creating the ideal space for entertaining or simply enjoying the natural light year-round. The oversized primary suite is a true retreat, featuring direct access to the covered back porch-perfect for enjoying your morning coffee or relaxing in the evenings. Two additional bedrooms and well-appointed bathrooms provide plenty of space for family or guests. The finished basement adds exceptional versatility with its own private entrance, making it ideal for a guest suite, recreation room, home office, or potential in-law space. It also includes a dedicated workshop, providing ample room for hobbies, woodworking, storage, or DIY projects. Outside, you'll enjoy peaceful outdoor living with a spacious porch overlooking the property. Situated in a desirable neighborhood of custom-built homes, this property offers quality craftsmanship, privacy, and a layout designed for everyday living.
Active
Price cut: $5.1K (8/13)
$419,900
3491 Gleneagles Ct, Snellville, GA 30039
3beds
2,750sqft
Single Family Residence
Built in 1986
1.2 Acres Lot
$414,100 Zestimate®
$153/sqft
$-- HOA
What's special
Dedicated workshopBright sunroomPeaceful outdoor livingOversized primary suiteCovered back porchWell-appointed bathrooms
- 24 days |
- 342 |
- 28 |
Zillow last checked:
Listing updated:
Listed by:
Stephen Dunn 404-661-0472,
The American Realty
Source: GAMLS,MLS#: 10815421
Facts & features
Interior
Bedrooms & bathrooms
- Bedrooms: 3
- Bathrooms: 3
- Full bathrooms: 3
- Main level bathrooms: 1
- Main level bedrooms: 1
Rooms
- Room types: Media Room, Office, Sun Room
Heating
- Natural Gas
Cooling
- Ceiling Fan(s), Central Air, Electric
Appliances
- Included: Gas Water Heater, Microwave, Oven/Range (Combo), Refrigerator, Stainless Steel Appliance(s)
- Laundry: In Basement
Features
- Beamed Ceilings, High Ceilings, In-Law Floorplan, Master On Main Level, Tile Bath, Vaulted Ceiling(s), Walk-In Closet(s)
- Flooring: Carpet, Hardwood, Tile
- Basement: Bath Finished,Exterior Entry,Finished,Interior Entry
- Number of fireplaces: 1
- Fireplace features: Gas Starter, Living Room, Masonry, Wood Burning Stove
Interior area
- Total structure area: 2,750
- Total interior livable area: 2,750 sqft
- Finished area above ground: 1,994
- Finished area below ground: 756
Property
Parking
- Parking features: Garage, Garage Door Opener, Kitchen Level
- Has garage: Yes
Features
- Levels: Three Or More
- Stories: 3
Lot
- Size: 1.2 Acres
- Features: Cul-De-Sac, Private
Details
- Parcel number: R4336 047
Construction
Type & style
- Home type: SingleFamily
- Architectural style: Traditional
- Property subtype: Single Family Residence
Materials
- Rough-Sawn Lumber, Stone
- Roof: Other
Condition
- Resale
- New construction: No
- Year built: 1986
Utilities & green energy
- Electric: 220 Volts
- Sewer: Septic Tank
- Water: Public
- Utilities for property: Cable Available, Electricity Available, High Speed Internet, Natural Gas Available, Phone Available, Underground Utilities
Community & HOA
Community
- Features: None
- Subdivision: Innsbrook West
HOA
- Has HOA: Yes
- Services included: None
Location
- Region: Snellville
Financial & listing details
- Price per square foot: $153/sqft
- Tax assessed value: $350,800
- Annual tax amount: $1,031
- Date on market: 7/30/2026
- Cumulative days on market: 24 days
- Listing agreement: Exclusive Right To Sell
- Electric utility on property: Yes
Estimated market value
$414,100
$393,000 - $435,000
$2,386/mo
Price history
| Date | Event | Price |
|---|---|---|
| 8/13/2026 | Price change | $419,900-1.2%$153/sqft |
Source:  FMLS GA #7808076 Report a problem FMLS GA #7808076 Report a problem | ||
| 7/30/2026 | Listed for sale | $425,000$155/sqft |
Source:  GAMLS #10815421 Report a problem GAMLS #10815421 Report a problem | ||
Public tax history
| Year | Property taxes | Tax assessment |
|---|---|---|
| 2025 | $1,474 +0.1% | $140,320 +2.2% |
| 2024 | $1,472 +21.9% | $137,280 +3.2% |
| 2023 | $1,207 -14.5% | $132,960 +5.4% |
| 2022 | $1,412 +3% | $126,120 +26.8% |
| 2021 | $1,371 +0.1% | $99,440 +12.2% |
| 2020 | $1,369 +8% | $88,640 |
| 2019 | $1,268 | $88,640 +6.7% |
| 2018 | $1,268 -0.8% | $83,080 |
| 2016 | $1,278 -1.2% | $83,080 +9.4% |
| 2015 | $1,293 | $75,960 +5.8% |
| 2014 | $1,293 -50.4% | $71,800 |
| 2013 | $2,607 | $71,800 |
| 2012 | -- | $71,800 |
| 2011 | -- | $71,800 -18.2% |
| 2010 | -- | $87,760 |
| 2009 | -- | $87,760 -10% |
| 2007 | -- | $97,480 +16.7% |
| 2006 | -- | $83,520 |
| 2005 | -- | $83,520 |
| 2004 | $2,167 +14.5% | $83,520 +18.6% |
| 2003 | $1,892 +2.9% | $70,440 |
| 2002 | $1,838 -3.8% | $70,440 |
| 2001 | $1,911 | $70,440 |
Find assessor info on the county website
Monthly payment
Est. payment
Payment breakdown
Explore the cost of this home by adjusting the details. Changes won't be saved.Climate risks
Neighborhood: 30039
Nearby schools
GreatSchools rating
- 4/10Norton Elementary SchoolGrades: PK-5Distance: 1.6 mi
- 5/10Snellville Middle SchoolGrades: 6-8Distance: 3.3 mi
- 3/10South Gwinnett High SchoolGrades: 9-12Distance: 4.6 mi
Schools provided by the listing agent
- Elementary: Norton
- Middle: Snellville
- High: South Gwinnett
Source: GAMLS. This data may not be complete. We recommend contacting the local school district to confirm school assignments for this home.
- $445,5004 bd4 ba3.1k sqft3521 Gleneagles Ct, Snellville, GA 30039Off Market
- $467,5004 bd3 ba3.8k sqft3461 Gleneagles Ct, Snellville, GA 30039Off Market
- $440,0003 bd3 ba4.6k sqft3480 Gleneagles Ct, Snellville, GA 30039Sold

- $409,8003 bd3 ba3.5k sqft4220 Antelope Ln, Snellville, GA 30039Off Market
- $399,4004 bd3 ba2.6k sqft4230 Antelope Ln, Snellville, GA 30039Off Market
- $374,0003 bd3 ba2.4k sqft3541 Gleneagles Ct, Snellville, GA 30039For Sale
- $500,0005 bd3 ba4.3k sqft4210 Antelope Ln, Snellville, GA 30039Sold
- $350,0007 bd5 ba5.6k sqft3490 Gleneagles Ct, Snellville, GA 30039Sold
A local agent can set up tours, give advice and negotiate with sellers.
Similar homes
- $425,0004 bd4 ba3.3k sqft3191 Limrick Ln, Snellville, GA 30039Active
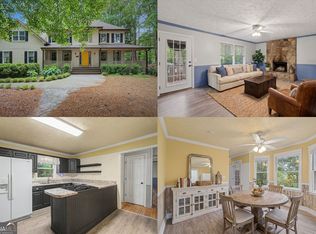
 MLS ID #10768523, EmpowerHome Team Atlanta, Keller Williams Realty First Atlanta. GAMLS
 - $518,0004 bd3 ba2.7k sqft3790 Belle Glade Trl W, Snellville, GA 30039Active
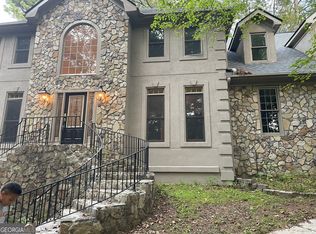 MLS ID #10721402, Linda A McIntosh, BHGRE Metro Brokers. GAMLS
 - $485,0004 bd3 ba2.4k sqft1873 Raintree Ct, Snellville, GA 30078Active
 MLS ID #10807388, Helen L Provost, Integrity One Realty, LLC. GAMLS
 - $415,0003 bd4 ba2.4k sqft2534 Cedar Way, Loganville, GA 30052Active
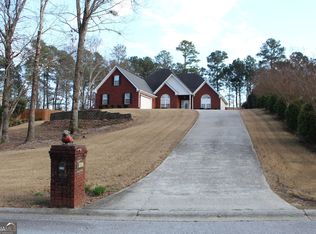 MLS ID #10711634, Scott W Fader, Joseph Walter Realty, LLC. GAMLS
 - $469,9003 bd2 ba3.8k sqft5087 Timber Ridge Ct, Stone Mountain, GA 30087ActiveMLS ID #10820265, Michelle Carey, RE/MAX Center. GAMLS
- $599,9004 bd5 ba2.3k sqft4401 Riverlake Way, Snellville, GA 30039ActiveMLS ID #10457974, Hafiz N Anjum, REMAX Around Atlanta. GAMLS
- $625,0004 bd3 ba2.3k sqft4821 Lenora Church Rd, Snellville, GA 30039ActiveMLS ID #10705105, Donna T Crook, Realty Associates of Atlanta. GAMLS
- $407,5004 bd3 ba2.5k sqft3973 Guilford Ct NW, Lilburn, GA 30047ActiveMLS ID #10809693, Brett Smith, Realty On Main. GAMLS
- $500,0004 bd3 ba3k sqft2638 Colony Cir, Snellville, GA 30078ActiveMLS ID #10790275, Julie Cunningham, Keller Williams Realty Atl. Partners. GAMLS
- $365,0003 bd2 ba2.5k sqft634 Duncan Rd, Oxford, GA 30054ActiveMLS ID #10828550, Rob Watts, The American Realty. GAMLS
- $439,0004 bd4 ba3.3k sqft3672 Stonelake Ct SW, Lilburn, GA 30047ActiveMLS ID #10764604, Stacy DeRogatis, Keller Williams Realty Atl. Partners. GAMLS
- $384,9004 bd3 ba2.5k sqft1961 Shoreline Trce, Grayson, GA 30017ActiveMLS ID #10816165, Cindy Griswell, The Connection Real Estate. GAMLS
- $370,0005 bd3 ba2.2k sqft4208 Logans Ter, Loganville, GA 30052ActiveMLS ID #10801192, Gregory Lamar McCord, Lamar Real Estate Group, LLC. GAMLS
- $426,2505 bd3 ba3.1k sqft3500 Daniel Bridge Rd SW, Conyers, GA 30094ActiveMLS ID #10810101, Gracie Payne, HomeSmart. GAMLS
- $475,0003 bd3 ba3.1k sqft3959 Cotswold Dr, Lilburn, GA 30047ActiveMLS ID #10725614, Allen Xiong, Virtual Properties Realty.com. GAMLS
- $445,0004 bd3 ba2.9k sqft902 Daylight Cir, Lawrenceville, GA 30045ActiveMLS ID #10786403, Alex Hulsey, Simple Showing Inc. GAMLS
- $399,0003 bd2 ba2.3k sqft4207 Old Wood Dr, Conyers, GA 30094ActiveMLS ID #10810761, Joseph Stockdale, Joe Stockdale Real Estate. GAMLS
- $405,0004 bd3 ba2.6k sqft3612 Sierra Dr, Stockbridge, GA 30281ActiveMLS ID #10757402, Angellet Minard, Mahogany Real Estate LLC. GAMLS
- $395,0005 bd2 ba2.2k sqft2804 Dock Side Ct, Lawrenceville, GA 30045ActiveMLS ID #10794237, Jill Medina, Extol Realty. GAMLS
- $359,0003 bd3 ba2.3k sqft1081 Oak Rd SW, Lilburn, GA 30047Active Under ContractMLS ID #10794941, David Ly, Virtual Properties Realty.com. GAMLS
