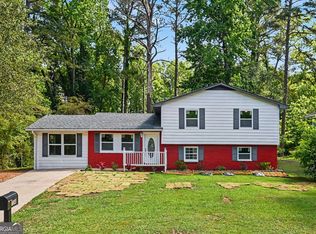
Welcome to 7156 Whitfield Drive - a beautifully updated home offering 4 bedrooms, 3.5 bathrooms, and a versatile bonus room, all with the freedom of no HOA. Thoughtfully modernized throughout, this move-in ready property features a brand-new main-level owner's suite, updated kitchen and bathrooms with granite and quartz countertops, plus major system upgrades including an updated electrical panel with main grounding, improved plumbing, newer roof, and lifetime warranty windows. Step inside to discover new luxury vinyl plank flooring and tile, plush carpeting, and fresh interior and exterior paint. The main level offers a spacious sitting area, an eat-in kitchen, oversized pantry, half bath, coat closet, laundry room, and a flexible bonus room ideal for a home office, playroom, or guest space. The newly added owner's suite provides generous closet space and a beautifully designed modern bathroom created for comfort and relaxation. Upstairs, you'll find a second owner's suite with an updated private bath, along with two additional bedrooms and a fully renovated hall bathroom. Designed with flexibility in mind, this home is ideal for multi-generational living. With dual owner's suites and a separate entrance option, the main-level suite could easily function as an in-law suite or potential income-producing space. Conveniently located near supermarkets, restaurants, and parks, the home also offers quick access to the airport - just 15 minutes away - and an easy drive to downtown. Modern updates, flexible living spaces, and a prime location make this exceptional home a must-see. Don't miss your opportunity to make it yours!
Active
Price cut: $4.5K (7/18)
$310,000
7156 Whitfield Dr, Riverdale, GA 30296
4beds
2,841sqft
:
Get pre-qualified$2,115/mo
Single Family Residence
Built in 1979
0.43 Acres Lot
$308,700 Zestimate®
$109/sqft
$-- HOA
What's special
Half bathSeparate entrance optionNewer roofSpacious sitting areaOversized pantryFully renovated hall bathroomEat-in kitchen
- 73 days |
- 415 |
- 36 |
Zillow last checked:
Listing updated:
Listed by:
Michelle Williams 404-723-5515,
Maximum One Executive Realtors
Source: GAMLS,MLS#: 10763060
Facts & features
Interior
Bedrooms & bathrooms
- Bedrooms: 4
- Bathrooms: 4
- Full bathrooms: 3
- 1/2 bathrooms: 1
- Main level bathrooms: 1
- Main level bedrooms: 1
Rooms
- Room types: Bonus Room
Heating
- Natural Gas
Cooling
- Central Air
Appliances
- Included: Dishwasher, Gas Water Heater, Oven/Range (Combo), Refrigerator, Stainless Steel Appliance(s)
- Laundry: Laundry Closet
Features
- High Ceilings, In-Law Floorplan, Master On Main Level, Tile Bath, Walk-In Closet(s)
- Flooring: Carpet, Tile, Vinyl
- Basement: None
- Number of fireplaces: 1
- Fireplace features: Gas Starter
Interior area
- Total structure area: 2,841
- Total interior livable area: 2,841 sqft
- Finished area above ground: 2,841
- Finished area below ground: 0
Property
Parking
- Parking features: Off Street, Parking Pad
- Has uncovered spaces: Yes
Features
- Levels: Two
- Stories: 2
Lot
- Size: 0.43 Acres
- Features: Level
Details
- Parcel number: 13168D F009
Construction
Type & style
- Home type: SingleFamily
- Architectural style: Traditional
- Property subtype: Single Family Residence
Materials
- Wood Siding
- Foundation: Slab
- Roof: Slate
Condition
- Updated/Remodeled
- New construction: No
- Year built: 1979
Utilities & green energy
- Sewer: Public Sewer
- Water: Public
- Utilities for property: Cable Available, Electricity Available, High Speed Internet, Natural Gas Available, Phone Available, Water Available
Community & HOA
Community
- Features: Park, Near Public Transport, Walk To Schools, Near Shopping
- Security: Carbon Monoxide Detector(s), Security System, Smoke Detector(s)
- Subdivision: Barrignton Forrest
HOA
- Has HOA: No
- Services included: Other
Location
- Region: Riverdale
Financial & listing details
- Price per square foot: $109/sqft
- Tax assessed value: $262,288
- Annual tax amount: $3,624
- Date on market: 5/13/2026
- Cumulative days on market: 73 days
- Listing agreement: Exclusive Right To Sell
- Listing terms: Cash,Conventional,FHA,VA Loan
- Electric utility on property: Yes
Estimated market value
$308,700
$293,000 - $324,000
$2,138/mo
Price history
| Date | Event | Price |
|---|---|---|
| 7/18/2026 | Price change | $310,000-1.4%$109/sqft |
Source:  GAMLS #10763060 Report a problem GAMLS #10763060 Report a problem | ||
| 7/10/2026 | Price change | $314,500-0.2%$111/sqft |
Source: GAMLS #10763060 Report a problem | ||
| 6/23/2026 | Price change | $315,000-1.6%$111/sqft |
Source: GAMLS #10763060 Report a problem | ||
| 5/29/2026 | Price change | $320,000-4.5%$113/sqft |
Source: GAMLS #10763060 Report a problem | ||
| 5/21/2026 | Price change | $335,000-1.5%$118/sqft |
Source: GAMLS #10763060 Report a problem | ||
| 5/13/2026 | Listed for sale | $340,000+24.1%$120/sqft |
Source: GAMLS #10763060 Report a problem | ||
| 1/24/2026 | Listing removed | $2,000$1/sqft |
Source: Zillow Rentals Report a problem | ||
| 1/16/2026 | Listed for rent | $2,000$1/sqft |
Source: Zillow Rentals Report a problem | ||
| 1/1/2026 | Listing removed | $2,000$1/sqft |
Source: GAMLS #10650227 Report a problem | ||
| 12/30/2025 | Listed for rent | $2,000$1/sqft |
Source: GAMLS #10650227 Report a problem | ||
| 12/29/2025 | Listing removed | $2,000$1/sqft |
Source: Zillow Rentals Report a problem | ||
| 11/27/2025 | Listed for rent | $2,000$1/sqft |
Source: FMLS GA #7686393 Report a problem | ||
| 11/25/2025 | Listing removed | $274,000$96/sqft |
Source: GAMLS #10586656 Report a problem | ||
| 11/19/2025 | Price change | $274,000-0.4%$96/sqft |
Source: GAMLS #10586656 Report a problem | ||
| 10/16/2025 | Price change | $275,000-0.7%$97/sqft |
Source: GAMLS #10586656 Report a problem | ||
| 10/11/2025 | Price change | $277,000-2.8%$98/sqft |
Source: GAMLS #10586656 Report a problem | ||
| 10/3/2025 | Price change | $285,000-1%$100/sqft |
Source: GAMLS #10586656 Report a problem | ||
| 9/23/2025 | Price change | $288,000-0.7%$101/sqft |
Source: GAMLS #10586656 Report a problem | ||
| 9/16/2025 | Price change | $289,999-1.7%$102/sqft |
Source: GAMLS #10586656 Report a problem | ||
| 9/8/2025 | Price change | $295,000-1.7%$104/sqft |
Source: GAMLS #10586656 Report a problem | ||
| 8/19/2025 | Listed for sale | $299,999+9.1%$106/sqft |
Source: GAMLS #10586656 Report a problem | ||
| 8/1/2025 | Listing removed | $275,000$97/sqft |
Source:  FMLS GA #7607221 Report a problem FMLS GA #7607221 Report a problem | ||
| 7/1/2025 | Price change | $275,000-1.8%$97/sqft |
Source: FMLS GA #7607221 Report a problem | ||
| 6/20/2025 | Price change | $279,999-1.8%$99/sqft |
Source: GAMLS #10537425 Report a problem | ||
| 6/16/2025 | Listed for sale | $285,000+29.5%$100/sqft |
Source: GAMLS #10537425 Report a problem | ||
| 8/12/2024 | Sold | $220,000+856.5%$77/sqft |
Source: GAMLS #10282347 Report a problem | ||
| 4/3/2012 | Sold | $23,000$8/sqft |
Source: Public Record Report a problem | ||
Public tax history
| Year | Property taxes | Tax assessment |
|---|---|---|
| 2025 | $4,056 +11.9% | $104,915 |
| 2024 | $3,624 +2% | $104,915 +7.8% |
| 2023 | $3,553 +55.7% | $97,360 +70.2% |
| 2022 | $2,283 -0.6% | $57,200 |
| 2021 | $2,297 -1.2% | $57,200 |
| 2020 | $2,325 +46.2% | $57,200 -40.2% |
| 2019 | $1,590 | $95,600 +150% |
| 2018 | $1,590 -0.2% | $38,240 -5.9% |
| 2017 | $1,594 +9.4% | $40,622 +16.5% |
| 2016 | $1,457 | $34,880 |
| 2015 | $1,457 -1.1% | -- |
| 2014 | $1,473 +269.7% | $29,728 |
| 2013 | $398 -55.6% | -- |
| 2012 | $896 -3.5% | -- |
| 2011 | $929 +13.4% | -- |
| 2010 | $819 -44.4% | -- |
| 2009 | $1,473 +34.9% | -- |
| 2008 | $1,092 +1.3% | -- |
| 2007 | $1,078 +1.8% | -- |
| 2006 | $1,058 -1.8% | -- |
| 2005 | $1,078 +10.7% | -- |
| 2003 | $974 +4.8% | -- |
| 2002 | $929 +7.2% | -- |
| 2001 | $866 +21.3% | -- |
| 2000 | $714 | -- |
Find assessor info on the county website
Monthly payment
Est. payment
Payment breakdown
Explore the cost of this home by adjusting the details. Changes won't be saved.Climate risks
Neighborhood: 30296
Nearby schools
GreatSchools rating
- 5/10Oliver Elementary SchoolGrades: PK-5Distance: 1.5 mi
- 4/10Riverdale Middle SchoolGrades: 6-8Distance: 1.5 mi
- 3/10North Clayton High SchoolGrades: 9-12Distance: 3.4 mi
Schools provided by the listing agent
- Elementary: Oliver
- Middle: Riverdale
- High: North Clayton
Source: GAMLS. This data may not be complete. We recommend contacting the local school district to confirm school assignments for this home.
- $229,9003 bd2 ba1.6k sqft7160 Whitfield Dr, Riverdale, GA 30296Off Market
- $226,1003 bd3 ba2.4k sqft7173 Blackjack Ct, Riverdale, GA 30296Off Market
- $260,0003 bd3 ba1.3k sqft7148 Whitfield Dr, Riverdale, GA 30296Sold

- $215,9003 bd2 ba1.8k sqft7183 Blackjack Ct, Riverdale, GA 30296Off Market
- $195,3003 bd2 ba1.9k sqft7164 Whitfield Dr, Riverdale, GA 30296Off Market
- $231,0004 bd2 ba2.4k sqft7193 Blackjack Ct, Riverdale, GA 30296Off Market
- $227,6003 bd2 ba2.2k sqft7153 Whitfield Dr, Riverdale, GA 30296Off Market
- $196,3003 bd2 ba1.8k sqft7159 Whitfield Dr, Riverdale, GA 30296Off Market
A local agent can set up tours, give advice and negotiate with sellers.
Similar homes
- $294,9004 bd3 ba1.9k sqft6375 Jerri Ct, Riverdale, GA 30296Active

 MLS ID #10810877, Charles M Canty, Ramsey Realty Service. GAMLS
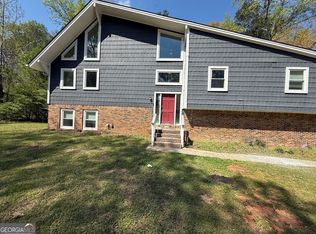
 - $315,0006 bd3 ba2k sqft7348 Mockingbird Trl, Riverdale, GA 30274Active
 MLS ID #10767435, Nichole Peterman, Keller Williams Realty Atl. Partners. GAMLS
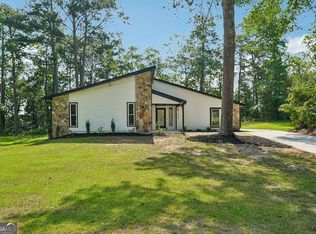
 - $334,9004 bd3 ba2.6k sqft117 Lafayette Dr, Fayetteville, GA 30214Active
 MLS ID #10768397, Deandra Bryant, Trelora Realty, Inc.. GAMLS
 - $330,0004 bd3 ba2.3k sqft7300 Buck Creek Dr, Fairburn, GA 30213Active
 MLS ID #10790006, John Petersen, Southern Classic Realtors. GAMLS
 - $295,0004 bd3 ba1.8k sqft925 Majesty Ln, Morrow, GA 30260ActiveMLS ID #10798487, Letrissa B Frieson, Keller Williams West Atlanta. GAMLS
- $325,0004 bd3 ba2.3k sqft4160 Alveston Dr, Atlanta, GA 30349ActiveMLS ID #10807417, Robert L Anthony, Homesmart Realty Partners. GAMLS
- $265,0004 bd2 ba1.6k sqft7745 Antebellum Ln, Riverdale, GA 30274ActiveMLS ID #10807295, Raquel Lavender, Keller Williams Realty Atl. Partners. GAMLS
- $265,0003 bd3 ba1.5k sqft498 Queen Aliese Ln, Jonesboro, GA 30236ActiveMLS ID #10810560, Phi V Nguyen, Ascend Realty Group. GAMLS
- $339,9003 bd3 ba1.8k sqft165 Fox Hunt Ct, Fayetteville, GA 30214ActiveMLS ID #10796557, Dave Edmondson, Keller Williams Realty Atl. Partners. GAMLS
- $349,0004 bd3 ba2.4k sqft1837 Coventry Way, Jonesboro, GA 30236ActiveMLS ID #10778519, Phi V Nguyen, Ascend Realty Group. GAMLS
- $285,0005 bd3 ba2.1k sqft8154 Tudor Dr, Jonesboro, GA 30238ActiveMLS ID #10789350, Yuliana Sanchez, BHHS Georgia Properties. GAMLS
- $284,0004 bd2 ba1.8k sqft640 Bramble Ct, Jonesboro, GA 30238For Sale
 MLS ID #7732537, Christopher Osagie, Fathom Realty GA, LLC. FMLS GA
 - $289,9004 bd2 ba2.1k sqft6463 Maddox Rd, Morrow, GA 30260ActiveMLS ID #10755922, Jose Manuel Moya Chavez, Virtual Properties Realty.com. GAMLS
- $319,9003 bd2 ba2.3k sqft2978 Harlow Ln, Decatur, GA 30034ActiveMLS ID #10810089, Robert E Salmons Jr., Entera Realty. GAMLS
- $329,9004 bd3 ba2.3k sqft261 Sunderland Way, Stockbridge, GA 30281ActiveMLS ID #10806757, Johnnie Howard, eXp Realty. GAMLS
- $269,9005 bd3 ba2k sqft6575 Hidden Brook Trl S, Atlanta, GA 30349ActiveMLS ID #10783295, Patricia Watson, Keller Williams Realty Atl. Partners. GAMLS
- $339,9004 bd3 ba1.8k sqft3152 Columbia Woods Dr, Decatur, GA 30032ActiveMLS ID #10809218, Daniel N Hawkins, Hawkins Realty LLC. GAMLS
- $319,0004 bd3 ba3.4k sqft3825 Cedar Trace Ln, Ellenwood, GA 30294ActiveMLS ID #10777087, Tanya Pickens, Opendoor Brokerage. GAMLS
- $--4 bd2 ba1.6k sqft135 Chimney Ridge Trl, Stockbridge, GA 30281AuctionServiceLink Auction
- $350,0003 bd2 ba2.4k sqft592 Henderson Rd, Jonesboro, GA 30238ActiveMLS ID #10782606, Kelley Kesterson, Pathfinder Realty. GAMLS
