Welcome to this move-in-ready 5-bedroom, 3-bath home offering the perfect combination of space, comfort, and opportunity. Filled with natural light, the flexible floor plan provides generous living areas ideal for families, entertaining, multi-generational living, or working from home. The well-equipped kitchen comes complete with major appliances and ample space for preparing meals and gathering with family and friends. Each bedroom is comfortably sized, while three full bathrooms provide convenience for everyday living. This home offers a fantastic opportunity to add your personal style and build equity with simple cosmetic updates such as fresh paint, updated lighting, or new flooring. Its solid layout and functional design create the perfect canvas to make it your own. Conveniently located near shopping, dining, schools, parks, and major highways, you'll enjoy easy access to everything you need while maintaining the comfort of a residential setting. Whether you're searching for your next home or a valuable addition to your investment portfolio, this property delivers versatility, location, and long-term potential. Don't miss the chance to make this spacious home your own and enjoy all the possibilities it has to offer.
Pending
Price cut: $20K (8/10)
$249,900
6575 Hidden Brook Trl S, Atlanta, GA 30349
5beds
2,000sqft
Single Family Residence
Built in 1970
0.27 Acres Lot
$247,000 Zestimate®
$125/sqft
$-- HOA
What's special
Filled with natural lightFlexible floor plan
- 125 days
- 10
- 0
Zillow last checked:
Listing updated:
Listed by:
Patricia Watson 6787555775,
Keller Williams Realty Atl. Partners
Source: GAMLS,MLS#: 10783295
Facts & features
Interior
Bedrooms & bathrooms
- Bedrooms: 5
- Bathrooms: 3
- Full bathrooms: 3
- Main level bathrooms: 1
- Main level bedrooms: 1
Rooms
- Room types: Den, Family Room
Heating
- Natural Gas
Cooling
- Central Air
Appliances
- Included: Dishwasher
- Laundry: None
Features
- Other
- Flooring: Carpet
- Windows: Double Pane Windows
- Basement: None
- Has fireplace: No
Interior area
- Total structure area: 2,000
- Total interior livable area: 2,000 sqft
- Finished area above ground: 2,000
- Finished area below ground: 0
Property
Parking
- Total spaces: 1
- Parking features: Garage
- Has garage: Yes
Features
- Levels: One and One Half
- Stories: 1
- Fencing: Back Yard,Chain Link,Front Yard
Lot
- Size: 0.27 Acres
- Features: Level
Details
- Parcel number: 13 012900010727
Construction
Type & style
- Home type: SingleFamily
- Architectural style: Traditional
- Property subtype: Single Family Residence
Materials
- Brick, Vinyl Siding
- Roof: Other
Condition
- Resale
- New construction: No
- Year built: 1970
Utilities & green energy
- Sewer: Public Sewer
- Water: Public
- Utilities for property: Cable Available, Electricity Available, Natural Gas Available, Phone Available, Sewer Available
Community & HOA
Community
- Features: None
- Subdivision: Pointer Ridge
HOA
- Has HOA: No
- Services included: None
Location
- Region: Atlanta
Financial & listing details
- Price per square foot: $125/sqft
- Annual tax amount: $3,953
- Date on market: 6/11/2026
- Cumulative days on market: 79 days
- Listing agreement: Exclusive Right To Sell
- Listing terms: Cash,Conventional,Fannie Mae Approved,FHA,VA Loan
- Electric utility on property: Yes
Estimated market value
$247,000
$235,000 - $259,000
$2,097/mo
Price history
| Date | Event | Price |
|---|---|---|
| 8/22/2026 | Pending sale | $249,900$125/sqft |
Source:  GAMLS #10783295 Report a problem GAMLS #10783295 Report a problem | ||
| 8/10/2026 | Price change | $249,900-7.4%$125/sqft |
Source: GAMLS #10783295 Report a problem | ||
| 6/11/2026 | Listed for sale | $269,9000%$135/sqft |
Source: GAMLS #10783295 Report a problem | ||
| 4/18/2026 | Listing removed | $2,400$1/sqft |
Source: GAMLS #10659301 Report a problem | ||
| 4/7/2026 | Listing removed | $270,000$135/sqft |
Source: GAMLS #10632767 Report a problem | ||
| 3/14/2026 | Price change | $2,400-17.2%$1/sqft |
Source: GAMLS #10659301 Report a problem | ||
| 3/13/2026 | Price change | $270,000-12.6%$135/sqft |
Source: GAMLS #10632767 Report a problem | ||
| 2/3/2026 | Price change | $2,900-6.5%$1/sqft |
Source: GAMLS #10659301 Report a problem | ||
| 12/18/2025 | Listed for rent | $3,100$2/sqft |
Source: GAMLS #10659301 Report a problem | ||
| 10/28/2025 | Listed for sale | $309,000+1.3%$155/sqft |
Source: GAMLS #10632767 Report a problem | ||
| 1/12/2023 | Pending sale | $305,000$153/sqft |
Source: GAMLS #10092866 Report a problem | ||
| 1/4/2023 | Price change | $305,000-1.6%$153/sqft |
Source: GAMLS #10092866 Report a problem | ||
| 12/20/2022 | Pending sale | $310,000$155/sqft |
Source: GAMLS #10092866 Report a problem | ||
| 10/1/2022 | Listed for sale | $310,000$155/sqft |
Source: GAMLS #10092866 Report a problem | ||
Public tax history
Tax history is unavailable.
Monthly payment
Est. payment
Payment breakdown
Explore the cost of this home by adjusting the details. Changes won't be saved.Climate risks
Neighborhood: 30349
Nearby schools
Schools provided by the listing agent
- Elementary: Seaborn Lee
- Middle: Bear Creek
- High: Creekside
Source: GAMLS. This data may not be complete. We recommend contacting the local school district to confirm school assignments for this home.
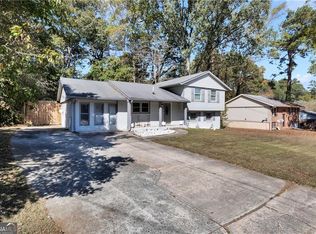
Similar homes
- $227,4003 bd2 ba1.4k sqft6500 Connell Rd, Atlanta, GA 30349Active
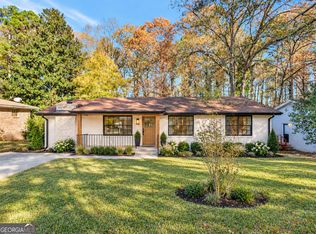
 MLS ID #10848554, Kristal Elam, Elated Real Estate. GAMLS
 - $269,9004 bd3 ba1.7k sqft5678 Deerfield Ct S, Atlanta, GA 30349Active
 MLS ID #10788026, Michael Ancrum, Dalton Wade, Inc.. GAMLS
 - $239,9003 bd2 ba1.4k sqft5675 Morning Creek Cir, College Park, GA 30349Active
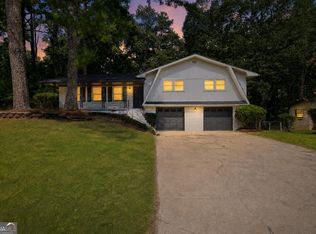 MLS ID #10831025, Robert E Jones, Offerpad Brokerage. GAMLS
 - $174,9005 bd3 ba1.9k sqft5770 Deerfield Trl, Atlanta, GA 30349Active
 MLS ID #10763245, Mary Askew, Trelora Realty, Inc.. GAMLS
 - $219,9004 bd2 ba2.7k sqft1489 Pine Dr, Atlanta, GA 30349ActiveMLS ID #10690327, Robert E Salmons Jr., Entera Realty. GAMLS
- $214,9003 bd2 ba1.2k sqft5270 Longmeadow Ln, Atlanta, GA 30349ActiveMLS ID #10806152, Andrew O'Callaghan, Bolst. GAMLS
- $249,0004 bd2 ba1.8k sqft593 Country Lane Dr, Jonesboro, GA 30238ActiveMLS ID #10868664, Phi V Nguyen, Ascend Realty Group. GAMLS
- $253,0004 bd3 ba2k sqft2282 Tiffany Ct, Jonesboro, GA 30236ActiveMLS ID #10869782, ERICKA KREUSER, Keller Williams West Atlanta. GAMLS
- $237,5003 bd2 ba1.4k sqft837 Shoals Ct, Atlanta, GA 30349ActiveMLS ID #10820707, Robert E Jones, Offerpad Brokerage. GAMLS
- $265,0003 bd2 ba1.3k sqft5231 Brentwood Rd, Atlanta, GA 30349ActiveMLS ID #10821395, Phi V Nguyen, Ascend Realty Group. GAMLS
- $249,9003 bd2 ba1.5k sqft6532 Voyles Dr, Riverdale, GA 30274ActiveMLS ID #10871828, Monica Bernal, Promanage Solutions. GAMLS
- $299,0005 bd2 ba2.6k sqft1445 Diplomat Dr, Riverdale, GA 30296ActiveMLS ID #10813608, Juan Cavazos, Keller Williams Lanier Partners. GAMLS
- $250,0005 bd3 ba1.6k sqft10555 Thrasher Rd, Jonesboro, GA 30238ActiveMLS ID #10838334, Sherilyn Bernal Montes, Keller Williams Realty Atl. Partners. GAMLS
- $234,3003 bd2 ba1.2k sqft4139 Janice Dr, College Park, GA 30337ActiveMLS ID #10847440, Kristal Elam, Elated Real Estate. GAMLS
- $294,9004 bd3 ba2.6k sqft117 Lafayette Dr, Fayetteville, GA 30214ActiveMLS ID #10768397, Deandra Bryant, Trelora Realty, Inc.. GAMLS
- $269,9004 bd3 ba1.9k sqft6749 Silver Maple Dr, Rex, GA 30273ActiveMLS ID #10791718, Robert E Salmons Jr., Entera Realty. GAMLS
- $239,0003 bd3 ba1.7k sqft8673 Plumtree Dr, Riverdale, GA 30274ActiveMLS ID #10781196, Judith Y Eason, All Points Team. GAMLS
- $264,5004 bd2 ba1.8k sqft206 Evenview Cir, Jonesboro, GA 30236ActiveMLS ID #10848215, Jacob Alfano, Susan Clowdus Real Estate. GAMLS
- $259,0003 bd3 ba1.5k sqft498 Queen Aliese Ln, Jonesboro, GA 30236ActiveMLS ID #10810560, Phi V Nguyen, Ascend Realty Group. GAMLS
- $269,0004 bd2 ba1.8k sqft640 Bramble Ct, Jonesboro, GA 30238ActiveMLS ID #10721415, Christopher Osagie, Fathom Realty GA, LLC. GAMLS
