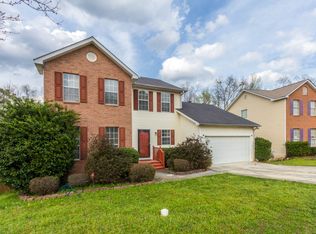
Experience 3825 Cedar Trace Ln, a residence featuring a fireplace and all stainless steel appliances in the kitchen. The primary bathroom includes a separate tub and shower, while the primary bedroom contains a walk in closet. A deck extends from the main living area, complementing the fresh interior paint and partial flooring replacement throughout. A new hvac system provides comfortable climate control. This updated home provides comfort and modern living.. Included 100-Day Home Warranty with buyer activation
Active
$319,000
3825 Cedar Trace Ln, Ellenwood, GA 30294
4beds
3,461sqft
:
Get pre-qualified$2,104/mo
Single Family Residence
Built in 1999
0.33 Acres Lot
$319,500 Zestimate®
$92/sqft
$-- HOA
What's special
Fresh interior paintPartial flooring replacement throughout
- 56 days |
- 1,552 |
- 155 |
Zillow last checked:
Listing updated:
Listed by:
Tanya Pickens 404-796-8789,
Opendoor Brokerage,
Lance Stadler 678-866-0311,
Opendoor Brokerage
Source: GAMLS,MLS#: 10777087
Facts & features
Interior
Bedrooms & bathrooms
- Bedrooms: 4
- Bathrooms: 3
- Full bathrooms: 2
- 1/2 bathrooms: 1
Rooms
- Room types: Game Room, Family Room, Foyer, Laundry
Heating
- Central
Cooling
- Central Air
Appliances
- Included: Dishwasher, Oven/Range (Combo)
- Laundry: Mud Room, Other
Features
- Other
- Flooring: Carpet, Vinyl
- Basement: Unfinished
- Number of fireplaces: 1
Interior area
- Total structure area: 3,461
- Total interior livable area: 3,461 sqft
- Finished area above ground: 2,355
- Finished area below ground: 1,106
Property
Parking
- Total spaces: 2
- Parking features: Garage, Attached
- Has attached garage: Yes
Features
- Levels: Two
- Stories: 2
Lot
- Size: 0.33 Acres
- Features: None
Details
- Parcel number: 15 041 01 135
Construction
Type & style
- Home type: SingleFamily
- Architectural style: Other
- Property subtype: Single Family Residence
Materials
- Brick, Vinyl Siding
- Foundation: Slab
- Roof: Composition
Condition
- Resale
- New construction: No
- Year built: 1999
Utilities & green energy
- Sewer: Public Sewer
- Water: Public
- Utilities for property: Water Available, Electricity Available, Sewer Available
Community & HOA
Community
- Features: None
- Subdivision: CEDAR TRACE
HOA
- Has HOA: No
- Services included: None
Location
- Region: Ellenwood
Financial & listing details
- Price per square foot: $92/sqft
- Tax assessed value: $285,900
- Annual tax amount: $5,052
- Date on market: 6/2/2026
- Cumulative days on market: 42 days
- Listing agreement: Exclusive Agency
- Listing terms: Cash,Conventional,VA Loan
- Electric utility on property: Yes
Estimated market value
$319,500
$304,000 - $335,000
$2,826/mo
Price history
| Date | Event | Price |
|---|---|---|
| 6/24/2026 | Listed for sale | $319,000$92/sqft |
Source:  GAMLS #10777087 Report a problem GAMLS #10777087 Report a problem | ||
| 6/11/2026 | Pending sale | $319,000$92/sqft |
Source: GAMLS #10777087 Report a problem | ||
| 6/3/2026 | Listed for sale | $319,000+12.6%$92/sqft |
Source: GAMLS #10777087 Report a problem | ||
| 5/19/2026 | Sold | $283,300+446.9%$82/sqft |
Source: Public Record Report a problem | ||
| 2/10/2012 | Sold | $51,800+3.6%$15/sqft |
Source: Public Record Report a problem | ||
| 12/14/2011 | Pending sale | $50,000$14/sqft |
Source: Prudential Georgia Realty #4300164 Report a problem | ||
| 12/2/2011 | Listed for sale | $50,000-71.7%$14/sqft |
Source: Prudential Georgia Realty #4300164 Report a problem | ||
| 9/2/2004 | Sold | $176,400$51/sqft |
Source: Public Record Report a problem | ||
Public tax history
| Year | Property taxes | Tax assessment |
|---|---|---|
| 2025 | $5,455 -1% | $114,360 -1.1% |
| 2024 | $5,510 -0.4% | $115,640 -1.4% |
| 2023 | $5,531 +9.8% | $117,280 +9.7% |
| 2022 | $5,039 +32.4% | $106,880 +35.7% |
| 2021 | $3,805 +11.6% | $78,760 +13% |
| 2020 | $3,408 +1.4% | $69,720 +1.5% |
| 2019 | $3,362 +27.6% | $68,680 +32.1% |
| 2018 | $2,635 +6.6% | $52,000 +7.9% |
| 2017 | $2,473 +1% | $48,200 +1.3% |
| 2016 | $2,449 | $47,560 +25.7% |
| 2014 | $2,449 | $37,840 +82.9% |
| 2013 | -- | $20,684 +18.6% |
| 2012 | -- | $17,440 -63% |
| 2011 | -- | $47,080 |
| 2010 | $1,485 | $47,080 |
| 2009 | $1,485 -12.3% | $47,080 -24.3% |
| 2008 | $1,694 -9.5% | $62,160 -13.2% |
| 2007 | $1,871 | $71,600 +6.2% |
| 2006 | $1,871 +25.8% | $67,400 +17.3% |
| 2005 | $1,488 +1.7% | $57,440 |
| 2004 | $1,463 -0.5% | $57,440 |
| 2003 | $1,470 +20.9% | $57,440 +5% |
| 2002 | $1,216 +25.7% | $54,720 |
| 2001 | $967 | $54,720 |
Find assessor info on the county website
Monthly payment
Est. payment
Payment breakdown
Explore the cost of this home by adjusting the details. Changes won't be saved.Climate risks
Neighborhood: 30294
Getting around
0 / 100
Car-DependentNearby schools
GreatSchools rating
- 4/10Oakview Elementary SchoolGrades: PK-5Distance: 0.8 mi
- 3/10Cedar Grove Middle SchoolGrades: 6-8Distance: 1.8 mi
- 1/10Cedar Grove High SchoolGrades: 9-12Distance: 1.3 mi
Schools provided by the listing agent
- Elementary: Cedar Grove
- Middle: Cedar Grove
- High: Cedar Grove
Source: GAMLS. This data may not be complete. We recommend contacting the local school district to confirm school assignments for this home.
- $246,4004 bd2 ba1.9k sqft2858 Cedar Trace Dr, Ellenwood, GA 30294Off Market
- $261,1003 bd3 ba2k sqft3821 Cedar Trace Ln, Ellenwood, GA 30294Off Market
- $190,0003 bd2 ba1.2k sqft2850 Cedar Trace Dr, Ellenwood, GA 30294Sold

- $236,5003 bd2 ba1.9k sqft3822 Cedar Trace Ln, Ellenwood, GA 30294Off Market
- $237,4003 bd2 ba1.8k sqft2872 Cedar Trace Dr, Ellenwood, GA 30294Off Market
- $279,5004 bd2 ba2.3k sqft3817 Cedar Trace Ln, Ellenwood, GA 30294Off Market
- $243,3004 bd2 ba2.2k sqft2880 Cedar Trace Dr, Ellenwood, GA 30294Off Market
- $261,9003 bd3 ba1.8k sqft2857 Cedar Trace Dr, Ellenwood, GA 30294Off Market
A local agent can set up tours, give advice and negotiate with sellers.
Similar homes
- $279,9004 bd3 ba3k sqft5151 Tara Creek Dr, Ellenwood, GA 30294Active

 MLS ID #10794255, Shontay Rose, Trelora Realty, Inc.. GAMLS
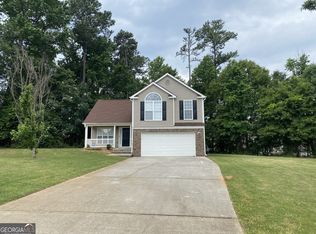
 - $300,0003 bd3 ba1.8k sqft5849 Amerson Ln, Ellenwood, GA 30294Active
 MLS ID #10707472, Kim Tran Le CCIM, Kim Tran Le Realty, LLC. GAMLS
 - $319,9003 bd2 ba2.3k sqft2978 Harlow Ln, Decatur, GA 30034Active
 MLS ID #10810089, Robert E Salmons Jr., Entera Realty. GAMLS
 - $319,9904 bd3 ba2.9k sqft1894 Dunlap Ave, East Pt, GA 30344Active
 MLS ID #10807220, Darcy Jones, Virtual Properties Realty.com. GAMLS
 - $344,9004 bd3 ba2.3k sqft3731 Rainover Dr, Decatur, GA 30034ActiveMLS ID #10791939, Rena Johnson, National Property Institute. GAMLS
- $315,0004 bd3 ba3.2k sqft1469 W Rock Ct, Stone Mountain, GA 30088ActiveMLS ID #10790003, Joanne Snyder, Bolst, Inc.. GAMLS
- $324,9005 bd3 ba2.2k sqft5712 Attucks Blvd, Morrow, GA 30260ActiveMLS ID #10783016, Alicia Kelly, Watkins Real Estate Associates. GAMLS
- $339,9994 bd3 ba2.3k sqft2777 Lakeview Walk, Decatur, GA 30035ActiveMLS ID #10771080, Steven T Koleno, Beycome Brokerage Realty LLC. GAMLS
- $289,9004 bd3 ba1.8k sqft5809 Oakleaf Way, Stone Mountain, GA 30087For Sale
 MLS ID #7805595, VICKI SAIN, HomeSmart. FMLS GA
 - $289,9004 bd2 ba2.1k sqft6463 Maddox Rd, Morrow, GA 30260ActiveMLS ID #10755922, Jose Manuel Moya Chavez, Virtual Properties Realty.com. GAMLS
- $330,0004 bd3 ba2.3k sqft7300 Buck Creek Dr, Fairburn, GA 30213ActiveMLS ID #10790006, John Petersen, Southern Classic Realtors. GAMLS
- $334,9004 bd3 ba2.6k sqft117 Lafayette Dr, Fayetteville, GA 30214ActiveMLS ID #10768397, Deandra Bryant, Trelora Realty, Inc.. GAMLS
- $339,9994 bd3 ba2.8k sqft2319 Sawgrass Dr, Hampton, GA 30228ActiveMLS ID #10810644, Steven T Koleno, Beycome Brokerage Realty LLC. GAMLS
- $362,0004 bd3 ba2.6k sqft1206 Dover Pl SE, Conyers, GA 30013ActiveMLS ID #10787205, Nikki Crowder, Solutions First Realty LLC. GAMLS
- $300,0004 bd3 ba2.2k sqft835 Shadow Lake Dr, Lithonia, GA 30058ActiveMLS ID #10782936, Tanya Pickens, Opendoor Brokerage. GAMLS
- $325,0004 bd3 ba2.3k sqft4160 Alveston Dr, Atlanta, GA 30349ActiveMLS ID #10807417, Robert L Anthony, Homesmart Realty Partners. GAMLS
- $260,0003 bd3 ba1.7k sqft3242 Boulder Brook Dr, Lithonia, GA 30038ActiveMLS ID #10808152, Mark Spain, Mark Spain Real Estate. GAMLS
- $320,9996 bd3 ba2.7k sqft379 Yonkers Ave NW, Atlanta, GA 30314ActiveMLS ID #10779391, David Garcia, Mainstay Brokerage. GAMLS
- $379,5005 bd3 ba3.2k sqft6183 Swabia Ct, Stone Mountain, GA 30087ActiveMLS ID #10808866, June Hyde, Keller Williams Realty Atl. Partners. GAMLS
- $294,9004 bd3 ba1.9k sqft6375 Jerri Ct, Riverdale, GA 30296ActiveMLS ID #10810877, Charles M Canty, Ramsey Realty Service. GAMLS
