Approximately $60,000 in Seller Upgrades! This Fantastic 6-bedroom home has been beautifully updated from top to bottom with quality finishes and modern upgrades throughout! Fresh NEW paint inside and outside, NEW flooring throughout, NEW light fixtures and ceiling fans, plus NEW outlets, doors, and door hinges make this home feel practically brand new. The stunning kitchen has been fully updated with NEW quartz countertops, NEW stainless steel smart appliances, and even a NEW smart kitchen sink, creating the perfect space for both everyday living! This home has 2.5 bathrooms and they have all been FULLY remodeled with stylish, modern finishes to also include plumbing fixtures and vanities. The lower level offers incredible flexibility with its own additional living space, a kitchen including an additional Refrigerator, 2 bedrooms, a full bathroom and a private entrance, making it ideal for multi-generational living, guests, rental potential, or a private in-law suite. *** Step outside to enjoy the NEW Trex deck overlooking the fully fenced backyard that is approximately .42 acres - perfect for pets, play, or gatherings with family and friends. Also enjoy maintenance peace of mind with a NEW Roof, NEW Gutters, NEW Windows throughout the ENTIRE home, a newer HVAC system installed in 2022, and the home has underground utilities. *** Fantastic Location... Close to I-75, approximately 20mns to the Atlanta Airport and near area shopping and dining! *** This home offers the perfect combination of space, functionality, and major upgrades - all the hard work has already been done for you! All that is missing is YOU... Schedule your appointment today!
Active
Price cut: $10K (8/20)
$299,900
7348 Mockingbird Trl, Riverdale, GA 30274
6beds
--sqft
Single Family Residence
Built in 1972
0.42 Acres Lot
$297,600 Zestimate®
$--/sqft
$-- HOA
What's special
New trex deckNew roofPlumbing fixtures and vanitiesNew guttersNew quartz countertopsStunning kitchenNew smart kitchen sink
- 75 days
- 193
- 33
Zillow last checked:
Listing updated:
Listed by:
Nichole Peterman 678-360-1602,
Keller Williams Realty Atl. Partners
Source: GAMLS,MLS#: 10817170
Facts & features
Interior
Bedrooms & bathrooms
- Bedrooms: 6
- Bathrooms: 3
- Full bathrooms: 2
- 1/2 bathrooms: 1
- Main level bedrooms: 1
Rooms
- Room types: Family Room, Laundry
Heating
- Heat Pump
Cooling
- Central Air
Appliances
- Included: Refrigerator, Dishwasher, Oven/Range (Combo)
- Laundry: Other
Features
- Other
- Flooring: Tile, Other
- Basement: Finished
- Has fireplace: No
- Common walls with other units/homes: No Common Walls
Interior area
- Total structure area: 0
- Finished area above ground: 0
- Finished area below ground: 0
Property
Parking
- Total spaces: 2
- Parking features: Parking Pad
- Has uncovered spaces: Yes
Accessibility
- Accessibility features: Other
Features
- Levels: Multi/Split
- Patio & porch: Patio
- Fencing: Chain Link
Lot
- Size: 0.42 Acres
- Features: Level
Details
- Parcel number: 13180B C025
Construction
Type & style
- Home type: SingleFamily
- Architectural style: A-Frame
- Property subtype: Single Family Residence
Materials
- Brick, Other
- Foundation: Slab
- Roof: Composition
Condition
- Resale
- New construction: No
- Year built: 1972
Utilities & green energy
- Sewer: Public Sewer
- Water: Public
- Utilities for property: Sewer Available, Water Available
Community & HOA
Community
- Features: None
- Subdivision: Spring Valley
HOA
- Has HOA: No
- Services included: Other
Location
- Region: Riverdale
Financial & listing details
- Tax assessed value: $181,900
- Annual tax amount: $2,396
- Date on market: 8/1/2026
- Cumulative days on market: 76 days
- Listing agreement: Exclusive Right To Sell
- Listing terms: Conventional,FHA,Cash,VA Loan
Estimated market value
$297,600
$283,000 - $312,000
$1,901/mo
Price history
| Date | Event | Price |
|---|---|---|
| 8/20/2026 | Price change | $299,900-3.2% |
Source:  GAMLS #10817170 Report a problem GAMLS #10817170 Report a problem | ||
| 8/1/2026 | Listed for sale | $309,900-1.6% |
Source: GAMLS #10817170 Report a problem | ||
| 8/1/2026 | Listing removed | $315,000 |
Source: GAMLS #10767435 Report a problem | ||
| 7/14/2026 | Price change | $315,000-3.1% |
Source: GAMLS #10767435 Report a problem | ||
| 5/19/2026 | Listed for sale | $325,000+36% |
Source: GAMLS #10767435 Report a problem | ||
| 1/24/2026 | Listing removed | $239,000 |
Source: GAMLS #10654145 Report a problem | ||
| 1/21/2026 | Listing removed | $2,050 |
Source: Zillow Rentals Report a problem | ||
| 12/5/2025 | Listed for sale | $239,000+1101% |
Source: GAMLS #10654145 Report a problem | ||
| 11/30/2025 | Listed for rent | $2,050 |
Source: Zillow Rentals Report a problem | ||
| 8/18/2011 | Listing removed | $19,900 |
Source: RE/MAX Greater Atlanta #4199843 Report a problem | ||
| 3/24/2011 | Listed for sale | $19,900+99% |
Source: RE/MAX Greater Atlanta #4199843 Report a problem | ||
| 9/14/2010 | Sold | $10,000-90.9% |
Source: Public Record Report a problem | ||
| 5/26/2006 | Sold | $110,000+88% |
Source: Public Record Report a problem | ||
| 11/2/1995 | Sold | $58,500 |
Source: Public Record Report a problem | ||
Public tax history
| Year | Property taxes | Tax assessment |
|---|---|---|
| 2025 | $2,787 +7.6% | $72,760 +9.6% |
| 2024 | $2,589 +7.7% | $66,360 -0.3% |
| 2023 | $2,403 +9.1% | $66,560 +18.6% |
| 2022 | $2,202 +25.9% | $56,120 +26.7% |
| 2021 | $1,749 +20.8% | $44,280 +22.3% |
| 2020 | $1,448 +15% | $36,209 -53.3% |
| 2019 | $1,259 +29.7% | $77,553 +224.2% |
| 2018 | $971 +32.5% | $23,924 +32.8% |
| 2017 | $733 -3% | $18,019 -3% |
| 2016 | $756 | $18,579 |
| 2015 | $756 +0.4% | -- |
| 2014 | $753 +97.6% | $14,864 |
| 2013 | $381 -36.2% | -- |
| 2012 | $597 -22.2% | -- |
| 2011 | $767 +7.2% | -- |
| 2010 | $715 -53.5% | -- |
| 2009 | $1,537 +6.8% | -- |
| 2008 | $1,439 -3.6% | -- |
| 2007 | $1,493 +61.5% | -- |
| 2006 | $924 +30.4% | -- |
| 2005 | $709 +15.7% | -- |
| 2003 | $613 +34.2% | -- |
| 2002 | $457 -4.3% | -- |
| 2001 | $477 +36.6% | -- |
| 2000 | $349 | -- |
Find assessor info on the county website
Monthly payment
Est. payment
Payment breakdown
Explore the cost of this home by adjusting the details. Changes won't be saved.Climate risks
Neighborhood: 30274
Nearby schools
Schools provided by the listing agent
- Elementary: Kilpatrick
- Middle: Sequoyah
- High: Drew
Source: GAMLS. This data may not be complete. We recommend contacting the local school district to confirm school assignments for this home.
- $217,2003 bd2 ba1.4k sqft7352 Mockingbird Trl, Riverdale, GA 30274Off Market

- $206,5004 bd2 ba1.5k sqft7342 Mockingbird Trl, Riverdale, GA 30274Off Market
- $237,7004 bd3 ba1.7k sqft7342 Mockingbird Trl #31, Riverdale, GA 30274Off Market
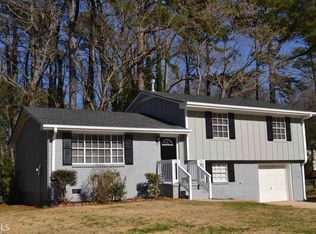
- $196,5003 bd2 ba1.2k sqft7340 Mockingbird Trl, Riverdale, GA 30274Off Market
Similar homes
- $299,0005 bd2 ba2.6k sqft1445 Diplomat Dr, Riverdale, GA 30296Active

 MLS ID #10813608, Juan Cavazos, Keller Williams Lanier Partners. GAMLS
 - $259,0003 bd2 ba1.2k sqft8984 Bentwood Ln, Riverdale, GA 30274Active
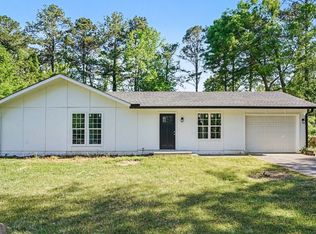 MLS ID #10867856, LaTanya McGriggs, Vin & Rosh Realtors. GAMLS
 - $240,0003 bd3 ba1.7k sqft8121 Woodcliff Trl, Riverdale, GA 30274Active
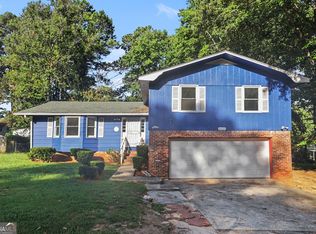 MLS ID #10844768, Mark Spain, Mark Spain Real Estate. GAMLS
 - $199,9993 bd2 ba1.3k sqft565 Wavelyn Way, Riverdale, GA 30274Active
 MLS ID #10812368, Terri Broom, Southern Roots Realty Partners. GAMLS
 - $299,9003 bd3 ba2.5k sqft6089 Evans Dr, Rex, GA 30273ActiveMLS ID #10866731, Max Chavez, Your Home Sold Guaranteed. GAMLS
- $259,0003 bd3 ba1.5k sqft498 Queen Aliese Ln, Jonesboro, GA 30236ActiveMLS ID #10810560, Phi V Nguyen, Ascend Realty Group. GAMLS
- $294,9004 bd3 ba2.6k sqft117 Lafayette Dr, Fayetteville, GA 30214ActiveMLS ID #10768397, Deandra Bryant, Trelora Realty, Inc.. GAMLS
- $255,0004 bd2 ba1.3k sqft46 Royce Dr, Jonesboro, GA 30238ActiveMLS ID #10844199, Jerry Lazo, BHGRE Metro Brokers. GAMLS
- $287,9004 bd2 ba2.1k sqft6463 Maddox Rd, Morrow, GA 30260ActiveMLS ID #10755922, Jose Manuel Moya Chavez, Virtual Properties Realty.com. GAMLS
- $240,0004 bd2 ba1.8k sqft6547 Annette Ct, Riverdale, GA 30296ActiveMLS ID #10853500, Charlette Graham, Keller Williams Realty Atl. Partners. GAMLS
- $309,9003 bd3 ba3.2k sqft2311 Weatherly Ct, Jonesboro, GA 30236ActiveMLS ID #10790939, Robert E Salmons Jr., Entera Realty. GAMLS
- $249,9003 bd2 ba1.9k sqft7317 Deerwood Dr, Riverdale, GA 30296ActiveMLS ID #10788008, Robert E Salmons Jr., Entera Realty. GAMLS
- $260,0004 bd3 ba-- sqft6200 Auburn Dr, Riverdale, GA 30296ActiveMLS ID #10835607, David Pace, The Real Estate Office Inc.. GAMLS
- $265,0003 bd2 ba1.6k sqft1870 Sandgate Cir, Atlanta, GA 30349ActiveMLS ID #10858031, Christina-Jane DeLong, Redfin Corporation. GAMLS
- $320,0003 bd2 ba2.4k sqft592 Henderson Rd, Jonesboro, GA 30238ActiveMLS ID #10782606, Kelley Kesterson, Pathfinder Realty. GAMLS
- $270,7003 bd3 ba2.4k sqft7584 Teton Ct, Jonesboro, GA 30236ActiveMLS ID #10835585, Arthur Chung, EveryState. GAMLS
- $254,5004 bd2 ba1.8k sqft206 Evenview Cir, Jonesboro, GA 30236ActiveMLS ID #10848215, Jacob Alfano, Susan Clowdus Real Estate. GAMLS
- $269,0004 bd2 ba1.8k sqft640 Bramble Ct, Jonesboro, GA 30238ActiveMLS ID #10721415, Christopher Osagie, Fathom Realty GA, LLC. GAMLS
- $299,9004 bd4 ba2.6k sqft265 Winding Stream Trl, Hampton, GA 30228ActiveMLS ID #10857661, Jeanette Franklin, Virtual Properties Realty.com. GAMLS
- $174,9003 bd2 ba1k sqft6344 Westbury Rd, Riverdale, GA 30274ActiveMLS ID #10709264, Robert E Salmons Jr., Entera Realty. GAMLS
