WELCOME! Situated on TWO+ acres with small stream. This "tucked-away home" is three minutes to The Pavilion; local resturants, shopping and churches. Featured are large front porch, Foyer, Formal Dining Room, Formal Living Room, Den with rock fireplace, built-in bookcases and French Doors leading to a relaxing screened porch. Spacious kitchens with stainless appliances, generous cabinets, open breakfast room with bay window. There is a 1/2 bath on the main and double garage (new doors) and totally finished walls. Upstairs: Three Bedrooms, two full baths. Primary Suite offers walk-in shower and closet. The TERRACE level offers unlimited possibilities; interior/exteror access, easily finished to an apartment and offers a seperate drive. FRESHLY painted in & out, NEW LVP flooring throughout, light fixtures, ceiling fans and hardware. This home has TWO lots (lot to right ??? buildable due to stream). CALL AGENT FOR FURTHER DETAILS! Please send feedback if you show the property; it's the right thing to do. One PDF only. See Private Remarks. Thanks, Dave.
Pending
Price cut: $5.1K (7/23)
$339,900
165 Fox Hunt Ct, Fayetteville, GA 30214
3beds
1,840sqft
Single Family Residence
Built in 1977
2.17 Acres Lot
$333,100 Zestimate®
$185/sqft
$-- HOA
What's special
Den with rock fireplaceLarge front porchTwo lotsGenerous cabinetsNew lvp flooring throughoutFormal dining roomBuilt-in bookcases
- 69 days
- 276
- 23
Zillow last checked:
Listing updated:
Listed by:
Dave Edmondson 7702419948,
Keller Williams Realty Atl. Partners
Source: GAMLS,MLS#: 10796557
Facts & features
Interior
Bedrooms & bathrooms
- Bedrooms: 3
- Bathrooms: 3
- Full bathrooms: 2
- 1/2 bathrooms: 1
Rooms
- Room types: Den, Family Room, Foyer, Laundry
Dining room
- Features: Seats 12+, Separate Room
Kitchen
- Features: Breakfast Room, Country Kitchen
Heating
- Central, Hot Water, Natural Gas
Cooling
- Attic Fan, Ceiling Fan(s), Central Air, Electric
Appliances
- Included: Dishwasher, Gas Water Heater, Microwave, Oven/Range (Combo), Refrigerator
- Laundry: In Hall
Features
- Bookcases, Walk-In Closet(s)
- Flooring: Laminate
- Windows: Bay Window(s)
- Basement: Daylight,Exterior Entry,Interior Entry,Unfinished
- Number of fireplaces: 1
- Fireplace features: Factory Built, Family Room
Interior area
- Total structure area: 1,840
- Total interior livable area: 1,840 sqft
- Finished area above ground: 1,840
- Finished area below ground: 0
Property
Parking
- Total spaces: 2
- Parking features: Attached, Garage, Garage Door Opener, Kitchen Level
- Has attached garage: Yes
Accessibility
- Accessibility features: Accessible Entrance, Accessible Kitchen
Features
- Levels: Two
- Stories: 2
- Patio & porch: Porch, Screened
- Exterior features: Garden
- On waterfront: Yes
- Waterfront features: Creek
Lot
- Size: 2.17 Acres
- Features: Private
- Residential vegetation: Partially Wooded
Details
- Parcel number: 053803010
- Special conditions: Investor Owned
Construction
Type & style
- Home type: SingleFamily
- Architectural style: Cape Cod,Traditional
- Property subtype: Single Family Residence
Materials
- Wood Siding
- Foundation: Block
- Roof: Composition
Condition
- Updated/Remodeled
- New construction: No
- Year built: 1977
Utilities & green energy
- Electric: 220 Volts
- Sewer: Septic Tank
- Water: Public
- Utilities for property: Cable Available, Electricity Available, High Speed Internet, Natural Gas Available, Phone Available, Water Available
Community & HOA
Community
- Features: None
- Security: Carbon Monoxide Detector(s), Smoke Detector(s)
- Subdivision: Huntington Creek
HOA
- Has HOA: No
- Services included: None
Location
- Region: Fayetteville
Financial & listing details
- Price per square foot: $185/sqft
- Tax assessed value: $314,634
- Annual tax amount: $3,500
- Date on market: 7/2/2026
- Cumulative days on market: 63 days
- Listing agreement: Exclusive Agency
- Listing terms: Cash,Conventional,FHA,VA Loan
- Electric utility on property: Yes
Estimated market value
$333,100
$316,000 - $350,000
$2,574/mo
Price history
| Date | Event | Price |
|---|---|---|
| 8/17/2026 | Pending sale | $339,900$185/sqft |
Source:  GAMLS #10796557 Report a problem GAMLS #10796557 Report a problem | ||
| 8/11/2026 | Listed for sale | $339,900$185/sqft |
Source: GAMLS #10796557 Report a problem | ||
| 8/4/2026 | Pending sale | $339,900$185/sqft |
Source: GAMLS #10796557 Report a problem | ||
| 7/23/2026 | Price change | $339,900-1.5%$185/sqft |
Source: GAMLS #10796557 Report a problem | ||
| 7/2/2026 | Listed for sale | $345,000-4.1%$188/sqft |
Source: GAMLS #10796557 Report a problem | ||
| 7/1/2026 | Listing removed | $359,900$196/sqft |
Source: GAMLS #10684193 Report a problem | ||
| 4/28/2026 | Price change | $359,900-2.7%$196/sqft |
Source: GAMLS #10684193 Report a problem | ||
| 2/3/2026 | Listed for sale | $369,900+0.3%$201/sqft |
Source: GAMLS #10684193 Report a problem | ||
| 2/3/2026 | Listing removed | $368,900$200/sqft |
Source: GAMLS #10586003 Report a problem | ||
| 11/11/2025 | Price change | $368,900-0.3%$200/sqft |
Source: GAMLS #10586003 Report a problem | ||
| 10/6/2025 | Listed for sale | $369,900$201/sqft |
Source: GAMLS #10586003 Report a problem | ||
| 10/5/2025 | Pending sale | $369,900$201/sqft |
Source: GAMLS #10586003 Report a problem | ||
| 8/19/2025 | Listed for sale | $369,900+230.9%$201/sqft |
Source: GAMLS #10586003 Report a problem | ||
| 1/5/1996 | Sold | $111,800$61/sqft |
Source: Public Record Report a problem | ||
Public tax history
| Year | Property taxes | Tax assessment |
|---|---|---|
| 2025 | $878 +3.3% | $125,854 +7% |
| 2024 | $849 +7.1% | $117,620 +1.6% |
| 2023 | $793 -0.8% | $115,800 +7.9% |
| 2022 | $800 +32% | $107,360 +29.4% |
| 2021 | $606 +3.4% | $82,960 +6.2% |
| 2020 | $586 +3.8% | $78,120 +4.9% |
| 2019 | $564 +29.6% | $74,440 +27% |
| 2018 | $436 | $58,600 +3.6% |
| 2017 | $436 +12.8% | $56,560 +13.9% |
| 2016 | $386 | $49,640 +8.2% |
| 2015 | $386 +11.4% | $45,880 +8.9% |
| 2014 | $347 | $42,120 +6.1% |
| 2013 | $347 +6% | $39,680 -0.9% |
| 2012 | $327 -21.6% | $40,040 -23.6% |
| 2011 | $417 -61.3% | $52,400 -12.1% |
| 2010 | $1,079 -16.4% | $59,640 -12% |
| 2009 | $1,292 +18.3% | $67,752 |
| 2008 | $1,091 +4.7% | $67,752 |
| 2007 | $1,043 | $67,752 +2.2% |
| 2006 | -- | $66,284 +2.8% |
| 2005 | -- | $64,484 +7.8% |
| 2004 | $1,547 | $59,836 +2.8% |
| 2003 | -- | $58,228 +13.9% |
| 2002 | $1,316 -2.9% | $51,136 +2.6% |
| 2001 | $1,356 -9.7% | $49,824 +3.2% |
| 2000 | $1,501 | $48,260 |
Find assessor info on the county website
Monthly payment
Est. payment
Payment breakdown
Explore the cost of this home by adjusting the details. Changes won't be saved.Climate risks
Neighborhood: 30214
Nearby schools
Schools provided by the listing agent
- Elementary: Spring Hill
- Middle: Bennetts Mill
- High: Fayette
Source: GAMLS. This data may not be complete. We recommend contacting the local school district to confirm school assignments for this home.
Similar homes
- $385,0003 bd3 ba1.7k sqft200 Huntcliff Ct, Fayetteville, GA 30214Active
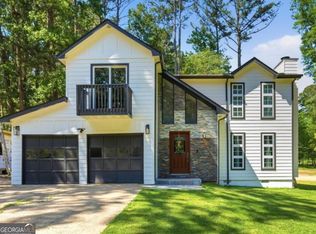
 MLS ID #10766308, Guadalupe Flores, HomeSmart. GAMLS
 - $435,0004 bd3 ba2.7k sqft329 Plantation Cir, Fayetteville, GA 30214Active
 MLS ID #10788419, Mark Spain, Mark Spain Real Estate. GAMLS
 - $313,0003 bd2 ba1.6k sqft328 Fayette Villa Ct, Fayetteville, GA 30214Active
 MLS ID #10825543, Teresa Homan, Mainstay Brokerage. GAMLS
 - $345,0003 bd3 ba2.4k sqft226 David Larsen Dr, Stockbridge, GA 30281Active
 MLS ID #10835455, Doug Smith, Mainstay Brokerage. GAMLS
 - $355,0004 bd3 ba2.4k sqft4670 Kelden Cir, Atlanta, GA 30349ActiveMLS ID #10825869, Reona Blankumsee, Coldwell Banker Realty. GAMLS
- $345,0005 bd3 ba2.4k sqft272 Wood Sage Dr, Riverdale, GA 30274ActiveMLS ID #10838871, Gwendolyn G McKinley, GG Sells Atlanta Inc.. GAMLS
- $375,0003 bd3 ba1.7k sqft35 Hidden Brook Trl, Newnan, GA 30265ActiveMLS ID #10826718, Adriane Bomar, Dwelli. GAMLS
- $309,9003 bd2 ba1.7k sqft175 Hol Mar Trl, McDonough, GA 30253ActiveMLS ID #10736969, Joseph F Chapman, Chapman Group Realty, Inc.. GAMLS
- $275,8004 bd2 ba1.2k sqft8908 Thomas Rd, Jonesboro, GA 30238ActiveMLS ID #10833092, Mark Spain, Mark Spain Real Estate. GAMLS
- $295,0004 bd3 ba1.8k sqft925 Majesty Ln, Morrow, GA 30260ActiveMLS ID #10798487, Letrissa B Frieson, Keller Williams West Atlanta. GAMLS
- $374,9003 bd2 ba2.2k sqft359 Cannongate Rd, Sharpsburg, GA 30277ActiveMLS ID #10774931, Aaron Moen, Keller Williams Realty. GAMLS
- $295,0004 bd2 ba1.8k sqft9531 Winding Way Ln, Jonesboro, GA 30238ActiveMLS ID #10645513, Ana L Munoz, Keller Williams Lanier Partners. GAMLS
- $319,0003 bd2 ba1.3k sqft205 Wagon Wheel Trl, Senoia, GA 30276For Sale
 MLS ID #7797449, Amy Ballard, Southern Classic Realtors. FMLS GA
 - $358,0004 bd3 ba2.6k sqft6612 Pamplona Pl, Atlanta, GA 30349ActiveMLS ID #10805345, Leah Nascimento, MGN Fine Homes. GAMLS
- $259,0003 bd3 ba1.7k sqft8673 Plumtree Dr, Riverdale, GA 30274ActiveMLS ID #10781196, Judith Y Eason, All Points Team. GAMLS
- $349,0005 bd4 ba2.1k sqft1665 Loch Lomond Trl SW, Atlanta, GA 30331Active Under ContractMLS ID #10815353, Tennille Frank, Realty of America. GAMLS
- $300,0004 bd3 ba2k sqft2328 Carnes Rd, Jonesboro, GA 30236ActiveMLS ID #10716103, Jason Wilson, Ursula and Associates. GAMLS
- $250,0003 bd2 ba1.3k sqft1578 Pintail Rd, Jonesboro, GA 30238ActiveMLS ID #10839237, Kareem Henry, Maximum One Realty Partners. GAMLS
- $288,0004 bd3 ba2.3k sqft1985 Wrights Way, Jonesboro, GA 30236ActiveMLS ID #10820249, Teresa Homan, Mainstay Brokerage. GAMLS
- $289,9004 bd3 ba2.1k sqft385 Nectarine Dr, Newnan, GA 30265ActiveMLS ID #10776033, Michael Tally, Tally Real Estate Group LLC. GAMLS
