In a quiet cul-de-sac, this inviting four-bedroom, three-bath home on over an acre offers the perfect blend of privacy, space, and convenience. Surrounded by mature shade trees and a peaceful setting, the property welcomes you with a charming front porch and a two-car garage, creating timeless curb appeal. Inside, the living room is anchored by a stacked stone fireplace. Adjoining eat-in kitchen features a functional peninsula layout with breakfast bar seating, stainless steel appliances, dining area with a bay window, and direct access to the deck. Ideal for enjoying morning coffee, outdoor dining, or entertaining guests. Just a few steps upstairs, you'll find three bedrooms and two full bathrooms, including the primary suite. The lower level adds even more versatility with a fourth bedroom, a full bathroom, and additional bonus spaces perfect for a home office, media room, workout area, hobby space, or extra storage. With no HOA restrictions, you have the freedom to create the outdoor lifestyle you've always wanted. Fence the yard for additional privacy, pets, or play, add a garden, or design the ultimate outdoor entertaining area. Conveniently located just minutes from schools, Piedmont healthcare facilities, shopping, dining, and everyday amenities, this home offers the peaceful feel of country living while keeping everything you need close at hand. Some photos may be virtually staged.
Pending
Price cut: $10K (9/9)
$289,900
385 Nectarine Dr, Newnan, GA 30265
4beds
2,114sqft
Single Family Residence
Built in 1989
1.06 Acres Lot
$288,200 Zestimate®
$137/sqft
$-- HOA
What's special
Two-car garageInviting four-bedroom three-bath homeCharming front porchStainless steel appliancesBreakfast bar seatingQuiet cul-de-sacPrimary suite
- 134 days
- 1,691
- 173
Zillow last checked:
Listing updated:
Listed by:
Michael Tally 770-217-0677,
Tally Real Estate Group LLC
Source: GAMLS,MLS#: 10776033
Facts & features
Interior
Bedrooms & bathrooms
- Bedrooms: 4
- Bathrooms: 3
- Full bathrooms: 3
Rooms
- Room types: Bonus Room, Family Room, Other
Kitchen
- Features: Breakfast Area, Breakfast Bar, Solid Surface Counters
Heating
- Central
Cooling
- Ceiling Fan(s), Central Air
Appliances
- Included: Dishwasher, Dryer, Microwave, Oven/Range (Combo), Refrigerator, Washer
- Laundry: Other
Features
- Other, Rear Stairs
- Flooring: Other
- Windows: Bay Window(s)
- Basement: Bath Finished,Daylight,Finished,Interior Entry
- Number of fireplaces: 1
- Fireplace features: Family Room
- Common walls with other units/homes: No Common Walls
Interior area
- Total structure area: 2,114
- Total interior livable area: 2,114 sqft
- Finished area above ground: 2,114
- Finished area below ground: 0
Property
Parking
- Total spaces: 2
- Parking features: Attached, Garage, Kitchen Level
- Has attached garage: Yes
Features
- Levels: Multi/Split
- Patio & porch: Deck, Porch
- Body of water: None
Lot
- Size: 1.06 Acres
- Features: Cul-De-Sac, Level
Details
- Parcel number: 122A 114
- Special conditions: As Is,Investor Owned
Construction
Type & style
- Home type: SingleFamily
- Architectural style: Traditional
- Property subtype: Single Family Residence
Materials
- Other
- Roof: Composition
Condition
- Resale
- New construction: No
- Year built: 1989
Utilities & green energy
- Sewer: Public Sewer
- Water: Public
- Utilities for property: Electricity Available, Water Available
Community & HOA
Community
- Features: None
- Subdivision: Ptree Landing
HOA
- Has HOA: No
- Services included: None
Location
- Region: Newnan
Financial & listing details
- Price per square foot: $137/sqft
- Tax assessed value: $324,678
- Annual tax amount: $2,608
- Date on market: 6/1/2026
- Cumulative days on market: 124 days
- Listing agreement: Exclusive Right To Sell
- Electric utility on property: Yes
Estimated market value
$288,200
$274,000 - $303,000
$2,386/mo
Price history
| Date | Event | Price |
|---|---|---|
| 10/13/2026 | Pending sale | $289,900$137/sqft |
Source:  GAMLS #10776033 Report a problem GAMLS #10776033 Report a problem | ||
| 9/9/2026 | Price change | $289,900-3.3%$137/sqft |
Source: GAMLS #10776033 Report a problem | ||
| 8/19/2026 | Price change | $299,900-4.8%$142/sqft |
Source: GAMLS #10776033 Report a problem | ||
| 7/21/2026 | Price change | $315,000-1.5%$149/sqft |
Source: GAMLS #10776033 Report a problem | ||
| 6/30/2026 | Price change | $319,900-1.5%$151/sqft |
Source: GAMLS #10776033 Report a problem | ||
| 6/19/2026 | Listed for sale | $324,900$154/sqft |
Source: GAMLS #10776033 Report a problem | ||
| 6/9/2026 | Pending sale | $324,900$154/sqft |
Source: GAMLS #10776033 Report a problem | ||
| 6/1/2026 | Listed for sale | $324,900+14%$154/sqft |
Source:  FMLS GA #7780142 Report a problem FMLS GA #7780142 Report a problem | ||
| 4/14/2025 | Listing removed | $1,999$1/sqft |
Source: Zillow Rentals Report a problem | ||
| 3/26/2025 | Price change | $1,999-2.4%$1/sqft |
Source: Zillow Rentals Report a problem | ||
| 3/19/2025 | Price change | $2,049-4.2%$1/sqft |
Source: Zillow Rentals Report a problem | ||
| 3/12/2025 | Price change | $2,139-2.3%$1/sqft |
Source: Zillow Rentals Report a problem | ||
| 3/5/2025 | Price change | $2,189-0.5%$1/sqft |
Source: Zillow Rentals Report a problem | ||
| 1/30/2025 | Listed for rent | $2,199$1/sqft |
Source: Zillow Rentals Report a problem | ||
| 7/8/2022 | Sold | $285,000+1.8%$135/sqft |
Source: Public Record Report a problem | ||
| 6/12/2022 | Pending sale | $279,999$132/sqft |
Source: CGMLS #223466 Report a problem | ||
| 6/7/2022 | Listed for sale | $279,999+107.4%$132/sqft |
Source: GAMLS #20047761 Report a problem | ||
| 3/14/2017 | Sold | $135,000+53.4%$64/sqft |
Source: Public Record Report a problem | ||
| 11/8/2008 | Listing removed | $88,000$42/sqft |
Source: foreclosure.com Report a problem | ||
| 8/26/2008 | Listed for sale | $88,000-32.5%$42/sqft |
Source: foreclosure.com Report a problem | ||
| 6/3/2008 | Sold | $130,339+2.6%$62/sqft |
Source: Public Record Report a problem | ||
| 8/8/2005 | Sold | $127,000+59.7%$60/sqft |
Source: Public Record Report a problem | ||
| 6/7/1994 | Sold | $79,500$38/sqft |
Source: Public Record Report a problem | ||
Public tax history
| Year | Property taxes | Tax assessment |
|---|---|---|
| 2025 | $3,068 +20.5% | $129,871 +18.4% |
| 2024 | $2,546 -6.9% | $109,674 -1.2% |
| 2023 | $2,734 +20.1% | $110,967 +21.7% |
| 2022 | $2,277 +41.2% | $91,159 +39.1% |
| 2021 | $1,612 | $65,552 |
| 2020 | $1,612 +9.6% | $65,552 +19.3% |
| 2019 | $1,472 +2% | $54,966 |
| 2018 | $1,443 +21.3% | $54,966 +33.9% |
| 2017 | $1,189 -1.2% | $41,062 |
| 2016 | $1,204 +1.2% | $41,062 +29.9% |
| 2015 | $1,189 +109.9% | $31,616 +57.6% |
| 2014 | $566 | $20,058 |
| 2013 | -- | -- |
| 2012 | -- | -- |
| 2011 | -- | -- |
| 2010 | -- | -- |
| 2009 | -- | -- |
| 2008 | -- | -- |
| 2007 | -- | -- |
| 2006 | -- | -- |
| 2005 | -- | -- |
| 2004 | -- | -- |
| 2003 | -- | -- |
| 2002 | -- | -- |
| 2001 | $717 | -- |
| 2000 | -- | -- |
Find assessor info on the county website
Monthly payment
Est. payment
Payment breakdown
Explore the cost of this home by adjusting the details. Changes won't be saved.Climate risks
Neighborhood: 30265
Nearby schools
Schools provided by the listing agent
- Elementary: White Oak
- Middle: Lee
- High: Northgate
Source: GAMLS. This data may not be complete. We recommend contacting the local school district to confirm school assignments for this home.

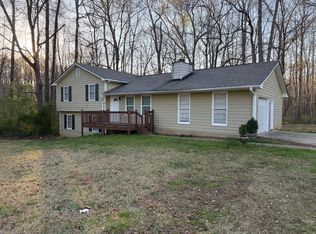
Similar homes
- $349,0004 bd2 ba1.9k sqft253 Ruth Dr, Newnan, GA 30265Active

 MLS ID #10839889, Marcus Smith, eXp Realty. GAMLS
 - $284,9004 bd2 ba1.8k sqft115 Pintail Dr, Newnan, GA 30263Active
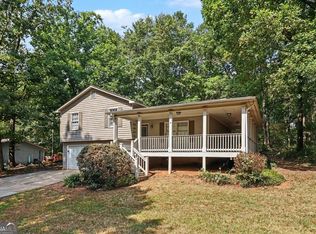 MLS ID #10868236, Robert E Salmons Jr., Entera Realty. GAMLS
 - $295,0003 bd3 ba1.6k sqft126 Granite Way, Newnan, GA 30265Active
 MLS ID #10869825, Stephanie Joung, America's Realty, Inc.. GAMLS
 - $399,9954 bd3 ba1.8k sqft46 Trailwood Ln, Newnan, GA 30265Active
 MLS ID #10796404, Andrea Epps, AREA. GAMLS
 - $389,9004 bd3 ba2.8k sqft3 Kingsbrook Cv, Newnan, GA 30265ActiveMLS ID #10802733, Christian Swann, Keller Williams Realty Atl. Partners. GAMLS
- $301,0005 bd3 ba1.9k sqft659 Country Club Rd, Newnan, GA 30263ActiveMLS ID #10500926, Chris Hurd, Blue Mountain Realty GA LLC. GAMLS
- $325,0004 bd3 ba2.3k sqft4 Barcelona St, Newnan, GA 30263ActiveMLS ID #10868201, Simone Sinyan, ERA Foster & Bond. GAMLS
- $289,9003 bd2 ba1.1k sqft598 Ishman Ballard Rd, Newnan, GA 30263ActiveMLS ID #10847609, Jeffery L Avery, Bush Real Estate. GAMLS
- $329,0004 bd2 ba1.8k sqft37 Claiborne Trl, Newnan, GA 30263Active Under ContractMLS ID #10814144, Michael Prange, Josey Young & Brady Realty. GAMLS
- $299,9003 bd3 ba2.6k sqft18 Belmont Park Ln, Newnan, GA 30263ActiveMLS ID #10866537, Terri Martinez, CENTURY 21 NUWAY REALTY. GAMLS
- $304,9003 bd2 ba1.5k sqft29 Riva Ridge Ln, Newnan, GA 30263ActiveMLS ID #10779552, Luis Velazquez, Galyan Group Realty, LLC. GAMLS
- $324,5003 bd2 ba1.4k sqft35 Paces Landing Ln, Newnan, GA 30263ActiveMLS ID #10786417, Cecilia Taylor, Atlanta Taylored Properties, Inc.. GAMLS
- $310,5003 bd3 ba2k sqft3 Ashley Oaks Ln, Newnan, GA 30263For Sale
 MLS ID #7833441, Tammy Campbell, Keller Williams Realty Atl Partners. FMLS GA
 - $275,5002 bd2 ba1.3k sqft49 Stony Oak Dr, Newnan, GA 30263ActiveMLS ID #10867615, Georgia M Nations, Heartland Real Estate. GAMLS
- $274,0004 bd2 ba1.7k sqft99 Wilson Cir, Newnan, GA 30263ActiveMLS ID #10832706, Chris Hurd, Blue Mountain Realty GA LLC. GAMLS
- $416,9004 bd3 ba1.9k sqft90 Ashton Pl, Newnan, GA 30265ActiveMLS ID #10831381, Fabiola Coleman, Virtual Properties Realty.com. GAMLS
- $419,0004 bd3 ba2.8k sqft10 New York Ave, Sharpsburg, GA 30277ActiveMLS ID #10822177, Bob M Barfield, Barfield Realty LLC. GAMLS
- $258,9903 bd2 ba1.4k sqft79 Riva Ridge Ln, Newnan, GA 30263ActiveMLS ID #10840920, Edward Harper, Bush Real Estate Group. GAMLS
- $409,0004 bd3 ba2k sqft1359 Fischer Rd, Sharpsburg, GA 30277ActiveMLS ID #10836936, Tammy Soulakos, Keller Williams Realty Atl. Partners. GAMLS
- $405,5003 bd2 ba2.2k sqft244 Country Club Rd, Newnan, GA 30263ActiveMLS ID #10849824, Allyson L Himes, HomeSmart. GAMLS
