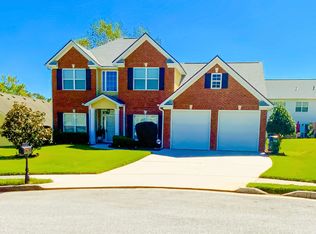
Welcome to stylish living in the College Heights community! Tucked away on a quiet cul-de-sac, this stunning home at 608 Enterkin Court features a charming stone veneer front and an open, airy interior enhanced by an abundance of windows that fill the home with natural light. The main level offers a versatile flex space perfect for a formal living room or home office, plus a guest bedroom and full bath. The spacious living room flows into the breakfast area and beautifully appointed kitchen featuring quartz countertops and stainless steel appliances. Entertain with ease in the separate dining room highlighted by elegant wainscoting and an arched entry to the kitchen. Upstairs, the oversized primary suite impresses with a private sitting room and spa-inspired en suite featuring a two-person tiled shower, dual sinks, separate vanity area, and walk-in closet. Two additional bedrooms share a large hall bath, along with the convenience of an upstairs laundry. Space, style, and sun-filled living in a desirable cul-de-sac location-this one is a must-see!
Active
Price cut: $5K (7/31)
$320,000
608 Enterkin Ct, Atlanta, GA 30349
4beds
2,446sqft
Single Family Residence
Built in 2009
9,713 Square Feet Lot
$320,400 Zestimate®
$131/sqft
$31/mo HOA
What's special
Desirable cul-de-sac locationOpen airy interiorCharming stone veneer frontBreakfast areaQuiet cul-de-sacLarge hall bathOversized primary suite
- 211 days
- 403
- 44
Zillow last checked:
Listing updated:
Listed by:
Mark Spain 770-886-9000,
Mark Spain Real Estate,
MaShay Curtis 678-754-9668,
Mark Spain Real Estate
Source: GAMLS,MLS#: 10707390
Facts & features
Interior
Bedrooms & bathrooms
- Bedrooms: 4
- Bathrooms: 3
- Full bathrooms: 3
- Main level bathrooms: 1
- Main level bedrooms: 1
Rooms
- Room types: Bonus Room, Foyer, Keeping Room, Laundry, Other
Kitchen
- Features: Breakfast Bar, Breakfast Room, Pantry
Heating
- Central, Electric, Forced Air, Heat Pump
Cooling
- Ceiling Fan(s), Central Air, Electric
Appliances
- Included: Dishwasher, Disposal, Electric Water Heater, Microwave, Refrigerator
- Laundry: In Hall, Upper Level
Features
- Double Vanity, High Ceilings, Split Bedroom Plan, Tray Ceiling(s), Vaulted Ceiling(s), Walk-In Closet(s)
- Flooring: Carpet, Laminate
- Windows: Double Pane Windows, Window Treatments
- Basement: None
- Attic: Pull Down Stairs
- Number of fireplaces: 1
- Fireplace features: Factory Built, Family Room, Gas Log
- Common walls with other units/homes: No Common Walls
Interior area
- Total structure area: 2,446
- Total interior livable area: 2,446 sqft
- Finished area above ground: 2,446
- Finished area below ground: 0
Property
Parking
- Total spaces: 2
- Parking features: Attached, Garage, Garage Door Opener, Kitchen Level
- Has attached garage: Yes
Features
- Levels: Two
- Stories: 2
- Patio & porch: Patio
- Waterfront features: No Dock Or Boathouse
- Body of water: None
Lot
- Size: 9,713 Square Feet
- Features: Cul-De-Sac, Sloped
Details
- Parcel number: 13 0130 LL0650
- Special conditions: As Is
Construction
Type & style
- Home type: SingleFamily
- Architectural style: Traditional
- Property subtype: Single Family Residence
Materials
- Concrete, Stone
- Foundation: Slab
- Roof: Other
Condition
- Resale
- New construction: No
- Year built: 2009
Utilities & green energy
- Sewer: Public Sewer
- Water: Public
- Utilities for property: Cable Available, High Speed Internet, Phone Available, Sewer Available, Underground Utilities, Water Available
Community & HOA
Community
- Features: Street Lights, Walk To Schools, Near Shopping
- Security: Carbon Monoxide Detector(s), Fire Sprinkler System, Security System, Smoke Detector(s)
- Subdivision: College Heights
HOA
- Has HOA: Yes
- Services included: Maintenance Grounds
- HOA fee: $375 annually
Location
- Region: Atlanta
Financial & listing details
- Price per square foot: $131/sqft
- Tax assessed value: $329,100
- Annual tax amount: $2,101
- Date on market: 3/10/2026
- Cumulative days on market: 179 days
- Listing agreement: Exclusive Right To Sell
- Listing terms: Cash,Conventional,VA Loan
Estimated market value
$320,400
$304,000 - $336,000
$2,569/mo
Price history
| Date | Event | Price |
|---|---|---|
| 9/15/2026 | Listed for sale | $320,000$131/sqft |
Source:  GAMLS #10707390 Report a problem GAMLS #10707390 Report a problem | ||
| 9/8/2026 | Pending sale | $320,000$131/sqft |
Source: GAMLS #10707390 Report a problem | ||
| 8/26/2026 | Listed for sale | $320,000$131/sqft |
Source: GAMLS #10707390 Report a problem | ||
| 8/24/2026 | Pending sale | $320,000$131/sqft |
Source: GAMLS #10707390 Report a problem | ||
| 7/31/2026 | Price change | $320,000-1.5%$131/sqft |
Source: GAMLS #10707390 Report a problem | ||
| 6/30/2026 | Listed for sale | $325,000$133/sqft |
Source: GAMLS #10707390 Report a problem | ||
| 6/12/2026 | Pending sale | $325,000$133/sqft |
Source: GAMLS #10707390 Report a problem | ||
| 6/8/2026 | Price change | $325,000-4.4%$133/sqft |
Source: GAMLS #10707390 Report a problem | ||
| 5/9/2026 | Price change | $340,000-1.4%$139/sqft |
Source: GAMLS #10707390 Report a problem | ||
| 4/29/2026 | Price change | $345,000-1.4%$141/sqft |
Source: GAMLS #10707390 Report a problem | ||
| 4/15/2026 | Price change | $350,000-2.8%$143/sqft |
Source:  FMLS GA #7726986 Report a problem FMLS GA #7726986 Report a problem | ||
| 3/10/2026 | Listed for sale | $360,000$147/sqft |
Source: FMLS GA #7726986 Report a problem | ||
| 1/29/2026 | Sold | $360,000+132.3%$147/sqft |
Source: Public Record Report a problem | ||
| 5/11/2010 | Sold | $155,000$63/sqft |
Source: Public Record Report a problem | ||
Public tax history
| Year | Property taxes | Tax assessment |
|---|---|---|
| 2025 | $2,101 +3.7% | $131,640 -11.3% |
| 2024 | $2,027 +60.5% | $148,440 |
| 2023 | $1,263 -33.3% | $148,440 +38.3% |
| 2022 | $1,895 +2.3% | $107,360 +40% |
| 2021 | $1,852 -13.4% | $76,680 +1.3% |
| 2020 | $2,137 +63.7% | $75,720 +26.7% |
| 2019 | $1,306 | $59,760 +2.4% |
| 2018 | $1,306 | $58,360 +4.1% |
| 2017 | $1,306 -7% | $56,080 |
| 2016 | $1,403 -11.9% | $56,080 |
| 2015 | $1,593 -3.7% | $56,080 |
| 2014 | $1,654 | $56,080 |
| 2013 | -- | $56,080 |
| 2012 | $1,568 | $56,080 |
| 2011 | -- | $56,080 -14% |
| 2010 | $2,425 | $65,200 +665.3% |
| 2009 | -- | $8,520 |
| 2008 | -- | $8,520 |
| 2007 | $292 | $8,520 |
Find assessor info on the county website
Monthly payment
Est. payment
Payment breakdown
Explore the cost of this home by adjusting the details. Changes won't be saved.Climate risks
Neighborhood: 30349
Nearby schools
Schools provided by the listing agent
- Elementary: Bethune
- Middle: Mcnair
- High: Banneker
Source: GAMLS. This data may not be complete. We recommend contacting the local school district to confirm school assignments for this home.

Similar homes
- $289,0004 bd3 ba2.9k sqft6735 Marlborough Cir S, Atlanta, GA 30349Active Under Contract

 MLS ID #10793536, Martin T Rothman, Chapman Hall Realtors. GAMLS
 - $358,0004 bd3 ba2.6k sqft6612 Pamplona Pl, Atlanta, GA 30349Active
 MLS ID #10805345, Leah Nascimento, MGN Fine Homes. GAMLS
 - $325,0004 bd3 ba2.2k sqft340 Fitzgerald Pl, Atlanta, GA 30349Active
 MLS ID #10843671, James Davis, Keller Williams Realty North Atlanta. GAMLS
 - $310,0004 bd3 ba3.2k sqft7275 Toccoa Cir, Union City, GA 30291Active
 MLS ID #10853525, Rodney Maison, Keller Williams Realty Atl. Partners. GAMLS
 - $330,0004 bd3 ba2.5k sqft4745 Brookwood Pl, Union City, GA 30349ActiveMLS ID #10824068, Mark Spain, Mark Spain Real Estate. GAMLS
- $369,9004 bd3 ba2.7k sqft4157 Sublime Trl, Atlanta, GA 30349ActiveMLS ID #10806554, Collis S Clovie, Cross Creek Realty. GAMLS
- $250,0003 bd3 ba2k sqft5898 San Gabriel Ln, College Park, GA 30349ActiveMLS ID #10844096, Michelle D Smith, Sanders Real Estate. GAMLS
- $345,0005 bd3 ba2.4k sqft272 Wood Sage Dr, Riverdale, GA 30274ActiveMLS ID #10838871, Gwendolyn G McKinley, GG Sells Atlanta Inc.. GAMLS
- $359,9004 bd3 ba3.1k sqft5804 Providence Ct, Union City, GA 30291ActiveMLS ID #10821144, Eva Hockenberry, Mainstay Brokerage. GAMLS
- $310,0005 bd3 ba2.5k sqft2896 S Hls, Riverdale, GA 30296ActiveMLS ID #10688769, Chanel James, Watch Realty Co. GAMLS
- $349,0005 bd3 ba2.6k sqft7617 Bowhead Ct, Fairburn, GA 30213ActiveMLS ID #10823353, Ahrde Ellis, Keller Williams Realty Atl. Partners. GAMLS
- $265,0004 bd3 ba1.9k sqft2545 Carolina Rdg, Riverdale, GA 30296ActiveMLS ID #10825026, Doug Smith, Mainstay Brokerage. GAMLS
- $385,0005 bd4 ba2.5k sqft3849 Lake Sanctuary Way, Atlanta, GA 30349ActiveMLS ID #10845651, Kayla Anderson, Keller Williams Realty Atlanta North. GAMLS
- $265,0003 bd3 ba1.3k sqft4031 Robin Cir, College Park, GA 30349ActiveMLS ID #10851327, Valerie M Lowery, Redfin Corporation. GAMLS
- $250,0003 bd2 ba1.4k sqft4967 Wolfcreek Vw, Atlanta, GA 30349ActiveMLS ID #10848372, Mark Spain, Mark Spain Real Estate. GAMLS
- $325,0003 bd3 ba2.3k sqft4400 Mortons Way, Ellenwood, GA 30294ActiveMLS ID #10858216, Felicia Moore, Coldwell Banker Realty. GAMLS
- $355,0004 bd3 ba2.8k sqft7377 Spoleto Loop, Fairburn, GA 30213ActiveMLS ID #10817828, Raquel Obumba, Millennial Properties Realty. GAMLS
- $359,9905 bd4 ba2.4k sqft2685 Chelsea Ct, Atlanta, GA 30331Active Under ContractMLS ID #10796539, Latricia Pritchett, Watch Realty Co Gwinnett. GAMLS
- $399,9994 bd3 ba2.7k sqft640 Fitzgerald Pl, Atlanta, GA 30349ActiveMLS ID #10625810, Dovie Hines, Coldwell Banker Realty. GAMLS
- $202,0005 bd3 ba1.5k sqft6013 Radford Dr, Riverdale, GA 30296ActiveMLS ID #10820598, Adam Woodring, Mainstay Brokerage. GAMLS
