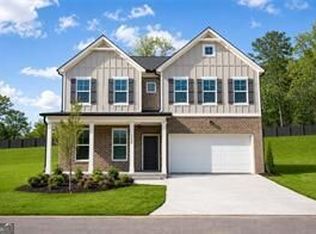
Just 10 MINUTES from Hartsfield-Jackson Atlanta Airport and approximately 15 miles from Downtown Atlanta, this uniquely designed Marie floor plan offers the perfect blend of comfort, style, and convenience. Enjoy easy access to I-285 and I-85 while coming home to a private, wooded lot in a well-maintained, established community. This beautiful 3-bedroom, 2.5-bath home features 2,187 square feet of thoughtfully designed living space with quality finishes throughout. The kitchen offers 42-inch cabinetry, quartz countertops, and stainless steel appliances, while the bathrooms feature granite countertops and beautifully tiled shower walls. Additional details include trimmed accent walls, vaulted and tray ceilings, and a welcoming covered front porch. Built by Keefer Family Homes, a small local builder committed to quality craftsmanship and personal service, this home offers the attention to detail and care you expect from a builder who truly values the families they serve. A private wooded setting, desirable location, and exceptional finishes make this home a must-see! *Photos and finishes are representative and may not reflect the actual home.*
Active
Price increase: $9K (10/8)
$404,900
3372 Dacite Ct, Atlanta, GA 30349
4beds
--sqft
Single Family Residence, Residential
Built in 2026
0.41 Acres Lot
$403,200 Zestimate®
$--/sqft
$25/mo HOA
What's special
Exceptional finishesQuality finishes throughoutTrimmed accent wallsStainless steel appliancesWelcoming covered front porchPrivate wooded lotBeautifully tiled shower walls
- 109 days
- 42
- 8
Zillow last checked:
Listing updated:
Listed by:
Raymond Keefer,
Keefer and Co. Realty, LLC 404-806-2101
Source: FMLS GA,MLS#: 7799562
Facts & features
Interior
Bedrooms & bathrooms
- Bedrooms: 4
- Bathrooms: 3
- Full bathrooms: 2
- 1/2 bathrooms: 1
Rooms
- Room types: Family Room, Laundry
Primary bedroom
- Features: Other
- Level: Other
Bedroom
- Features: Other
Primary bathroom
- Features: Double Vanity, Separate Tub/Shower, Soaking Tub, Vaulted Ceiling(s)
Dining room
- Features: Open Concept
Kitchen
- Features: Kitchen Island, Pantry Walk-In
Heating
- Central, Electric, Zoned
Cooling
- Central Air, Electric, Zoned
Appliances
- Included: Dishwasher, Disposal, Electric Water Heater, Microwave
- Laundry: In Hall, Laundry Closet, Laundry Room, Upper Level
Features
- Double Vanity, High Ceilings, High Ceilings 9 ft Lower, High Ceilings 9 ft Main, High Ceilings 9 ft Upper, High Speed Internet, Vaulted Ceiling(s), Walk-In Closet(s)
- Flooring: Carpet, Laminate
- Windows: None
- Basement: None
- Attic: Pull Down Stairs
- Number of fireplaces: 1
- Fireplace features: Family Room
- Common walls with other units/homes: No Common Walls
Interior area
- Total structure area: 0
- Finished area above ground: 2,187
- Finished area below ground: 0
Property
Parking
- Total spaces: 2
- Parking features: Attached, Garage
- Attached garage spaces: 2
Accessibility
- Accessibility features: None
Features
- Levels: Two
- Stories: 2
- Patio & porch: Front Porch, Patio
- Exterior features: Private Yard, No Dock
- Pool features: None
- Spa features: None
- Fencing: None
- Has view: Yes
- View description: Other
- Waterfront features: None
- Body of water: None
Lot
- Size: 0.41 Acres
- Features: Cul-De-Sac, Private
Details
- Additional structures: None
- Parcel number: 13 0129 LL0729
- Other equipment: None
- Horse amenities: None
Construction
Type & style
- Home type: SingleFamily
- Architectural style: Traditional
- Property subtype: Single Family Residence, Residential
Materials
- Brick, Other
- Foundation: Slab
- Roof: Composition
Condition
- New Construction
- New construction: Yes
- Year built: 2026
Details
- Warranty included: Yes
Utilities & green energy
- Electric: None
- Sewer: Public Sewer
- Water: Public
- Utilities for property: Cable Available, Electricity Available, Phone Available, Water Available
Green energy
- Energy efficient items: None
- Energy generation: None
Community & HOA
Community
- Features: Homeowners Assoc, Sidewalks, Street Lights
- Security: None
- Subdivision: Flat Shoals Manor
HOA
- Has HOA: Yes
- HOA fee: $300 annually
Location
- Region: Atlanta
Financial & listing details
- Tax assessed value: $50,000
- Annual tax amount: $770
- Date on market: 7/5/2026
- Cumulative days on market: 109 days
- Ownership: Other
- Electric utility on property: Yes
- Road surface type: Asphalt
Estimated market value
$403,200
$383,000 - $423,000
$2,661/mo
Price history
| Date | Event | Price |
|---|---|---|
| 10/8/2026 | Price change | $404,900+2.3% |
Source:  FMLS GA #7799562 Report a problem FMLS GA #7799562 Report a problem | ||
| 10/5/2026 | Price change | $395,900+1.5% |
Source: FMLS GA #7799562 Report a problem | ||
| 7/5/2026 | Listed for sale | $389,900 |
Source: FMLS GA #7799562 Report a problem | ||
Public tax history
| Year | Property taxes | Tax assessment |
|---|---|---|
| 2025 | $770 -40.6% | $20,000 -49.5% |
| 2024 | $1,297 -15.2% | $39,600 |
| 2023 | $1,528 +105.1% | $39,600 +108.4% |
| 2022 | $745 +0.9% | $19,000 +3% |
| 2021 | $738 +113% | $18,440 +50.2% |
| 2020 | $347 +4.1% | $12,280 +1.7% |
| 2019 | $333 | $12,080 +2.4% |
| 2018 | $333 | $11,800 +9.7% |
| 2017 | $333 -7.9% | $10,760 |
| 2016 | $362 -17.8% | $10,760 |
| 2015 | $440 -5.2% | $10,760 |
| 2014 | $464 +3.7% | $10,760 |
| 2013 | $448 +4.7% | $10,760 |
| 2012 | $427 | $10,760 |
| 2011 | -- | $10,760 -47.9% |
| 2010 | $768 | $20,640 |
| 2009 | -- | $20,640 |
| 2008 | $800 +13% | $20,640 |
| 2007 | $708 | $20,640 |
Find assessor info on the county website
Monthly payment
Est. payment
Payment breakdown
Explore the cost of this home by adjusting the details. Changes won't be saved.Climate risks
Neighborhood: 30349
Nearby schools
Schools provided by the listing agent
- Elementary: Bethune
- Middle: McNair - Fulton
- High: Banneker
Source: FMLS GA. This data may not be complete. We recommend contacting the local school district to confirm school assignments for this home.

Similar homes
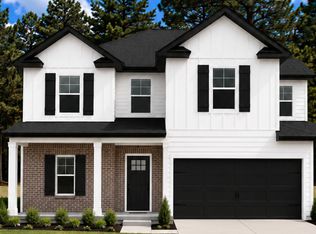
- $405,9004 bd3 ba-- sqft6369 Flat Rock Ln, Atlanta, GA 30349New Construction
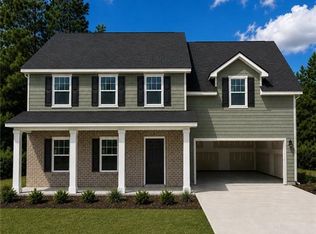
 MLS ID #7799565, Raymond Keefer, Keefer and Co. Realty, LLC. FMLS GA
 - $374,9904 bd3 ba1.9k sqft3880 Donetta Dr, Atlanta, GA 30349New Construction
 FMLS GA
 - $399,9004 bd3 ba2.4k sqft5032 Falcon Point, Douglasville, GA 30135For Sale
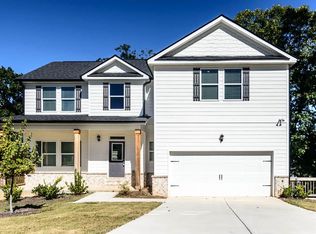 MLS ID #7855675, Jennifer Paquin Murphy, JP Murphy Realty. FMLS GA
 - $394,9904 bd3 ba2.5k sqft3046 Steinbeck Way Homesite 27, Atlanta, GA 30344Active
 MLS ID #10857761, Sedrick Day, Rockhaven Realty. GAMLS
 - $394,9904 bd3 ba2.5k sqft3046 Steinbeck Way, East Point, GA 30344New ConstructionMLS ID #7703352, Sedrick Day, Rockhaven Realty, LLC. FMLS GA
- $349,9904 bd3 ba-- sqft114 Grand Oak Cir, Union City, GA 30291ActiveGAMLS
- $344,9903 bd3 ba-- sqft5443 Brightwater St, College Park, GA 30349ActiveMLS ID #10785704, Kieno Jones, D.R. Horton Realty of Georgia, Inc.. GAMLS
- $425,0005 bd3 ba3.2k sqft4181 Oakhurst Dr, Fairburn, GA 30213For SaleMLS ID #7803241, Evelyn Cook, Virtual Properties Realty.com. FMLS GA
- $445,9905 bd4 ba2.5k sqft2742 Riverpine Trl, Atlanta, GA 30331New ConstructionMLS ID #7832215, Sedrick Day, Rockhaven Realty, LLC. FMLS GA
- $429,9804 bd3 ba2.4k sqft7275 Lyric St, Fairburn, GA 30213ActiveMLS ID #10868521, Shanna Cooke, Meritage Homes of Georgia Inc. GAMLS
- $429,9904 bd3 ba2.5k sqft2731 Riverpine Trl, Atlanta, GA 30331New ConstructionMLS ID #7838402, Courtney Vankinscott, Rockhaven Realty, LLC. FMLS GA
- $374,9904 bd3 ba1.9k sqft4431 Manor Hill Dr, Union City, GA 30291New ConstructionFMLS GA
- $519,9905 bd3 ba3.2k sqft5615 Rosehall Pl, Atlanta, GA 30349ActiveMLS ID #10849214, Rubenia Bishop, CCG Realty Group LLC. GAMLS
- $385,4004 bd3 ba2.4k sqft387 Windy Ln, Jonesboro, GA 30238ActiveMLS ID #10836122, Darrell James, Sunrise Home Marketing, LLC. GAMLS
