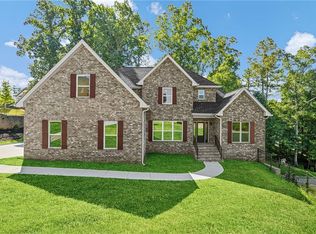
Welcome to **610 Herron Trace**, a stunning brand-new home offering modern style, spacious living, and room to grow. This beautifully designed **5-bedroom, 3.5-bath residence** features an impressive open-concept layout with thoughtful finishes throughout. The heart of the home is the gourmet-inspired kitchen, featuring **elegant quartz countertops**, ample cabinetry, and a spacious layout perfect for everyday living and entertaining. The highly desirable **primary suite is conveniently located on the main level**, offering a private retreat with easy accessibility. Upstairs, you'll find generously sized secondary bedrooms and additional living space, providing plenty of room for family, guests, or a home office. The **unfinished basement** offers incredible potential for future expansion-create a media room, home gym, additional bedroom, entertainment space, or whatever suits your lifestyle. Step outside and enjoy **two decks**, perfect for morning coffee, outdoor dining, entertaining, or relaxing while enjoying the surrounding space. Located in the sought-after **Westlake High School district**, this home combines new construction, flexible living space, modern finishes, and a convenient Atlanta location. With five bedrooms, a main-level primary suite, three-and-a-half baths, an unfinished basement, and double decks, **610 Herron Trace is ready to welcome you home!**
Active
$669,900
610 Herron Trce, Atlanta, GA 30349
5beds
3,379sqft
Single Family Residence
Built in 2026
0.45 Acres Lot
$668,200 Zestimate®
$198/sqft
$75/mo HOA
What's special
Additional living spaceModern finishesThoughtful finishes throughoutImpressive open-concept layoutGourmet-inspired kitchenGenerously sized secondary bedroomsAmple cabinetry
- 47 days
- 329
- 52
Zillow last checked:
Listing updated:
Listed by:
Angel Clark 6785962621,
Keller Williams West Atlanta
Source: GAMLS,MLS#: 10832063
Facts & features
Interior
Bedrooms & bathrooms
- Bedrooms: 5
- Bathrooms: 4
- Full bathrooms: 3
- 1/2 bathrooms: 1
- Main level bathrooms: 2
- Main level bedrooms: 2
Rooms
- Room types: Other
Heating
- Natural Gas
Cooling
- Ceiling Fan(s), Central Air
Appliances
- Included: Oven/Range (Combo), Refrigerator
- Laundry: Laundry Closet
Features
- Master On Main Level, Other
- Flooring: Carpet, Other
- Windows: Double Pane Windows
- Basement: Unfinished
- Has fireplace: No
- Common walls with other units/homes: No Common Walls
Interior area
- Total structure area: 3,379
- Total interior livable area: 3,379 sqft
- Finished area above ground: 3,379
- Finished area below ground: 0
Property
Parking
- Parking features: Garage
- Has garage: Yes
Features
- Levels: Three Or More
- Stories: 3
- Fencing: Back Yard
Lot
- Size: 0.45 Acres
- Features: Other
Details
- Parcel number: 09F390001753193
Construction
Type & style
- Home type: SingleFamily
- Architectural style: Traditional
- Property subtype: Single Family Residence
Materials
- Brick
- Roof: Composition
Condition
- New Construction
- New construction: Yes
- Year built: 2026
Details
- Warranty included: Yes
Utilities & green energy
- Sewer: Public Sewer
- Water: Public
- Utilities for property: Electricity Available, Phone Available, Underground Utilities, Water Available
Community & HOA
Community
- Features: Clubhouse, Pool, Sidewalks, Street Lights, Tennis Court(s)
- Subdivision: Herron Creek
HOA
- Has HOA: Yes
- Services included: Swimming, Tennis
- HOA fee: $900 annually
Location
- Region: Atlanta
Financial & listing details
- Price per square foot: $198/sqft
- Annual tax amount: $474
- Date on market: 8/25/2026
- Cumulative days on market: 47 days
- Listing agreement: Exclusive Right To Sell
- Listing terms: Cash,Conventional,FHA
- Electric utility on property: Yes
Estimated market value
$668,200
$635,000 - $702,000
$4,401/mo
Price history
| Date | Event | Price |
|---|---|---|
| 8/25/2026 | Listed for sale | $669,900+570.6%$198/sqft |
Source:  GAMLS #10832063 Report a problem GAMLS #10832063 Report a problem | ||
| 7/1/2022 | Listing removed | $99,900$30/sqft |
Source: GAMLS #20030016 Report a problem | ||
| 3/31/2022 | Price change | $99,900+109.4%$30/sqft |
Source: GAMLS #20030016 Report a problem | ||
| 4/2/2021 | Pending sale | $47,700$14/sqft |
Source:  FMLS GA #6823800 Report a problem FMLS GA #6823800 Report a problem | ||
| 1/27/2021 | Listed for sale | $47,700$14/sqft |
Source: FMLS GA #6823800 Report a problem | ||
Public tax history
Tax history is unavailable.
Monthly payment
Est. payment
Payment breakdown
Explore the cost of this home by adjusting the details. Changes won't be saved.Climate risks
Neighborhood: 30349
Nearby schools
Schools provided by the listing agent
- Elementary: Wolf Creek
- Middle: Sandtown
- High: Westlake
Source: GAMLS. This data may not be complete. We recommend contacting the local school district to confirm school assignments for this home.
Similar homes
- $700,0005 bd3 ba3k sqft480 S Howard St SE, Atlanta, GA 30317Active
 MLS ID #10857322, Katherine Meers, Keller Williams Realty. GAMLS
 - $615,0005 bd4 ba3.6k sqft2600 Lisa Dr SW, Atlanta, GA 30311Active
 MLS ID #10857542, Tabitha Daniel, SouthOwens Realty. GAMLS
 - $575,0006 bd3 ba4.4k sqft5673 Wyncreek Cir SW, Atlanta, GA 30331Active
 MLS ID #10834967, Brandon Alexander, Atlanta Communities. GAMLS
 - $645,0005 bd4 ba4.2k sqft123 Swanson Rd, Fayetteville, GA 30214Active
 MLS ID #10842749, The Glennie Group Inc, Keller Williams Realty Atl. Partners. GAMLS
 - $685,0004 bd4 ba3.3k sqft181 Peppertree Dr, Newnan, GA 30265ActiveMLS ID #10839123, Mark Spain, Mark Spain Real Estate. GAMLS
- $400,0004 bd4 ba2.8k sqft4950 Zoya Ct SW, Atlanta, GA 30331ActiveMLS ID #10852277, Nicholas Dixon, Atlanta Communities. GAMLS
- $550,0005 bd3 ba2.6k sqft3450 Old Fairburn Rd SW, Atlanta, GA 30331ActiveMLS ID #10756020, Cindy Torres, Keller Williams Realty Atl. Partners. GAMLS
- $680,0004 bd3 ba2.9k sqft156 Westberry St, Peachtree City, GA 30269ActiveMLS ID #10856151, Krista Morin, Keller Williams Realty Atl. Partners. GAMLS
- $799,0005 bd4 ba3.4k sqft100 W Wind Ct, Tyrone, GA 30290ActiveMLS ID #10867800, Denise M Clements, Keller Williams Realty Atl. Partners. GAMLS
- $699,0006 bd4 ba3.3k sqft4140 Manson Ave SE, Smyrna, GA 30082ActiveMLS ID #10785986, Sara Lee Parker, Keller Williams Realty. GAMLS
- $637,8004 bd4 ba3.4k sqft290 Youngs Cir, Fayetteville, GA 30215ActiveMLS ID #10857632, Becky Crawford, BHHS Georgia Properties. GAMLS
- $695,0004 bd4 ba3.5k sqft775 Vaughn Rd, Newnan, GA 30265ActiveMLS ID #10844533, Renee Goemaere, Keller Williams Realty Atl. Partners. GAMLS
- $599,9994 bd3 ba3.6k sqft5070 River Lake Dr, Fairburn, GA 30213ActiveMLS ID #10814835, Ann Ahern, Homesmart Realty Partners. GAMLS
- $694,2225 bd4 ba3.5k sqft72 Sanders Xing, Newnan, GA 30263ActiveMLS ID #10847047, Claudia Rivera, Jeannie Doole & Assoc. Real Estate. GAMLS
- $624,9004 bd4 ba2.2k sqft2237 Parkview Ct NW, Atlanta, GA 30318ActiveMLS ID #10869565, Shannon L Williams, Keller Williams Realty. GAMLS
- $659,9005 bd5 ba4.4k sqft44 Westin Ct, Newnan, GA 30263ActiveMLS ID #10820695, Joy-Lynn Andrews, Atlanta Fine Homes - Sotheby's Int'l. GAMLS
- $580,0004 bd4 ba2.7k sqft3135 Stonegate Dr, Atlanta, GA 30331ActiveMLS ID #10775341, Keisha N Carter, Compass. GAMLS
- $599,9995 bd4 ba3.7k sqft1612 Orlando St SW, Atlanta, GA 30311ActiveMLS ID #10857979, Keisha Woodbine, eXp Realty. GAMLS
- $630,0005 bd3 ba3.9k sqft150 Indian Bluff Dr, Sharpsburg, GA 30277Active Under ContractMLS ID #10839518, Grubbs Property Group, Southern Classic Realtors. GAMLS
- $799,9995 bd4 ba5k sqft105 Laurel Forest Dr, Tyrone, GA 30290ActiveMLS ID #10867266, Krystal Van Eman, Keller Williams Southern Premier RE. GAMLS
