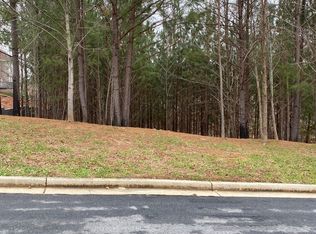
Welcome to 610 Herron Trace, a stunning brand-new home offering modern style, spacious living, and room to grow. This beautifully designed 5-bedroom, 3.5-bath residence features an impressive open-concept layout with thoughtful finishes throughout. The heart of the home is the gourmet-inspired kitchen, featuring elegant quartz countertops, ample cabinetry, and a spacious layout perfect for everyday living and entertaining. The highly desirable primary suite is conveniently located on the main level, offering a private retreat with easy accessibility. Upstairs, you'll find generously sized secondary bedrooms and additional living space, providing plenty of room for family, guests, or a home office. The unfinished basement offers incredible potential for future expansion—create a media room, home gym, additional bedroom, entertainment space, or whatever suits your lifestyle. Step outside and enjoy two decks, perfect for morning coffee, outdoor dining, entertaining, or relaxing while enjoying the surrounding space. Located in the sought-after Westlake High School district, this home combines new construction, flexible living space, modern finishes, and a convenient Atlanta location. With five bedrooms, a main-level primary suite, three-and-a-half baths, an unfinished basement, and double decks, 610 Herron Trace is ready to welcome you home!
Active
$669,900
610 Herron Trce SW, Atlanta, GA 30349
5beds
5,525sqft
Single Family Residence, Residential
Built in 2026
0.45 Acres Lot
$669,000 Zestimate®
$121/sqft
$79/mo HOA
What's special
Modern finishesThoughtful finishes throughoutImpressive open-concept layoutGourmet-inspired kitchenGenerously sized secondary bedroomsAmple cabinetryElegant quartz countertops
- 47 days
- 325
- 59
Zillow last checked:
Listing updated:
Listed by:
Angel Clark,
Keller Williams Realty West Atlanta 470-907-8266
Source: FMLS GA,MLS#: 7826320
Facts & features
Interior
Bedrooms & bathrooms
- Bedrooms: 5
- Bathrooms: 4
- Full bathrooms: 3
- 1/2 bathrooms: 1
- Main level bathrooms: 2
- Main level bedrooms: 2
Rooms
- Room types: Attic, Basement
Primary bedroom
- Features: Master on Main
- Level: Master on Main
Bedroom
- Features: Master on Main
Primary bathroom
- Features: Double Vanity
Dining room
- Features: None
Kitchen
- Features: Cabinets White, Stone Counters
Heating
- Other
Cooling
- Ceiling Fan(s), Central Air
Appliances
- Included: Dishwasher, Electric Range, Refrigerator
- Laundry: Laundry Room
Features
- Entrance Foyer, Walk-In Closet(s)
- Flooring: Carpet, Luxury Vinyl
- Windows: Double Pane Windows
- Basement: Unfinished,Walk-Out Access
- Number of fireplaces: 1
- Fireplace features: Electric
- Common walls with other units/homes: No Common Walls
Interior area
- Total structure area: 5,525
- Total interior livable area: 5,525 sqft
- Finished area above ground: 3,379
Video & virtual tour
Property
Parking
- Total spaces: 2
- Parking features: Attached, Driveway, Garage
- Attached garage spaces: 2
- Has uncovered spaces: Yes
Accessibility
- Accessibility features: None
Features
- Levels: Three Or More
- Patio & porch: None
- Exterior features: Other
- Pool features: None
- Spa features: None
- Fencing: Back Yard
- Has view: Yes
- View description: Other
- Waterfront features: None
- Body of water: None
Lot
- Size: 0.45 Acres
- Features: Back Yard
Details
- Additional structures: None
- Parcel number: 09F390001753193
- Other equipment: None
- Horse amenities: None
Construction
Type & style
- Home type: SingleFamily
- Architectural style: Traditional
- Property subtype: Single Family Residence, Residential
Materials
- Brick 3 Sides
- Foundation: None
- Roof: Composition
Condition
- New Construction
- New construction: Yes
- Year built: 2026
Details
- Warranty included: Yes
Utilities & green energy
- Electric: None
- Sewer: Public Sewer
- Water: Public
- Utilities for property: Cable Available, Electricity Available, Sewer Available, Water Available
Green energy
- Energy efficient items: Appliances
- Energy generation: None
Community & HOA
Community
- Features: Clubhouse, Pool, Tennis Court(s)
- Security: None
- Subdivision: Herron Creek
HOA
- Has HOA: Yes
- HOA fee: $950 annually
Location
- Region: Atlanta
Financial & listing details
- Price per square foot: $121/sqft
- Tax assessed value: $79,300
- Annual tax amount: $1,222
- Date on market: 8/25/2026
- Cumulative days on market: 47 days
- Electric utility on property: Yes
- Road surface type: Asphalt
Estimated market value
$669,000
$636,000 - $702,000
$5,724/mo
Price history
| Date | Event | Price |
|---|---|---|
| 8/25/2026 | Listed for sale | $669,900+1388.7%$121/sqft |
Source:  FMLS GA #7826320 Report a problem FMLS GA #7826320 Report a problem | ||
| 6/21/2023 | Sold | $45,000-10%$8/sqft |
Source: Public Record Report a problem | ||
| 6/5/2023 | Pending sale | $50,000$9/sqft |
Source:  HomeSmart #7185008 Report a problem HomeSmart #7185008 Report a problem | ||
| 5/23/2023 | Listing removed | -- |
Source: HomeSmart Report a problem | ||
| 5/5/2023 | Price change | $50,000-23.1%$9/sqft |
Source: HomeSmart #7185008 Report a problem | ||
| 3/7/2023 | Listed for sale | $65,000-34.9%$12/sqft |
Source: HomeSmart #7185008 Report a problem | ||
| 7/1/2022 | Listing removed | $99,900$18/sqft |
Source: FMLS GA #7033605 Report a problem | ||
| 4/19/2022 | Listed for sale | $99,900+212.2%$18/sqft |
Source: FMLS GA #7033605 Report a problem | ||
| 4/16/2021 | Sold | $32,000-32.9%$6/sqft |
Source:  GAMLS #8907700 Report a problem GAMLS #8907700 Report a problem | ||
| 4/2/2021 | Pending sale | $47,700$9/sqft |
Source:  GAMLS #8907700 Report a problem GAMLS #8907700 Report a problem | ||
| 1/27/2021 | Listed for sale | $47,700$9/sqft |
Source: GAMLS #8907700 Report a problem | ||
| 1/6/2021 | Pending sale | $47,700$9/sqft |
Source: GAMLS #8907700 Report a problem | ||
| 1/4/2021 | Listed for sale | $47,700+1.5%$9/sqft |
Source: Coldwell Banker Realty #8907700 Report a problem | ||
| 10/9/2020 | Listing removed | $47,000$9/sqft |
Source: Keller Williams Realty Atlanta Classic #8666052 Report a problem | ||
| 6/9/2020 | Price change | $47,000-21.5%$9/sqft |
Source: Keller Williams Atl. Classic #8666052 Report a problem | ||
| 9/26/2019 | Listed for sale | $59,900+1261.4%$11/sqft |
Source: Keller Williams Atl. Classic #8666052 Report a problem | ||
| 7/28/2011 | Sold | $4,400-94.8%$1/sqft |
Source: Public Record Report a problem | ||
| 3/9/2009 | Sold | $84,338$15/sqft |
Source: Public Record Report a problem | ||
Public tax history
| Year | Property taxes | Tax assessment |
|---|---|---|
| 2025 | $1,222 0% | $31,720 |
| 2024 | $1,222 -20.1% | $31,720 -20% |
| 2023 | $1,530 +9.1% | $39,640 +10.9% |
| 2022 | $1,402 +5.6% | $35,760 +10.9% |
| 2021 | $1,328 +73.5% | $32,240 +18.9% |
| 2020 | $765 +61.4% | $27,120 +45.8% |
| 2019 | $474 | $18,600 +10.7% |
| 2018 | $474 | $16,800 +854.5% |
| 2017 | $474 +701.7% | $1,760 |
| 2016 | $59 -17.8% | $1,760 |
| 2015 | $72 -5.2% | $1,760 |
| 2014 | $76 +3.7% | $1,760 |
| 2013 | $73 +4.7% | $1,760 |
| 2012 | $70 -88.3% | $1,760 -87.2% |
| 2011 | $599 | $13,720 |
| 2010 | -- | $13,720 |
| 2009 | -- | $13,720 -37.3% |
| 2008 | $8 -98.9% | $21,880 |
| 2007 | $750 | $21,880 |
Find assessor info on the county website
Monthly payment
Est. payment
Payment breakdown
Explore the cost of this home by adjusting the details. Changes won't be saved.Climate risks
Neighborhood: 30349
Nearby schools
Schools provided by the listing agent
- Elementary: Wolf Creek
- Middle: Sandtown
- High: Westlake
Source: FMLS GA. This data may not be complete. We recommend contacting the local school district to confirm school assignments for this home.

Similar homes
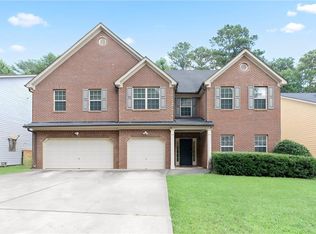
- $649,9007 bd6 ba5.6k sqft4276 Shamrock Dr, Atlanta, GA 30349For Sale
 MLS ID #7785026, KELLEN TAYLOR, HomeSmart. FMLS GA
 - $550,0005 bd4 ba4.9k sqft3831 Lake Haven Way, Atlanta, GA 30349Active

 MLS ID #10852991, Michael A Nolan, eXp Realty. GAMLS
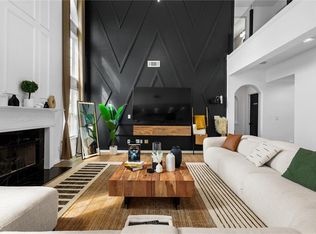
 - $539,9005 bd4 ba3.7k sqft4507 Bellwood Cir, College Park, GA 30349For Sale
 MLS ID #7832643, Abigail Blount, LoKation Real Estate, LLC. FMLS GA
 - $585,0005 bd4 ba4.5k sqft2599 Saint Paul Dr SW, Atlanta, GA 30331Active
 MLS ID #10815173, Jeff Havis, Keller Williams Realty North Atlanta. GAMLS
 - $605,0005 bd4 ba3.1k sqft771 Pinehurst Ter SW, Atlanta, GA 30310For SaleMLS ID #7849878, Luis Bastidas, HomeSmart. FMLS GA
- $630,0005 bd4 ba5.4k sqft3644 Springwell Ct, Douglasville, GA 30135ActiveMLS ID #10857690, Clarissa Flowers, BHGRE Metro Brokers. GAMLS
- $749,0005 bd4 ba4.7k sqft4015 Cascade Rd S, Fulton, GA 30331New ConstructionMLS ID #7837679, Dany Drouin, Century 21 Results. FMLS GA
- $460,0005 bd3 ba3.1k sqft795 Miller Run, Atlanta, GA 30349Active Under ContractMLS ID #10810204, Sy Wigginton, Keller Williams West Atlanta. GAMLS
- $699,9005 bd5 ba3.6k sqft5810 Langdale Chase, Douglasville, GA 30135ActiveMLS ID #10843477, Neika E William, Compass. GAMLS
- $436,0004 bd3 ba3.3k sqft3876 Margaux Dr, Atlanta, GA 30349ActiveMLS ID #10849856, Richard Totimeh, Norluxe Realty. GAMLS
- $675,0005 bd5 ba3.8k sqft5211 Forest View Trl SE, Mableton, GA 30126For SaleMLS ID #7813383, Brent Dodson, Atlanta Fine Homes Sotheby's International. FMLS GA
- $662,5005 bd4 ba3.5k sqft4782 Lewis Rd, Powder Springs, GA 30127ActiveMLS ID #10795560, Mikel D Muffley, Weichert Realtors - The Collective. GAMLS
- $625,0004 bd4 ba3.2k sqft2057 White Cypress Ct, Smyrna, GA 30082For SaleMLS ID #7852115, KIM WACHTEL, REMAX Around Atlanta. FMLS GA
- $809,0005 bd4 ba3.9k sqft2014 Cambridge Ave, College Park, GA 30337New ConstructionMLS ID #7825871, Angelica Sazhko, HomeSmart. FMLS GA
- $473,8805 bd3 ba2.9k sqft6145 Marigold Way, Atlanta, GA 30349New ConstructionFMLS GA
- $520,0005 bd3 ba2.8k sqft150 Gadson Dr, Fayetteville, GA 30214ActiveMLS ID #10852818, Johnika Green-Snell, Greenhouse International Real Estate. GAMLS
- $750,0005 bd5 ba5.1k sqft155 Estancia Ln, Fayetteville, GA 30215ActiveMLS ID #10823418, Scott Cosby, BHGRE Metro Brokers. GAMLS
- $669,0004 bd4 ba3.1k sqft4066 Hill House Rd SW, Smyrna, GA 30082ActiveMLS ID #10801473, Ross J Doyle, Harry Norman Realtors. GAMLS
- $719,9004 bd3 ba4k sqft4074 Norton Pl SE, Smyrna, GA 30082For SaleMLS ID #7792753, TIMOTHY BURRUSS, Maximum One Catalyst Partners. FMLS GA
- $555,0004 bd3 ba4.4k sqft3345 Palmer Lake Pointe, Douglasville, GA 30135For SaleMLS ID #7837851, Latisha KnoxIrby, Realty One Group Edge. FMLS GA
