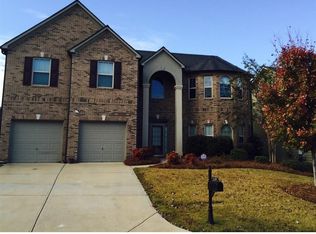
Welcome to Luxury Living in Lakeside Preserve Where elegance, comfort, and lifestyle meet in spectacular style, this home is truly move-in ready. As the largest home on a slab in the highly sought-after Lakeside Preserve community, this stunning residence spans an impressive 4,956 square feet, designed to impress the moment you walk through the door starting with a brand-new front door and frame. Inside, soaring 10+ foot ceilings, rich hardwood floors, and a freshly painted interior throughout create a crisp, warm, move-in-ready space from day one. The true showstopper is the lavish owner's retreat, featuring a breathtaking double-sided fireplace that creates the perfect ambiance between the spacious primary bedroom and an oversized private sitting area, making it feel more like a luxury suite than a bedroom. (Both fireplaces were professionally serviced in March 2026, so all you have to do is enjoy the ambiance.) The heart of the home is an open-concept kitchen with stainless steel appliances flowing seamlessly into the oversized family room complete with its own fireplace and remote-controlled ceiling fans throughout for effortless comfort. Upstairs, an oversized second-floor loft delivers even more room to entertain, relax, or create the flexible bonus space today's buyers are searching for. The main level also impresses with a formal dining room featuring elegant coffered ceilings, a formal living room that flexes easily into a main-floor office, and a main-floor guest or in-law suite for visiting family. An oversized secondary bedroom and full bathroom on the main level round out the convenience. Step outside into your fully fenced backyard retreat, or pull into the side-facing two-car attached garage equipped with a built-in EV charger, epoxy flooring, and a brand-new fire-resistant garage door (2025) blending curb appeal, convenience, and future-ready living. Buyers can move in with total peace of mind thanks to an extensive list of recent updates, including a new roof (2023), garage doors replaced (2023) with a Wi-Fi-enabled smart panel, a new furnace (December 2025), professionally serviced HVAC (September 2026), a full-home ADT security system, and routinely scheduled pest control service. This home also falls within the sought-after Westlake High School district, a school with a proven track record of developing professional-caliber talent with notable alumni going on to the NFL and beyond, including Carolina Panthers Super Bowl MVP-caliber quarterback Cam Newton. It's a rare combination of academic opportunity and proud athletic legacy for families to be part of. Residents of Lakeside Preserve enjoy resort-style amenities including a clubhouse, fitness center, pool with waterslide, tennis and basketball courts, and lake access all less than 15 minutes from Hartsfield-Jackson Airport with quick access to I-285, I-85, and Camp Creek Parkway. This is more than a home; it's a lifestyle, and it's ready for its next chapter. Schedule your private showing today. *****THIS HOME QUALIFIES FOR 100% CONVENTIONAL LOAN W/NO PMI with Amy Buynoski at SOUTHSTATE BANK****
Active
$550,000
3831 Lake Haven Way, Atlanta, GA 30349
5beds
4,956sqft
Single Family Residence, Cabin
Built in 2009
9,583 Square Feet Lot
$542,500 Zestimate®
$111/sqft
$10/mo HOA
What's special
Breathtaking double-sided fireplaceSide-facing two-car attached garageRich hardwood floorsFully fenced backyard retreatOversized second-floor loftOversized family roomStainless steel appliances
- 23 days
- 253
- 20
Zillow last checked:
Listing updated:
Listed by:
Michael A Nolan 404-731-2639,
eXp Realty,
Andre Hayes 312-221-2419,
eXp Realty
Source: GAMLS,MLS#: 10852991
Facts & features
Interior
Bedrooms & bathrooms
- Bedrooms: 5
- Bathrooms: 4
- Full bathrooms: 4
- Main level bathrooms: 1
- Main level bedrooms: 1
Rooms
- Room types: Loft
Dining room
- Features: Seats 12+
Kitchen
- Features: Breakfast Bar, Breakfast Room, Pantry
Heating
- Forced Air, Zoned
Cooling
- Ceiling Fan(s), Central Air, Zoned
Appliances
- Included: Dishwasher, Disposal, Microwave, Refrigerator
- Laundry: Upper Level
Features
- Double Vanity, High Ceilings, Roommate Plan, Tray Ceiling(s), Entrance Foyer, Walk-In Closet(s)
- Flooring: Carpet, Hardwood
- Basement: None
- Number of fireplaces: 2
- Fireplace features: Family Room, Master Bedroom
- Common walls with other units/homes: No Common Walls
Interior area
- Total structure area: 4,956
- Total interior livable area: 4,956 sqft
- Finished area above ground: 4,956
- Finished area below ground: 0
Property
Parking
- Parking features: Garage, Side/Rear Entrance
- Has garage: Yes
Features
- Levels: Two
- Stories: 2
- Patio & porch: Porch
- Fencing: Back Yard,Wood
- Waterfront features: No Dock Rights
- Body of water: None
Lot
- Size: 9,583 Square Feet
- Features: Level
- Residential vegetation: Cleared
Details
- Parcel number: 14F0037 LL1050
Construction
Type & style
- Home type: SingleFamily
- Architectural style: Brick Front,Contemporary
- Property subtype: Single Family Residence, Cabin
Materials
- Brick, Other
- Foundation: Slab
- Roof: Other
Condition
- Resale
- New construction: No
- Year built: 2009
Utilities & green energy
- Electric: 220 Volts
- Sewer: Public Sewer
- Water: Public
- Utilities for property: Electricity Available, Natural Gas Available, Sewer Available, Underground Utilities, Water Available
Community & HOA
Community
- Features: Park, Sidewalks, Street Lights, Swim Team, Tennis Court(s)
- Security: Smoke Detector(s)
- Subdivision: None
HOA
- Has HOA: Yes
- Services included: Other, Reserve Fund, Swimming, Tennis
- HOA fee: $115 annually
Location
- Region: Atlanta
Financial & listing details
- Price per square foot: $111/sqft
- Tax assessed value: $562,800
- Annual tax amount: $4,698
- Date on market: 9/25/2026
- Cumulative days on market: 23 days
- Listing agreement: Exclusive Right To Sell
- Listing terms: 1031 Exchange,Cash,Conventional,FHA,VA Loan
- Electric utility on property: Yes
Estimated market value
$542,500
$515,000 - $570,000
$3,970/mo
Price history
| Date | Event | Price |
|---|---|---|
| 9/25/2026 | Listed for sale | $550,000+2%$111/sqft |
Source:  FMLS GA #7844393 Report a problem FMLS GA #7844393 Report a problem | ||
| 9/3/2026 | Listing removed | $539,000$109/sqft |
Source: eXp Realty #7800389 Report a problem | ||
| 8/22/2026 | Price change | $539,000-2%$109/sqft |
Source:  GAMLS #10800139 Report a problem GAMLS #10800139 Report a problem | ||
| 7/18/2026 | Price change | $549,900-2.2%$111/sqft |
Source: GAMLS #10800139 Report a problem | ||
| 7/7/2026 | Listed for sale | $562,000+0.4%$113/sqft |
Source: GAMLS #10800139 Report a problem | ||
| 7/2/2026 | Listing removed | $560,000$113/sqft |
Source: GAMLS #10758512 Report a problem | ||
| 5/6/2026 | Listed for sale | $560,000$113/sqft |
Source: GAMLS #10758512 Report a problem | ||
| 5/6/2026 | Listing removed | $560,000$113/sqft |
Source: eXp Realty #10673111 Report a problem | ||
| 4/13/2026 | Price change | $560,000-0.9%$113/sqft |
Source: FMLS GA #7705079 Report a problem | ||
| 3/31/2026 | Price change | $565,000-1.4%$114/sqft |
Source: GAMLS #10673111 Report a problem | ||
| 1/16/2026 | Listed for sale | $572,900-0.4%$116/sqft |
Source: GAMLS #10673111 Report a problem | ||
| 1/1/2026 | Listing removed | $575,000$116/sqft |
Source: GAMLS #10632558 Report a problem | ||
| 12/11/2025 | Price change | $575,000-0.9%$116/sqft |
Source: GAMLS #10632558 Report a problem | ||
| 12/3/2025 | Price change | $580,000-0.9%$117/sqft |
Source: GAMLS #10632558 Report a problem | ||
| 10/30/2025 | Listed for sale | $585,000-2.3%$118/sqft |
Source: GAMLS #10632558 Report a problem | ||
| 10/14/2025 | Listing removed | $599,000$121/sqft |
Source: FMLS GA #7619698 Report a problem | ||
| 8/26/2025 | Price change | $599,000-1%$121/sqft |
Source: GAMLS #10571169 Report a problem | ||
| 8/14/2025 | Price change | $605,000-0.8%$122/sqft |
Source: GAMLS #10571169 Report a problem | ||
| 7/25/2025 | Listed for sale | $610,000+15.1%$123/sqft |
Source: GAMLS #10571169 Report a problem | ||
| 4/7/2023 | Listing removed | -- |
Source: FMLS GA #7182444 Report a problem | ||
| 3/31/2023 | Sold | $530,117-3.6%$107/sqft |
Source: FMLS GA #7150652 Report a problem | ||
| 3/15/2023 | Pending sale | $549,900$111/sqft |
Source: FMLS GA #7150652 Report a problem | ||
| 3/11/2023 | Contingent | $549,900$111/sqft |
Source: FMLS GA #7150652 Report a problem | ||
| 3/11/2023 | Pending sale | $549,900$111/sqft |
Source: FMLS GA #7150652 Report a problem | ||
| 3/3/2023 | Contingent | $549,900+87.2%$111/sqft |
Source: FMLS GA #7150652 Report a problem | ||
| 3/2/2023 | Listed for rent | $3,333$1/sqft |
Source: FMLS GA #7182444 Report a problem | ||
| 11/13/2014 | Sold | $293,799+16.1%$59/sqft |
Source: Agent Provided Report a problem | ||
| 5/21/2010 | Sold | $253,000$51/sqft |
Source: Public Record Report a problem | ||
Public tax history
| Year | Property taxes | Tax assessment |
|---|---|---|
| 2025 | $5,240 -5.4% | $225,120 +6.2% |
| 2024 | $5,538 -6.1% | $212,040 -5.8% |
| 2023 | $5,898 +14.5% | $225,200 +15% |
| 2022 | $5,153 +17.4% | $195,840 +21% |
| 2021 | $4,391 +7.9% | $161,840 +12.2% |
| 2020 | $4,070 -29.7% | $144,200 +5.3% |
| 2019 | $5,791 | $136,880 +2.4% |
| 2018 | $5,791 | $133,640 +23.4% |
| 2017 | $5,791 +17.1% | $108,280 |
| 2016 | $4,946 -0.3% | $108,280 |
| 2015 | $4,960 +49.4% | $108,280 |
| 2014 | $3,319 +5.2% | $108,280 |
| 2013 | $3,155 -0.4% | $108,280 |
| 2012 | $3,168 | $108,280 +7% |
| 2011 | -- | $101,200 -25.4% |
| 2010 | $3,939 +595.6% | $135,680 +471% |
| 2009 | $566 | $23,760 |
| 2008 | -- | $23,760 |
Find assessor info on the county website
Monthly payment
Est. payment
Payment breakdown
Explore the cost of this home by adjusting the details. Changes won't be saved.Climate risks
Neighborhood: 30349
Nearby schools
Schools provided by the listing agent
- Elementary: Stonewall Tell
- Middle: Sandtown
- High: Westlake
Source: GAMLS. This data may not be complete. We recommend contacting the local school district to confirm school assignments for this home.

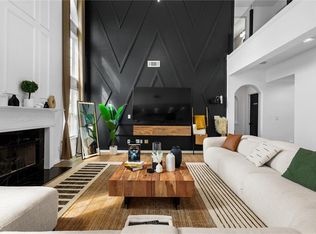
Similar homes
- $539,9005 bd4 ba3.7k sqft4507 Bellwood Cir, College Park, GA 30349For Sale
 MLS ID #7832643, Abigail Blount, LoKation Real Estate, LLC. FMLS GA
 - $550,0005 bd4 ba4.5k sqft2599 Saint Paul Dr SW, Atlanta, GA 30331Active

 MLS ID #10815173, Jeff Havis, Keller Williams Realty North Atlanta. GAMLS
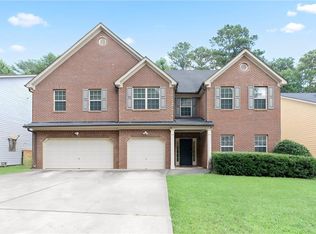
 - $649,9007 bd6 ba5.6k sqft4276 Shamrock Dr, Atlanta, GA 30349For Sale
 MLS ID #7785026, KELLEN TAYLOR, HomeSmart. FMLS GA
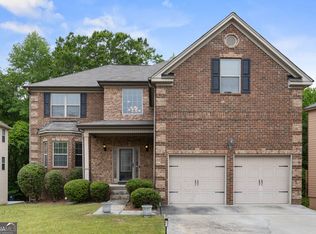
 - $436,0004 bd3 ba3.3k sqft3876 Margaux Dr, Atlanta, GA 30349Active
 MLS ID #10849856, Richard Totimeh, Norluxe Realty. GAMLS
 - $460,0005 bd3 ba3.1k sqft795 Miller Run, Atlanta, GA 30349Active Under ContractMLS ID #10810204, Sy Wigginton, Keller Williams West Atlanta. GAMLS
- $669,9005 bd4 ba5.5k sqft610 Herron Trce SW, Atlanta, GA 30349New ConstructionMLS ID #7826320, Angel Clark, Keller Williams Realty West Atlanta. FMLS GA
- $510,6355 bd5 ba3.2k sqft6093 Marigold Way, Atlanta, GA 30349New ConstructionFMLS GA
- $510,0005 bd3 ba2.8k sqft150 Gadson Dr, Fayetteville, GA 30214ActiveMLS ID #10852818, Johnika Green-Snell, Greenhouse International Real Estate. GAMLS
- $555,0004 bd3 ba4.4k sqft3345 Palmer Lake Pointe, Douglasville, GA 30135For SaleMLS ID #7837851, Latisha KnoxIrby, Realty One Group Edge. FMLS GA
- $450,0004 bd4 ba4.1k sqft248 Allegrini Dr, Atlanta, GA 30349ActiveMLS ID #10733908, Paula Taylor, BHHS Georgia Properties. GAMLS
- $349,0005 bd4 ba2.6k sqft5396 Pennington Ct, Atlanta, GA 30349ActiveMLS ID #10800681, Jazmeen Hameed, FASS Real Estate Services GA. GAMLS
- $605,0005 bd4 ba3.1k sqft771 Pinehurst Ter SW, Atlanta, GA 30310For SaleMLS ID #7849878, Luis Bastidas, HomeSmart. FMLS GA
- $473,8805 bd3 ba2.9k sqft6145 Marigold Way, Atlanta, GA 30349New ConstructionFMLS GA
- $499,0005 bd4 ba3.4k sqft801 Relic Rdg, Hampton, GA 30228ActiveMLS ID #10856915, Janis M Johnson, BHGRE Metro Brokers. GAMLS
- $569,9006 bd4 ba3k sqft3530 Anna Ruby Ln, Douglasville, GA 30135For SaleMLS ID #7834342, Aldo Solano, Century 21 Connect Realty. FMLS GA
- $570,0004 bd4 ba2.6k sqft3955 Harmony Walk Way SE, Smyrna, GA 30082ActiveMLS ID #10839608, Dean Buchan, BHHS Georgia Properties. GAMLS
- $495,0005 bd4 ba2.8k sqft1889 Shoal Creek Blvd, Decatur, GA 30032ActiveMLS ID #10839150, Roslyn McClure, Redfin Corporation. GAMLS
- $499,9904 bd3 ba2.5k sqft2743 Riverpine Trl, Atlanta, GA 30331New ConstructionMLS ID #7696788, Courtney Vankinscott, Rockhaven Realty, LLC. FMLS GA
- $474,9006 bd3 ba3k sqft1447 Andrews St NW, Atlanta, GA 30314ActiveMLS ID #10854190, Dani Rivas, BHHS Georgia Properties. GAMLS
- $549,9003 bd4 ba2.6k sqft2678 Sugar Mill Dr, Atlanta, GA 30316For SaleMLS ID #7829193, TINA JONES, X Factor Realty Group, Inc.. FMLS GA
