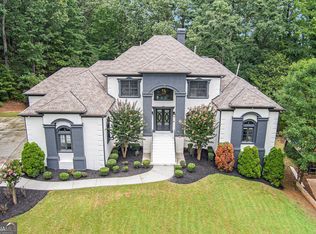
THIS IS NOT A FLIP - IT IS A COMPLETE REBUILD. Welcome to 4015 Cascade Road, where an established Atlanta homesite has been transformed into an extraordinary, essentially new luxury residence offering approximately 4,768 square feet, 5 bedrooms, 4 full baths and 1.3 private acres. The transformation here goes far beyond cosmetic renovation. The original residence was taken down to the foundation, extensively rebuilt and dramatically expanded with a substantial custom addition, creating a home that delivers the space, design and feel buyers expect from luxury new construction. Step inside and the scale immediately sets this home apart. Beautifully finished living space provides room to entertain, work from home, host overnight guests and simply spread out. The bright, open interiors combine wide-plank hardwood flooring, sophisticated finishes, generous windows and thoughtfully designed living spaces with a clean contemporary aesthetic. The showpiece kitchen anchors the home with crisp white cabinetry, an oversized contrasting island, expansive stone countertops, stainless appliances and abundant workspace and storage. It flows naturally into the surrounding living and entertaining areas, creating the kind of open, connected floor plan so popular today. The home's configuration provides tremendous flexibility for multigenerational living, guests, home offices, fitness space or private retreats. The beautifully finished bathrooms have a distinctly spa-like feel, highlighted by striking tilework, glass-enclosed showers, contemporary fixtures and upscale finishes. And then there is the property itself. Sitting on approximately 1.3 acres, 4015 Cascade offers something increasingly difficult to find this close to Atlanta: space, privacy and breathing room. Mature trees and an established setting surround a home that feels fresh, modern and virtually new. The location completes the package. Enjoy convenient access to Cascade Springs Nature Preserve, West Cascade Park and Melvin Park, while Downtown and Midtown Atlanta's employment, dining, entertainment and cultural destinations remain within easy reach. Why wait to build when the transformation has already been completed? Nearly 4,800 square feet. Five bedrooms. Four baths. Approximately 1.3 acres. A major custom addition. Extensive permitted reconstruction. And the look and feel of a luxury new home. 4015 Cascade Road isn't simply renovated - it has been reinvented. Come see the difference in person!
Active
$749,000
4015 Cascade Rd S, Fulton, GA 30331
5beds
4,768sqft
Single Family Residence, Residential
Built in 2025
1.3 Acres Lot
$738,300 Zestimate®
$157/sqft
$-- HOA
What's special
Upscale finishesSophisticated finishesContemporary fixturesClean contemporary aestheticThoughtfully designed living spacesOversized contrasting islandWide-plank hardwood flooring
- 1 day
- 39
- 8
Zillow last checked:
Listing updated:
Listed by:
Dany Drouin,
Century 21 Results 770-889-6090
Source: FMLS GA,MLS#: 7837679
Facts & features
Interior
Bedrooms & bathrooms
- Bedrooms: 5
- Bathrooms: 4
- Full bathrooms: 4
- Main level bathrooms: 1
- Main level bedrooms: 1
Rooms
- Room types: Attic, Dining Room, Laundry, Living Room, Office, Other
Primary bedroom
- Features: Master on Main
- Level: Master on Main
Bedroom
- Features: Master on Main
Primary bathroom
- Features: Double Vanity
Dining room
- Features: Separate Dining Room, Other
Kitchen
- Features: Breakfast Bar, Cabinets White, Kitchen Island, Solid Surface Counters
Heating
- Central, Natural Gas
Cooling
- Ceiling Fan(s), Central Air, Electric
Appliances
- Included: Dishwasher, Refrigerator
- Laundry: Upper Level
Features
- Double Vanity, High Speed Internet
- Flooring: Ceramic Tile, Hardwood
- Windows: Double Pane Windows
- Basement: Unfinished
- Number of fireplaces: 2
- Fireplace features: Family Room
- Common walls with other units/homes: No Common Walls
Interior area
- Total structure area: 4,768
- Total interior livable area: 4,768 sqft
- Finished area above ground: 4,768
- Finished area below ground: 0
Video & virtual tour
Property
Parking
- Total spaces: 2
- Parking features: Attached, Garage
- Attached garage spaces: 2
Accessibility
- Accessibility features: None
Features
- Levels: Two
- Stories: 2
- Patio & porch: Covered, Deck, Patio
- Exterior features: Rear Stairs, No Dock
- Pool features: None
- Spa features: None
- Fencing: Back Yard,Front Yard
- Has view: Yes
- View description: Other
- Waterfront features: None
- Body of water: None
Lot
- Size: 1.3 Acres
- Features: Open Lot
Details
- Additional structures: None
- Parcel number: 14F0028 LL0616
- Other equipment: None
- Horse amenities: None
Construction
Type & style
- Home type: SingleFamily
- Architectural style: Craftsman
- Property subtype: Single Family Residence, Residential
Materials
- Brick, Other
- Foundation: Brick/Mortar
- Roof: Composition
Condition
- New Construction
- New construction: Yes
- Year built: 2025
Utilities & green energy
- Electric: None
- Sewer: Public Sewer
- Water: Public
- Utilities for property: Cable Available, Electricity Available, Natural Gas Available
Green energy
- Energy efficient items: None
- Energy generation: None
Community & HOA
Community
- Features: None
- Security: None
- Subdivision: None
HOA
- Has HOA: No
Location
- Region: Fulton
Financial & listing details
- Price per square foot: $157/sqft
- Annual tax amount: $1,815
- Date on market: 9/14/2026
- Cumulative days on market: 1 day
- Ownership: Fee Simple
- Electric utility on property: Yes
- Road surface type: Asphalt
Estimated market value
$738,300
$701,000 - $775,000
$4,126/mo
Price history
| Date | Event | Price |
|---|---|---|
| 9/14/2026 | Listed for sale | $749,000-6.3%$157/sqft |
Source:  FMLS GA #7837679 Report a problem FMLS GA #7837679 Report a problem | ||
| 7/31/2026 | Listing removed | $799,000$168/sqft |
Source: FMLS GA #7780630 Report a problem | ||
| 6/2/2026 | Listed for sale | $799,000$168/sqft |
Source: FMLS GA #7780630 Report a problem | ||
Public tax history
Tax history is unavailable.
Monthly payment
Est. payment
Payment breakdown
Explore the cost of this home by adjusting the details. Changes won't be saved.Climate risks
Neighborhood: 30331
Nearby schools
Schools provided by the listing agent
- Elementary: Hamilton E. Holmes
- Middle: Paul D. West
- High: Tri-Cities
Source: FMLS GA. This data may not be complete. We recommend contacting the local school district to confirm school assignments for this home.
Similar homes
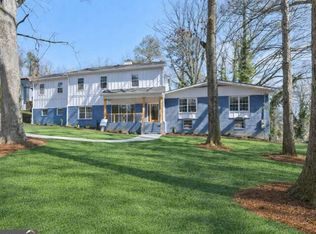
- $749,0005 bd4 ba4.7k sqft4015 Cascade Rd SW, Atlanta, GA 30331Active
 MLS ID #10845834, Dany Drouin, Century 21 Results. GAMLS
 - $674,9005 bd5 ba4.1k sqft5173 Barrington Trace Dr SW, Atlanta, GA 30331For Sale

 MLS ID #7799752, MELANIE BOYD, Coldwell Banker Realty. FMLS GA
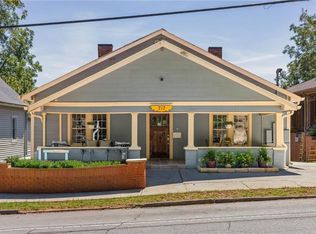
 - $749,0004 bd5 ba3.1k sqft717 Berne St SE, Atlanta, GA 30312For Sale
 MLS ID #7835672, Katie Peacock, Dorsey Alston Realtors. FMLS GA
 - $750,0004 bd4 ba5.1k sqft1738 Tappahannock Trl, Marietta, GA 30062For Sale
 MLS ID #7829658, Annmarie Grenga, East Cobb Luxury, LLC. FMLS GA
 - $775,0005 bd3 ba3.5k sqft2665 Hawthorne Dr NE, Atlanta, GA 30345ActiveMLS ID #10839050, Sonia Hellen, SRA Signature Realty. GAMLS
- $809,0005 bd4 ba3.9k sqft2014 Cambridge Ave, College Park, GA 30337New ConstructionMLS ID #7825871, Angelica Sazhko, HomeSmart. FMLS GA
- $669,9005 bd4 ba5.5k sqft610 Herron Trce SW, Atlanta, GA 30349New ConstructionMLS ID #7826320, Angel Clark, Keller Williams Realty West Atlanta. FMLS GA
- $799,0005 bd4 ba5.1k sqft4535 Village Springs Run, Dunwoody, GA 30338ActiveMLS ID #10843217, Level Up Real Estate Team, BHHS Georgia Properties. GAMLS
- $700,0005 bd3 ba2.5k sqft977 Fleetwood Cir, Atlanta, GA 30311New ConstructionMLS ID #7783913, Joel Elliott, Keller Williams Realty West Atlanta. FMLS GA
- $769,0004 bd4 ba3.5k sqft960 Church St SE, Smyrna, GA 30080ActiveMLS ID #10821501, Brandon Nunley, Ansley RE | Christie's Int'l RE. GAMLS
- $654,9005 bd4 ba4.2k sqft241 Angla Dr SE, Smyrna, GA 30082Active Under ContractMLS ID #10830988, Nicole Miller, Hester Group, REALTORS. GAMLS
- $794,9006 bd5 ba3.6k sqft2433 Helmsdale Dr NE, Atlanta, GA 30345ActiveMLS ID #10840155, Boston Henderson, Bolst. GAMLS
- $649,0004 bd3 ba2.5k sqft1634 Gilstrap Ln NW, Atlanta, GA 30318ActiveMLS ID #10842417, Sarah Figueroa, BHHS Georgia Properties. GAMLS
- $745,0005 bd5 ba3.4k sqft3368 Old Concord Rd SE, Smyrna, GA 30082ActiveMLS ID #10834327, Audrey Wolter, Compass. GAMLS
- $539,0005 bd3 ba3k sqft2353 Larchwood Rd SW, Atlanta, GA 30310ActiveMLS ID #10822627, Gregory Morgan, Compass. GAMLS
- $679,0004 bd4 ba2.7k sqft2552 Hollycreek Dr NE, Marietta, GA 30062ActiveMLS ID #10843438, Adelyn Bartlett, Compass. GAMLS
- $729,0004 bd4 ba4.6k sqft4285 Blackland Way, Marietta, GA 30067ActiveMLS ID #10803266, Erin Oxford Clark, Harry Norman Realtors. GAMLS
- $699,0006 bd4 ba5.1k sqft2290 Old Orchard Dr, Marietta, GA 30068ActiveMLS ID #10816502, Tamie Pettaway, Engel & V?lkers Atlanta. GAMLS
- $767,1664 bd4 ba3.9k sqft7170 Riverside Dr NW, Atlanta, GA 30328ActiveMLS ID #10824722, Dan Thorp, Century 21 Results. GAMLS
- $719,0005 bd3 ba2.5k sqft2598 E Tupelo St SE, Atlanta, GA 30317For SaleMLS ID #7795678, Mandi Robertson, Compass. FMLS GA
