Move-in ready gem with a newer roof & gutters, new HVAC & hot water heater, newer lighting throughout, hardwood flooring, and renovated kitchen & baths. Thoughtfully redesigned to enhance both style and functionality, the home features an improved open-concept floor plan, beautifully updated interiors, and an inviting connection to outdoor living. The primary family room now opens seamlessly to the kitchen, creating a natural gathering space for everyday living and entertaining. Hardwood floors throughout two levels and all-new lighting add warmth and continuity. At the heart of the home, the completely renovated chef’s kitchen has been beautifully rebuilt with all-new white shaker cabinetry, stainless steel appliances, and a huge prep island with seating. Direct access to the deck and expansive backyard creates an effortless indoor-outdoor lifestyle. The renovation continues throughout the home, with all bathrooms updated and all-new lighting. Upstairs, the thoughtfully designed bedroom layout offers a private primary suite featuring two large closets and an updated bath including sliding barn door, dual vanities, and a spacious shower. Three additional bedrooms and an updated secondary bathroom complete the upper level. The renovated terrace level provides valuable additional living space, ideal for a media room, playroom, or secondary den, along with a dedicated nook for a desk or work-from-home setup. Zoned to the sought-after Heards Ferry Elementary, Whispering Pines is known for its quiet, tree-lined streets and exceptional convenience to City Springs, premier dining & shopping, and easy access to I-285, GA-400, I-75, and I-85. This home is truly the best of Sandy Springs living!
Active
$775,000
95 Whispering Way, Atlanta, GA 30328
4beds
2,526sqft
Single Family Residence, Residential
Built in 1965
0.44 Acres Lot
$756,800 Zestimate®
$307/sqft
$-- HOA
What's special
Improved open-concept floor planNewer lighting throughoutStainless steel appliancesExpansive backyardNewer roof and guttersRenovated kitchen and bathsUpdated secondary bathroom
- 1 day
- 556
- 91
Zillow last checked:
Listing updated:
Listed by:
Betsy Meagher,
Atlanta Fine Homes Sotheby's International 404-414-8440,
Mary Corder Harrell,
Atlanta Fine Homes Sotheby's International
Source: FMLS GA,MLS#: 7855892
Facts & features
Interior
Bedrooms & bathrooms
- Bedrooms: 4
- Bathrooms: 3
- Full bathrooms: 2
- 1/2 bathrooms: 1
Rooms
- Room types: Basement, Game Room
Primary bedroom
- Features: Split Bedroom Plan
- Level: Split Bedroom Plan
Bedroom
- Features: Split Bedroom Plan
Primary bathroom
- Features: Double Vanity, Shower Only
Dining room
- Features: Separate Dining Room
Kitchen
- Features: Breakfast Bar, Cabinets White, Eat-in Kitchen, Kitchen Island, Stone Counters, View to Family Room
Heating
- Central, Forced Air
Cooling
- Ceiling Fan(s), Central Air
Appliances
- Included: Dishwasher, Disposal, Electric Range, Gas Cooktop, Gas Water Heater, Microwave, Range Hood
- Laundry: Lower Level
Features
- His and Hers Closets, Recessed Lighting
- Flooring: Ceramic Tile, Hardwood
- Windows: Wood Frames
- Basement: Daylight,Exterior Entry,Finished,Interior Entry
- Number of fireplaces: 1
- Fireplace features: None
- Common walls with other units/homes: No Common Walls
Interior area
- Total structure area: 2,526
- Total interior livable area: 2,526 sqft
Video & virtual tour
Property
Parking
- Total spaces: 2
- Parking features: Carport, Covered, Kitchen Level, Level Driveway
- Carport spaces: 2
- Has uncovered spaces: Yes
Accessibility
- Accessibility features: None
Features
- Levels: Three Or More
- Patio & porch: Deck, Front Porch
- Exterior features: Garden, Private Yard, Rain Gutters
- Pool features: None
- Spa features: None
- Fencing: None
- Has view: Yes
- View description: Neighborhood, Trees/Woods
- Waterfront features: None
- Body of water: None
Lot
- Size: 0.44 Acres
- Features: Back Yard, Cul-De-Sac, Front Yard, Landscaped
Details
- Additional structures: None
- Parcel number: 17 008800050269
- Other equipment: None
- Horse amenities: None
Construction
Type & style
- Home type: SingleFamily
- Architectural style: Traditional
- Property subtype: Single Family Residence, Residential
Materials
- Brick, Wood Siding
- Foundation: Block, Brick/Mortar
- Roof: Composition,Ridge Vents,Shingle
Condition
- Resale
- New construction: No
- Year built: 1965
Utilities & green energy
- Electric: 220 Volts
- Sewer: Public Sewer
- Water: Public
- Utilities for property: Cable Available, Electricity Available, Natural Gas Available, Sewer Available, Water Available
Green energy
- Energy efficient items: None
- Energy generation: None
Community & HOA
Community
- Features: Near Schools, Near Shopping, Park, Street Lights
- Security: Smoke Detector(s)
- Subdivision: Whispering Pines
HOA
- Has HOA: No
Location
- Region: Atlanta
Financial & listing details
- Price per square foot: $307/sqft
- Annual tax amount: $7,311
- Date on market: 10/22/2026
- Electric utility on property: Yes
- Road surface type: Asphalt, Paved
Estimated market value
$756,800
$719,000 - $795,000
$4,544/mo
Price history
| Date | Event | Price |
|---|---|---|
| 10/22/2026 | Listed for sale | $775,000$307/sqft |
Source:  FMLS GA #7855892 Report a problem | ||
Public tax history
Tax history is unavailable.
Monthly payment
Est. payment
Payment breakdown
Explore the cost of this home by adjusting the details. Changes won't be saved.Climate risks
Neighborhood: Whispering Pines
Nearby schools
Schools provided by the listing agent
- Elementary: Heards Ferry
- Middle: Ridgeview Charter
- High: Riverwood International Charter
Source: FMLS GA. This data may not be complete. We recommend contacting the local school district to confirm school assignments for this home.
- $651,3004 bd3 ba2.5k sqft95 Whispering Way NE, Sandy Springs, GA 30328Off Market

- $722,9004 bd3 ba2.3k sqft105 Whispering Way, Sandy Springs, GA 30328Off Market

- $540,0003 bd2 ba1.8k sqft85 Whispering Way, Sandy Springs, GA 30328Sold

- $767,6004 bd3 ba2.4k sqft35 Whispering Way NE, Sandy Springs, GA 30328Off Market

Similar homes
- $760,0005 bd4 ba2.9k sqft795 Spalding Dr, Sandy Springs, GA 30328Active
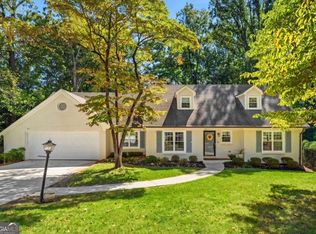
 MLS ID #10877539, David Lawhon, Compass. GAMLS
- $719,0003 bd2 ba2.6k sqft6651 Castleton Dr, Sandy Springs, GA 30328Active
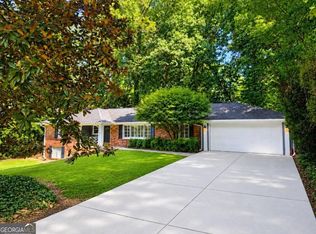 MLS ID #10876064, Paul Diana, Keller Williams Realty Buckhead. GAMLS
- $798,0004 bd3 ba2.6k sqft154 Cromwell Rd, Atlanta, GA 30328Active
 MLS ID #10844711, Christin Pulver Coffin, Engel & Völkers Atlanta. GAMLS
- $798,0004 bd3 ba2.6k sqft154 Cromwell Rd, Atlanta, GA 30328For SaleEngel & Volkers
- $799,0003 bd3 ba2.5k sqft6628 Cherry Tree Ln, Sandy Springs, GA 30328For Sale
 MLS ID #7847863, Stefan Swanson, Virtual Properties Realty.com. FMLS GA
- $839,0004 bd3 ba3.1k sqft6350 N Hampton Dr, Sandy Springs, GA 30328ActiveMLS ID #10834556, Donna Waggoner, Bluebird Realty. GAMLS
- $769,0004 bd3 ba2.1k sqft645 Patrick Pl, Sandy Springs, GA 30328ActiveMLS ID #10854040, Jim Parker, HomeSmart. GAMLS
- $769,0004 bd3 ba2.1k sqft645 Patrick Pl NE, Atlanta, GA 30328For SaleMLS ID #7845113, JIM PARKER, HomeSmart. FMLS GA
- $770,0005 bd4 ba3.3k sqft205 Marsh Glen Point, Sandy Springs, GA 30328ActiveMLS ID #10734093, Mark Spain, Mark Spain Real Estate. GAMLS
- $810,0003 bd3 ba3.4k sqft400 Hunters Glen Ct, Sandy Springs, GA 30328ActiveMLS ID #10869367, Jim R McCarty, Keller Williams Atlanta Perimeter. GAMLS
- $575,0004 bd4 ba2.1k sqft350 Provenance Dr, Sandy Springs, GA 30328ActiveMLS ID #10876378, Lina M Flores, eXp Realty. GAMLS
- $625,0003 bd2 ba1.4k sqft265 Brook Dr, Sandy Springs, GA 30328Active Under ContractMLS ID #10870868, Jack Hagan, eXp Realty. GAMLS
- $920,0004 bd4 ba2.9k sqft265 Marchand Ct, Sandy Springs, GA 30328ActiveMLS ID #10781435, Lisa Cox, Real Estate Gurus Realty. GAMLS
- $645,0004 bd4 ba3.4k sqft495 Wyncourtney Dr, Sandy Springs, GA 30328ActiveMLS ID #10855046, Anet Granger, Keller Williams Realty. GAMLS
- $795,0003 bd2 ba1.8k sqft5614 Colton Dr, Sandy Springs, GA 30342For SaleMLS ID #7854376, Anna Rogers, Dorsey Alston Realtors. FMLS GA
- $600,0004 bd3 ba2.7k sqft7140 Duncourtney Dr, Sandy Springs, GA 30328ActiveMLS ID #10829762, Rhianna Shemper, Coldwell Banker Realty. GAMLS
- $595,0003 bd2 ba1.5k sqft6810 Sunny Brook Ln, Sandy Springs, GA 30328ActiveMLS ID #10869249, Matthew Booth, Coldwell Banker Realty. GAMLS
- $720,0004 bd3 ba3.1k sqft7430 Talbot Colony, Sandy Springs, GA 30328ActiveMLS ID #10790485, Mauricio Villa, Redfin Corporation. GAMLS
- $795,0004 bd3 ba2.4k sqft5197 Riverhill Rd NE, Marietta, GA 30068ActiveMLS ID #10839289, Shelly Verner, Keller Williams Realty Atlanta North. GAMLS
- $900,0004 bd4 ba3k sqft514 Glenmanor Ct, Sandy Springs, GA 30328ActiveMLS ID #10805599, Zhiqiang Liu, AMGA Realty LLC. GAMLS
