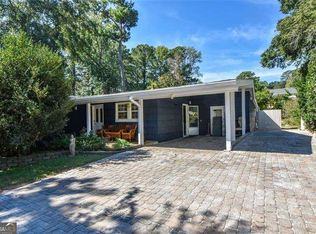
Fully updated ranch on a FLAT 0.61-acre lot in the heart of walkable Sandy Springs! Starbucks, LA Fitness, Publix, Abernathy Park at the end of the street, and 20+ restaurants all within walking distance! Fully fenced backyard and NEW EVERYTHING! Roof, gutters, floors, trim, baseboards, bathrooms, kitchen appliances, and fresh interior/exterior paint. Inside, you'll find a wide-open floor plan perfect for hosting and entertaining. At the heart of the home, enjoy brand-new cabinets, countertops, backsplash, and appliances! MASSIVE 1,155 sq ft two-car garage that was permitted and custom-built. Plumbing already run to the garage for a potential additional bedroom, office, bonus room, or anything you can imagine. Including the additional upstairs bonus space, the garage offers close to 1,500 sq ft total! Your 252 sq ft screened-in patio is the perfect hangout space for outdoor TV nights, entertaining, or just relaxing! Located right off Roswell Road & Abernathy, enjoy a cozy, walkable neighborhood with a welcoming residential feel, plenty of space and flexibility, and no HOA! You truly can't find another one like it without hiring contractors and taking on a renovation yourself. MOVE RIGHT IN & ENJOY! (Seller is a licensed real estate agent and owner)
Active
$625,000
265 Brook Dr, Sandy Springs, GA 30328
3beds
1,447sqft
Single Family Residence
Built in 1958
0.61 Acres Lot
$609,700 Zestimate®
$432/sqft
$-- HOA
What's special
Fully fenced backyardFully updated ranch
- 4 days
- 1,369
- 173
Zillow last checked:
Listing updated:
Listed by:
Jack Hagan 470-437-7242,
eXp Realty
Source: GAMLS,MLS#: 10870868
Facts & features
Interior
Bedrooms & bathrooms
- Bedrooms: 3
- Bathrooms: 2
- Full bathrooms: 2
- Main level bathrooms: 2
- Main level bedrooms: 3
Rooms
- Room types: Great Room, Laundry
Kitchen
- Features: Kitchen Island
Heating
- Central, Natural Gas
Cooling
- Ceiling Fan(s), Central Air
Appliances
- Included: Dishwasher, Microwave, Refrigerator
- Laundry: Mud Room
Features
- Master On Main Level, Vaulted Ceiling(s)
- Flooring: Other, Tile
- Windows: Double Pane Windows
- Basement: None
- Number of fireplaces: 1
- Fireplace features: Living Room
- Common walls with other units/homes: No Common Walls
Interior area
- Total structure area: 1,447
- Total interior livable area: 1,447 sqft
- Finished area above ground: 1,447
- Finished area below ground: 0
Property
Parking
- Total spaces: 8
- Parking features: Garage
- Has garage: Yes
Features
- Levels: One
- Stories: 1
- Patio & porch: Deck, Screened
- Exterior features: Garden, Other
- Fencing: Fenced
- Waterfront features: No Dock Or Boathouse
- Body of water: None
Lot
- Size: 0.61 Acres
- Features: Level, Private
Details
- Additional structures: Shed(s)
- Parcel number: 17 008700030429
- Special conditions: Agent Owned
Construction
Type & style
- Home type: SingleFamily
- Architectural style: Contemporary
- Property subtype: Single Family Residence
Materials
- Stone, Wood Siding
- Foundation: Block
- Roof: Composition
Condition
- Resale
- New construction: No
- Year built: 1958
Utilities & green energy
- Sewer: Septic Tank
- Water: Public
- Utilities for property: Cable Available, Electricity Available, High Speed Internet, Water Available
Community & HOA
Community
- Features: None
- Subdivision: Sunnybrooke
HOA
- Has HOA: No
- Services included: None
Location
- Region: Sandy Springs
Financial & listing details
- Price per square foot: $432/sqft
- Tax assessed value: $378,800
- Annual tax amount: $4,674
- Date on market: 10/11/2026
- Cumulative days on market: 4 days
- Listing agreement: Exclusive Right To Sell
- Listing terms: Cash,Conventional,FHA,VA Loan
- Electric utility on property: Yes
Estimated market value
$609,700
$579,000 - $640,000
$2,766/mo
Price history
| Date | Event | Price |
|---|---|---|
| 10/11/2026 | Listed for sale | $625,000+38.9%$432/sqft |
Source:  GAMLS #10870868 Report a problem GAMLS #10870868 Report a problem | ||
| 10/31/2023 | Sold | $450,000-7.2%$311/sqft |
Source:  FMLS GA #7265384 Report a problem FMLS GA #7265384 Report a problem | ||
| 10/16/2023 | Pending sale | $485,000$335/sqft |
Source: FMLS GA #7265384 Report a problem | ||
| 8/23/2023 | Listed for sale | $485,000$335/sqft |
Source: FMLS GA #7265384 Report a problem | ||
| 8/22/2023 | Listing removed | $485,000$335/sqft |
Source: GAMLS #10170887 Report a problem | ||
| 6/30/2023 | Pending sale | $485,000$335/sqft |
Source: GAMLS #10170887 Report a problem | ||
| 6/29/2023 | Listed for sale | $485,000$335/sqft |
Source: GAMLS #10170887 Report a problem | ||
| 6/23/2023 | Pending sale | $485,000$335/sqft |
Source: GAMLS #10170887 Report a problem | ||
| 6/15/2023 | Listed for sale | $485,000$335/sqft |
Source: FMLS GA #7231924 Report a problem | ||
Public tax history
| Year | Property taxes | Tax assessment |
|---|---|---|
| 2025 | $4,674 -14.8% | $151,520 -14.8% |
| 2024 | $5,487 | $177,840 +2.3% |
| 2023 | -- | $173,920 +20.9% |
| 2022 | $863 +4.3% | $143,840 +0.6% |
| 2021 | $827 -75.6% | $142,920 +18.9% |
| 2020 | $3,392 +211% | $120,160 +1.8% |
| 2019 | $1,091 | $118,040 +2.4% |
| 2018 | $1,091 | $115,280 +22.5% |
| 2017 | $1,091 +42.7% | $94,080 |
| 2016 | $764 -51% | $94,080 |
| 2015 | $1,560 +8.4% | $94,080 +7.7% |
| 2014 | $1,439 -0.3% | $87,320 |
| 2013 | $1,443 +13.6% | $87,320 +12.1% |
| 2012 | $1,271 | $77,880 |
| 2011 | -- | $77,880 |
| 2010 | $1,275 +5.8% | $77,880 |
| 2009 | $1,205 -2.2% | $77,880 |
| 2008 | $1,233 +11.3% | $77,880 |
| 2007 | $1,108 | $77,880 |
Find assessor info on the county website
Monthly payment
Est. payment
Payment breakdown
Explore the cost of this home by adjusting the details. Changes won't be saved.Climate risks
Neighborhood: North Springs
Nearby schools
Schools provided by the listing agent
- Elementary: Woodland
- Middle: Sandy Springs
- High: North Springs
Source: GAMLS. This data may not be complete. We recommend contacting the local school district to confirm school assignments for this home.


Similar homes
- $595,0003 bd2 ba1.5k sqft6810 Sunny Brook Ln, Sandy Springs, GA 30328Active
 MLS ID #10869249, Matthew Booth, Coldwell Banker Realty. GAMLS
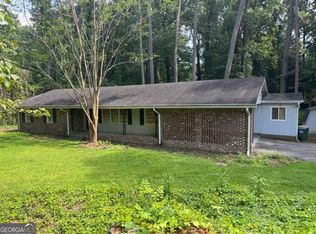
 - $560,0003 bd2 ba1.7k sqft276 Colewood Way NW, Atlanta, GA 30328Active
 MLS ID #10848303, Tiffany Powell, Serhant Georgia. GAMLS
 - $539,9004 bd2 ba1.6k sqft481 Hammond Dr, Sandy Springs, GA 30328Active
 MLS ID #10787261, Teshuwah Price, Homesmart Realty Partners. GAMLS
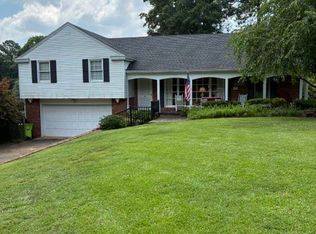
 - $769,0004 bd3 ba2.1k sqft645 Patrick Pl, Sandy Springs, GA 30328Active
 MLS ID #10854040, Jim Parker, HomeSmart. GAMLS
 - $769,0004 bd3 ba2.1k sqft645 Patrick Pl NE, Atlanta, GA 30328For Sale
 MLS ID #7845113, JIM PARKER, HomeSmart. FMLS GA
 - $485,0003 bd4 ba1.8k sqft7528 Highlands Pt, Sandy Springs, GA 30328For SaleMLS ID #7854243, Venkata Gaddam, Dream Realty Group, LLC.. FMLS GA
- $600,0003 bd3 ba1.7k sqft1235 Fairfield Dr, Marietta, GA 30068For SaleMLS ID #7847900, BARB ST AMANT, Atlanta Fine Homes Sotheby's International. FMLS GA
- $619,9004 bd3 ba2.1k sqft420 Jefferson Cir, Sandy Springs, GA 30328ActiveMLS ID #10823586, Scott Lewis, Keller Williams Realty Atl. Partners. GAMLS
- $629,8003 bd4 ba1.8k sqft6532 Beacon Dr, Sandy Springs, GA 30328For SaleMLS ID #7799442, Avi Shemesh, Chapman Hall Realty. FMLS GA
- $575,0002 bd2 ba1.3k sqft31 W Belle Isle Rd, Sandy Springs, GA 30342ActiveMLS ID #10820742, Shiloh Sadoti, Keller Williams Realty PeachtreeRoad. GAMLS
- $649,0003 bd4 ba1.8k sqft6529 Beacon Dr, Sandy Springs, GA 30328ActiveMLS ID #10823225, Jessica Bailey, Ansley RE | Christie's Int'l RE. GAMLS
- $625,0004 bd3 ba2k sqft1564 Bubbling Creek Rd NE, Atlanta, GA 30319ActiveMLS ID #10778184, Dany Drouin, Century 21 Results. GAMLS
- $585,0004 bd3 ba2k sqft4372 Ashwoody Trl NE, Atlanta, GA 30319ActiveMLS ID #10843289, Cynthia Little, Redfin Corporation. GAMLS
- $675,0003 bd4 ba2k sqft6579 Beacon Dr #327, Sandy Springs, GA 30328ActiveMLS ID #10838279, Janet E Sherman, Ansley RE|Christie's Int'l RE. GAMLS
- $599,9003 bd4 ba800 sqft14 Carrington Way, Sandy Springs, GA 30328ActiveMLS ID #10818650, Amanda Fard, Keller Williams Realty Cityside. GAMLS
- $399,9002 bd2 ba1.3k sqft901 Abernathy Rd NE #6030, Atlanta, GA 30328ActiveMLS ID #10870498, Nestor A Rivera, BHHS Georgia Properties. GAMLS
- $425,0002 bd3 ba1.6k sqft883 Perennial Dr, Sandy Springs, GA 30328For SaleMLS ID #7851745, Allison Waldrip, Armont Real Estate. FMLS GA
