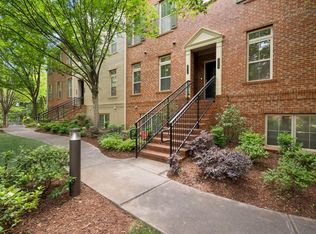
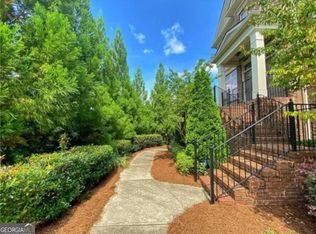
Welcome to 883 Perennial Drive, an end-unit townhome tucked into a prime spot at the back of the sought-after community of Promenade at Northplace, offering extra privacy, natural light, and a lush green space right at your doorstep. This is the largest 2-bedroom floorplan in the neighborhood with well over 1,600 square feet, 2.5 baths, spacious storage, and a one-car garage. Dual primary suites make this unit well suited for entertaining guests or for a roommate. Inside, the fireside living room has beautiful built-ins, soaring ceilings and opens to the kitchen, creating a bright, airy layout for everyday living and entertaining. Upstairs, a versatile loft gives you a second living space, home office, or media room. Both primary suites have large bathrooms with walk-in tiled showers and soaking tubs, a rare find at this price point in Sandy Springs. New carpet, neutral paint, and a new HVAC system offer peace of mind and a completely move-in ready space. Low-maintenance living with real value built in, the HOA features a community pool and covers landscaping, exterior maintenance, trash service, termite coverage, and gas. You’re just steps from shopping and dining, Aria, Mercedes-Benz USA Headquarters, Perimeter Mall, MARTA and more! Easy access to GA 400, I-285, Buckhead, and more.
Active
$425,000
883 Perennial Dr, Sandy Springs, GA 30328
2beds
1,670sqft
Townhouse, Residential
Built in 2008
1,672 Square Feet Lot
$419,700 Zestimate®
$254/sqft
$349/mo HOA
What's special
Soaring ceilingsBeautiful built-insOne-car garageEnd-unit townhomeNatural lightNew hvac systemCommunity pool
- 40 days
- 635
- 61
Zillow last checked:
Listing updated:
Listed by:
Allison Waldrip,
Armont Real Estate 770-415-6668
Source: FMLS GA,MLS#: 7851745
Facts & features
Interior
Bedrooms & bathrooms
- Bedrooms: 2
- Bathrooms: 3
- Full bathrooms: 2
- 1/2 bathrooms: 1
- Main level bathrooms: 1
- Main level bedrooms: 1
Rooms
- Room types: Loft
Primary bedroom
- Features: Double Master Bedroom, Master on Main, Roommate Floor Plan
- Level: Double Master Bedroom, Master on Main, Roommate Floor Plan
Bedroom
- Features: Double Master Bedroom, Master on Main, Roommate Floor Plan
Primary bathroom
- Features: Double Vanity, Separate Tub/Shower, Soaking Tub
Dining room
- Features: Open Concept
Kitchen
- Features: Breakfast Bar, Eat-in Kitchen, Kitchen Island, Pantry, Stone Counters, View to Family Room
Heating
- Central
Cooling
- Ceiling Fan(s), Central Air, Zoned
Appliances
- Included: Dishwasher, Disposal, Gas Oven, Gas Range, Microwave, Refrigerator
- Laundry: Upper Level
Features
- Bookcases, Crown Molding, Double Vanity, High Ceilings 10 ft Main, Recessed Lighting, Walk-In Closet(s)
- Flooring: Carpet, Ceramic Tile, Hardwood
- Windows: Double Pane Windows
- Basement: None
- Number of fireplaces: 1
- Fireplace features: Family Room, Gas Log
- Common walls with other units/homes: End Unit
Interior area
- Total structure area: 1,670
- Total interior livable area: 1,670 sqft
Video & virtual tour
Property
Parking
- Total spaces: 1
- Parking features: Attached, Driveway, Garage
- Attached garage spaces: 1
- Has uncovered spaces: Yes
Accessibility
- Accessibility features: None
Features
- Levels: Three Or More
- Patio & porch: Covered, Patio
- Exterior features: Balcony, Courtyard
- Pool features: None
- Spa features: Community
- Fencing: None
- Has view: Yes
- View description: Neighborhood, Trees/Woods
- Waterfront features: None
- Body of water: None
Lot
- Size: 1,672 Square Feet
- Features: Landscaped
Details
- Additional structures: None
- Parcel number: 17 0035 LL4527
- Other equipment: None
- Horse amenities: None
Construction
Type & style
- Home type: Townhouse
- Architectural style: Townhouse,Traditional
- Property subtype: Townhouse, Residential
- Attached to another structure: Yes
Materials
- Brick Front, HardiPlank Type
- Foundation: Concrete Perimeter
- Roof: Shingle
Condition
- Resale
- New construction: No
- Year built: 2008
Utilities & green energy
- Electric: 220 Volts
- Sewer: Public Sewer
- Water: Public
- Utilities for property: Cable Available, Electricity Available, Natural Gas Available, Phone Available, Sewer Available, Underground Utilities, Water Available
Green energy
- Energy efficient items: None
- Energy generation: None
Community & HOA
Community
- Features: Near Public Transport, Near Shopping, Park, Pool, Sidewalks, Street Lights
- Security: Security System Owned, Smoke Detector(s)
- Subdivision: Promenade At Northplace
HOA
- Has HOA: Yes
- Services included: Gas, Insurance, Maintenance Grounds, Maintenance Structure, Pest Control, Swim, Termite, Trash
- HOA fee: $4,188 annually
Location
- Region: Sandy Springs
Financial & listing details
- Price per square foot: $254/sqft
- Tax assessed value: $354,700
- Annual tax amount: $4,006
- Date on market: 10/9/2026
- Cumulative days on market: 39 days
- Ownership: Condominium
- Electric utility on property: Yes
- Road surface type: Paved
Estimated market value
$419,700
$399,000 - $441,000
$2,743/mo
Price history
| Date | Event | Price |
|---|---|---|
| 10/9/2026 | Listed for sale | $425,000+10.4%$254/sqft |
Source:  FMLS GA #7851745 Report a problem | ||
| 12/14/2022 | Sold | $385,000-3.7%$231/sqft |
Source: Public Record Report a problem | ||
| 11/9/2022 | Pending sale | $399,900$239/sqft |
Source:  GAMLS #20075590 Report a problem | ||
| 11/3/2022 | Price change | $399,900-5.9%$239/sqft |
Source: GAMLS #20075590 Report a problem | ||
| 10/5/2022 | Listed for sale | $425,000$254/sqft |
Source: GAMLS #20075590 Report a problem | ||
| 10/1/2022 | Pending sale | $425,000$254/sqft |
Source: GAMLS #20075590 Report a problem | ||
| 9/26/2022 | Listed for sale | $425,000+142.9%$254/sqft |
Source: GAMLS #20075590 Report a problem | ||
| 6/7/2012 | Sold | $175,000-25.2%$105/sqft |
Source: Public Record Report a problem | ||
| 3/14/2011 | Listing removed | $233,900$140/sqft |
Source: Prudential Georgia Realty #4106691 Report a problem | ||
| 2/26/2011 | Listed for sale | $233,900$140/sqft |
Source: Prudential Georgia Realty #4106691 Report a problem | ||
Public tax history
| Year | Property taxes | Tax assessment |
|---|---|---|
| 2025 | $4,006 -2% | $141,880 -7.1% |
| 2024 | $4,089 +19.7% | $152,760 |
| 2023 | $3,416 +19% | $152,760 +8.9% |
| 2022 | $2,872 +1.1% | $140,320 +16% |
| 2021 | $2,842 -20.7% | $121,000 -4.6% |
| 2020 | $3,581 +17.3% | $126,880 -5.5% |
| 2019 | $3,052 | $134,280 +14% |
| 2018 | $3,052 | $117,800 +19% |
| 2017 | $3,052 +10.2% | $99,000 -13.8% |
| 2016 | $2,771 +10.3% | $114,800 +32.2% |
| 2015 | $2,512 -6.9% | $86,840 +13.8% |
| 2014 | $2,699 | $76,280 +9% |
| 2013 | -- | $69,990 -22.7% |
| 2012 | $3,079 | $90,600 |
| 2011 | -- | $90,600 -5% |
| 2010 | $3,218 +3.1% | $95,320 |
| 2009 | $3,123 | $95,320 |
| 2008 | -- | -- |
Find assessor info on the county website
Monthly payment
Est. payment
Payment breakdown
Explore the cost of this home by adjusting the details. Changes won't be saved.Climate risks
Neighborhood: 30328
Nearby schools
Schools provided by the listing agent
- Elementary: Woodland - Fulton
- Middle: Sandy Springs
- High: North Springs
Source: FMLS GA. This data may not be complete. We recommend contacting the local school district to confirm school assignments for this home.


Similar homes
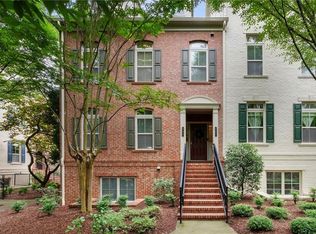
- $379,0002 bd2 ba1.1k sqft6434 Chariot St #3, Atlanta, GA 30328Active
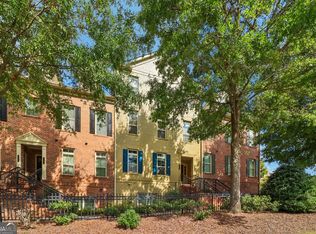
 MLS ID #10850668, Victoria Farbridge-Currie, Redfin Corporation. GAMLS
- $375,0002 bd3 ba1.2k sqft881 Perennial Dr, Sandy Springs, GA 30328Active
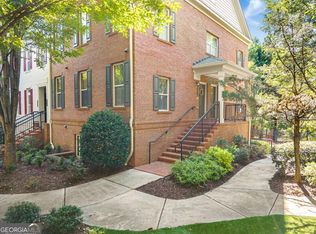 MLS ID #10882355, Malay S Wu, Chapman Hall Realtors Alpharetta. GAMLS
- $399,9002 bd2 ba1.3k sqft901 Abernathy Rd NE #6030, Atlanta, GA 30328Active
 MLS ID #10870498, Nestor A Rivera, BHHS Georgia Properties. GAMLS
- $450,0003 bd4 ba1.8k sqft7210 Glisten Ave #102, Sandy Springs, GA 30328Active
 MLS ID #10880726, Steven T Koleno, Beycome Brokerage Realty LLC. GAMLS
- $344,5002 bd2 ba1.2k sqft901 Abernathy Rd APT 5140, Atlanta, GA 30328ActiveMLS ID #10880668, Cynthia Dolezal, Atlanta Communities. GAMLS
- $359,9002 bd3 ba1.5k sqft230 Peachtree Hollow Ct, Sandy Springs, GA 30328ActiveMLS ID #10848995, Jordan Greenwood, Keystone Brokers, Inc.. GAMLS
- $485,0003 bd4 ba1.8k sqft7528 Highlands Pt, Sandy Springs, GA 30328For Sale
 MLS ID #7854243, Venkata Gaddam, Dream Realty Group, LLC.. FMLS GA
- $400,0002 bd2 ba1.1k sqft240 Le Gran Bnd #65, Atlanta, GA 30328For SaleMLS ID #7865581, Pam Sewell, Pam Sewell Realty. FMLS GA
- $494,9002 bd2 ba1.9k sqft803 Dunwoody Chace, Sandy Springs, GA 30328ActiveMLS ID #10836134, Hannah Holycross, Virtual Properties Realty.Net. GAMLS
- $315,0002 bd2 ba1k sqft901 Abernathy Rd APT 4120, Atlanta, GA 30328ActiveMLS ID #10854895, Amy Krueger, Keller Williams Lanier Partners. GAMLS
- $329,9002 bd2 ba1.1k sqft901 Abernathy Rd APT 2150, Atlanta, GA 30328For SaleMLS ID #7804221, Christy Yu, Focus Realty Investment. FMLS GA
- $414,0002 bd3 ba1.4k sqft81 Mount Vernon Cir, Atlanta, GA 30338ActiveMLS ID #10883093, Christina Rabideaux, Hunter Rae Real Estate. GAMLS
- $385,0001 bd2 ba1k sqft6440 Canopy Dr, Sandy Springs, GA 30328ActiveMLS ID #10875823, Carla Lundy, Realty Professionals of Georgia. GAMLS
- $520,0003 bd4 ba2.2k sqft7430 Highland Blf, Sandy Springs, GA 30328ActiveMLS ID #10856090, Rhianna Shemper, Coldwell Banker Realty. GAMLS
- $510,0003 bd4 ba1.9k sqft7280 Glisten Ave, Sandy Springs, GA 30328ActiveMLS ID #10764019, Jessica DiCentes, Ansley RE|Christie's Int'l RE. GAMLS
- $395,0002 bd3 ba1.4k sqft76 Mount Vernon Cir, Sandy Springs, GA 30338ActiveMLS ID #10872762, Thomas LeCain, REMAX Around Atlanta. GAMLS
- $549,9003 bd3 ba2.2k sqft7540 Glisten Ave, Sandy Springs, GA 30328For SaleMLS ID #7862878, MANJUNATH BEGAMANGALA, Atlanta Properties Group. FMLS GA
- $300,0002 bd2 ba1.1k sqft901 Abernathy Rd APT 3080, Sandy Springs, GA 30328ActiveMLS ID #10772229, Melissa M Fuller, Ansley RE | Christie's Int'l RE. GAMLS
- $390,5002 bd3 ba1.5k sqft4666 Magnolia Cmns, Dunwoody, GA 30338ActiveMLS ID #10876138, Edith Angelo, Angelo Properties, Inc. GAMLS
- $385,0001 bd2 ba978 sqft6678 Cadence Blvd #74, Sandy Springs, GA 30328For SaleMLS ID #7822780, Kohler Sartain, Dorsey Alston Realtors. FMLS GA
