Welcome home to this beautifully updated end-unit townhome in a sought-after Sandy Springs community. Filled with natural light and surrounded by green space, this residence offers the perfect combination of modern updates, functional living spaces, and an incredibly convenient location. Inside, you'll find dark-stained hardwood flooring throughout, including recently updated hardwoods in all bedrooms, stairs, and the upper landing. The spacious living area features soaring vaulted ceilings that create an open and inviting atmosphere, while the built-in wet bar with quartz countertops and a wine refrigerator adds the perfect touch for entertaining. The kitchen and living spaces flow seamlessly to a private covered deck overlooking peaceful greenery, providing an ideal setting for morning coffee or evening relaxation. Recent improvements include professionally painted interiors and cabinetry, new HVAC system (2025), updated lighting throughout, refreshed half bath with designer wallpaper, and custom judges panels at the entry. Every detail has been thoughtfully curated to create a move-in ready home with timeless style. Additional features include a one-car garage, private driveway parking, and low-maintenance living with HOA services that cover pool access, termite protection, trash service, exterior dwelling maintenance, gas, grounds maintenance, and community insurance. Located just minutes from GA-400 and I-285, this home offers easy access to Buckhead, Perimeter, and the greater Atlanta area. Enjoy nearby shopping, dining, and entertainment, including Perimeter Mall, Whole Foods, and countless Sandy Springs favorites. With leasing restrictions in place and a strong sense of community, this is an exceptional opportunity to own in one of Sandy Springs' most convenient locations.
Closed
$439,000
867 Perennial Dr #106, Atlanta, GA 30328
2beds
1,475sqft
Townhouse, Residential
Built in 2008
1,158 Square Feet Lot
$439,100 Zestimate®
$298/sqft
$2,428 Estimated rent
Home value
$439,100
$413,000 - $465,000
$2,428/mo
Zestimate® history
Owner options
List your home for rent
$2,428/mo
Rent Zestimate®
Find your next renter with Zillow Rental Manager. Plus, with online applications, you can quickly screen prospective tenants – for free.
$2,428/mo
Rent Zestimate®
Refinance and save
$3,034/mo
Est. payment
Refinancing to a lower rate could help reduce your monthly payments and save thousands over the life of the loan.
$3,034/mo
Est. payment
Explore your selling options
Work with a Zillow partner agent
Leverage their expertise and Zillow's premium Showcase listings to get your home seen by more buyers.
Get startedList with your own agent
Get your home in front of millions of buyers by listing it on Zillow.
Learn how to do itSell it yourself
Take full control of how buyers see your home on Zillow by listing For Sale by Owner (FSBO).
List your homeWhat's special
Filled with natural lightOne-car garageSurrounded by green spaceUpdated lighting throughoutDark-stained hardwood flooring throughoutSoaring vaulted ceilingsPrivate driveway parking
Zillow last checked:
Listing updated:
Listed by:
Olivia Sekerak,
Dorsey Alston Realtors 404-352-2010
Bought with:
Holly Cox, 372588
Dorsey Alston Realtors
Source: FMLS GA,MLS#: 7784331
Facts & features
Interior
Bedrooms & bathrooms
- Bedrooms: 2
- Bathrooms: 3
- Full bathrooms: 2
- 1/2 bathrooms: 1
- Main level bathrooms: 1
- Main level bedrooms: 1
Rooms
- Room types: Bathroom, Bedroom, Bonus Room, Family Room, Laundry, Living Room
Primary bedroom
- Features: Oversized Master, Sitting Room, Split Bedroom Plan
- Level: Oversized Master, Sitting Room, Split Bedroom Plan
Bedroom
- Features: Oversized Master, Sitting Room, Split Bedroom Plan
Primary bathroom
- Features: Double Vanity, Separate His/Hers
Dining room
- Features: Open Concept
Kitchen
- Features: Breakfast Room, Cabinets White, Pantry, Solid Surface Counters
Heating
- Central
Cooling
- Central Air
Appliances
- Included: Dishwasher, Dryer, Electric Range, Gas Range, Microwave, Refrigerator, Washer
- Laundry: In Hall, Upper Level
Features
- High Ceilings 9 ft Lower, High Ceilings 9 ft Main, His and Hers Closets, Vaulted Ceiling(s), Walk-In Closet(s), Wet Bar
- Flooring: Hardwood
- Windows: Double Pane Windows
- Basement: None
- Number of fireplaces: 1
- Fireplace features: Living Room
Interior area
- Total structure area: 1,475
- Total interior livable area: 1,475 sqft
Property
Parking
- Total spaces: 2
- Parking features: Drive Under Main Level, Driveway, Garage
- Attached garage spaces: 1
- Has uncovered spaces: Yes
Accessibility
- Accessibility features: None
Features
- Levels: Three Or More
- Patio & porch: Covered, Deck
- Exterior features: Balcony, Garden
- Pool features: In Ground
- Spa features: None
- Fencing: None
- Has view: Yes
- View description: City
- Waterfront features: None
- Body of water: None
Lot
- Size: 1,158 Square Feet
- Features: Front Yard, Level
Details
- Additional structures: None
- Parcel number: 17 0035 LL4444
- Other equipment: None
- Horse amenities: None
Construction
Type & style
- Home type: Townhouse
- Architectural style: Townhouse,Traditional
- Property subtype: Townhouse, Residential
- Attached to another structure: Yes
Materials
- Brick
- Foundation: Slab
- Roof: Shingle
Condition
- Resale
- New construction: No
- Year built: 2008
Utilities & green energy
- Electric: None
- Sewer: Public Sewer
- Water: Public
- Utilities for property: Electricity Available, Natural Gas Available, Sewer Available, Water Available
Green energy
- Energy efficient items: None
- Energy generation: None
Community & HOA
Community
- Features: Dog Park, Homeowners Assoc, Near Schools, Near Shopping, Near Trails/Greenway, Pool, Street Lights
- Security: None
- Subdivision: Promenade At Northplace
HOA
- Has HOA: Yes
- Services included: Gas, Maintenance Grounds, Maintenance Structure, Swim, Termite, Trash
- HOA fee: $349 monthly
- HOA phone: 770-777-6890
Location
- Region: Atlanta
Financial & listing details
- Price per square foot: $298/sqft
- Annual tax amount: $3,498
- Date on market: 6/10/2026
- Cumulative days on market: 2 days
- Ownership: Condominium
- Electric utility on property: Yes
- Road surface type: Asphalt
Price history
| Date | Event | Price |
|---|---|---|
| 6/25/2026 | Sold | $439,000+3.3%$298/sqft |
Source:  FMLS GA #7784331 Report a problem FMLS GA #7784331 Report a problem | ||
| 6/18/2026 | Pending sale | $425,000$288/sqft |
Source: FMLS GA #7784331 Report a problem | ||
| 6/10/2026 | Listed for sale | $425,000+17.4%$288/sqft |
Source: FMLS GA #7784331 Report a problem | ||
| 12/30/2022 | Sold | $362,000-0.8%$245/sqft |
Source: FMLS GA #7141846 Report a problem | ||
| 12/14/2022 | Pending sale | $365,000$247/sqft |
Source:  Harry Norman Realtors #7141846 Report a problem Harry Norman Realtors #7141846 Report a problem | ||
| 12/13/2022 | Contingent | $365,000$247/sqft |
Source: FMLS GA #7141846 Report a problem | ||
| 12/13/2022 | Pending sale | $365,000$247/sqft |
Source:  GAMLS #10108504 Report a problem GAMLS #10108504 Report a problem | ||
| 11/9/2022 | Listed for sale | $365,000$247/sqft |
Source: GAMLS #10108504 Report a problem | ||
Public tax history
Tax history is unavailable.
Neighborhood: 30328
Nearby homes
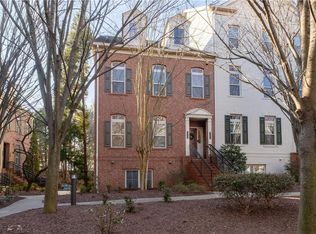
- $375,0002 bd2 ba1.1k sqft865 Perennial Dr #105, Sandy Springs, GA 30328Sold
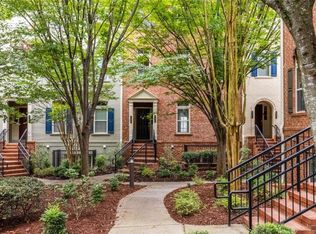
- $432,5003 bd3 ba1.8k sqft853 Perennial Dr, Sandy Springs, GA 30328Sold
- $363,4002 bd2 ba1.1k sqft6446 Chariot St, Sandy Springs, GA 30328Off Market

- $375,0002 bd3 ba1.2k sqft6430 Chariot St, Sandy Springs, GA 30328Sold

- $369,0002 bd2 ba1.1k sqft847 Perennial Dr #97, Sandy Springs, GA 30328Sold
- $445,0003 bd3 ba2k sqft6415 Paulson Pl, Sandy Springs, GA 30328Sold
- $429,0002 bd3 ba1.6k sqft6403 Paulson Pl, Sandy Springs, GA 30328Pending
- $440,0003 bd3 ba1.6k sqft6409 Paulson Pl, Sandy Springs, GA 30328Sold
- $468,0003 bd3 ba2k sqft819 Perennial Dr, Sandy Springs, GA 30328Sold
Nearby schools
GreatSchools rating
- 8/10Woodland Elementary Charter SchoolGrades: PK-5Distance: 2.2 mi
- 6/10Sandy Springs Charter Middle SchoolGrades: 6-8Distance: 4.7 mi
- 7/10North Springs Charter High SchoolGrades: 9-12Distance: 1.9 mi
Schools provided by the listing agent
- Elementary: Woodland - Fulton
- Middle: Sandy Springs
- High: North Springs
Source: FMLS GA. This data may not be complete. We recommend contacting the local school district to confirm school assignments for this home.
Get a cash offer in 3 minutes
Find out how much your home could sell for in as little as 3 minutes with a no-obligation cash offer.
Estimated market value
$439,100
Get a cash offer in 3 minutes
Find out how much your home could sell for in as little as 3 minutes with a no-obligation cash offer.
Estimated market value
$439,100
- Georgia
- Fulton County
- Sandy Springs
- 30328
- 867 Perennial Dr Unit 106
Nearby cities
Nearby neighborhoods
Nearby zip codes
Other Sandy Springs Topics
